Skip main navigation
Closed
  • $6,100,000

    9 Soaring Bird Ct, Las Vegas, NV 89135

    4beds
    7,579sqft
    Single Family Residence
    Built in 2007
    0.41 Acres Lot
    $6,329,000 Zestimate®
    $805/sqft
    $28,924 Estimated rent

    Home value

    $6,329,000

    $5.63M - $7.15M

    $28,924/mo

    Zestimate® history
    Loading
    Loading...

    Owner options

    List your home for rent

    $28,924/mo

    Rent Zestimate®

    Find your next renter with Zillow Rental Manager. Plus, with online applications, you can quickly screen prospective tenants – for free.

    Learn more

    $28,924/mo

    Rent Zestimate®

    Refinance and save

    $28,345/mo

    Est. payment

    Refinancing to a lower rate could help reduce your monthly payments and save thousands over the life of the loan.

    See today's rates

    $28,345/mo

    Est. payment

    Explore your selling options

    Work with a Zillow partner agent

    Leverage their expertise and Zillow's premium Showcase listings to get your home seen by more buyers.

    Get started

    List with your own agent

    Get your home in front of millions of buyers by listing it on Zillow.

    Learn how to do it

    Sell it yourself

    Take full control of how buyers see your home on Zillow by listing For Sale by Owner (FSBO).

    List your home

    What's special

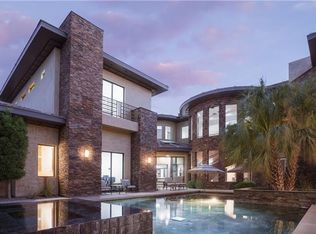
    Nestled in the prestigious enclave of The Ridges, this modern marvel epitomizes luxury living. Spanning 8,382 sqft on a generous 0.41-acre wrap-around lot, this custom-built sanctuary offers exclusivity with only one side adjoining a neighbor. The residence boasts an airy, contemporary design with natural light illuminating every corner, highlighting the expansive chef’s kitchen and dual opulent primary suites. All 4 bedrooms marry spaciousness with elegance, complemented by 5 exquisite bathrooms. The home’s allure extends outdoors with meticulously landscaped grounds, a serene pool, and spa—perfect for privacy and relaxation. Multiple balconies provide breathtaking views, reinforcing the home’s connection to its stunning surroundings. With a 3-car garage, this property is a rare find in The Ridges, a community revered for its luxury and tranquility. Seize the opportunity to own a piece of paradise, where sophistication meets unmatched lifestyle.

    Zillow last checked:

    Listing updated:

    Listed by:

    Ivan G. Sher BS.0046822 702-508-9263,

    IS Luxury

    Bought with:

    Michele Sullivan, BS.0022408

    Douglas Elliman of Nevada LLC

    Source: LVR,MLS#: 2570823MLS LogoOriginating MLS: Greater Las Vegas Association of Realtors Inc

    Facts & features

    Interior

    Bedrooms & bathrooms
    • Bedrooms: 4
    • Bathrooms: 5
    • Full bathrooms: 2
    • 3/4 bathrooms: 2
    • 1/2 bathrooms: 1
    Primary bedroom
    • Description: 2 Pbr's,Custom Closet,Pbr Separate From Other,Upstairs,Walk-In Closet(s)
    • Dimensions: 30x25
    Primary bedroom
    • Description: 2 Pbr's,Balcony,Ceiling Fan,Ceiling Light,Custom Closet,Dressing Room,Pbr Separate From Other,Sitting Room,Upstairs,Walk-In Closet(s)
    • Dimensions: 45x40
    Bedroom 3
    • Description: Custom Closet,Downstairs,Walk-In Closet(s),With Bath
    • Dimensions: 25x20
    Bedroom 4
    • Description: Custom Closet,Downstairs,Walk-In Closet(s),With Bath
    • Dimensions: 20x20
    Primary bathroom
    • Description: Double Sink,Make Up Table,Separate Shower,Separate Tub
    Den
    • Description: Downstairs
    • Dimensions: 18x18
    Dining room
    • Description: Formal Dining Room
    • Dimensions: 19x17
    Great room
    • Description: Downstairs,Surround Sound
    • Dimensions: 60x35
    Kitchen
    • Description: Breakfast Bar/Counter,Breakfast Nook/Eating Area,Custom Cabinets,Granite Countertops,Island,Lighting Recessed,Marble/Stone Flooring,Solid Surface Countertops,Stainless Steel Appliances,Walk-in Pantry
    Living room
    • Description: Entry Foyer,Formal,Front
    • Dimensions: 20x17
    Heating
    • Central, Gas, Multiple Heating Units
    Cooling
    • Central Air, Electric, 2 Units
    Appliances
    • Included: Built-In Electric Oven, Double Oven, Dishwasher, Gas Cooktop, Disposal, Microwave, Refrigerator, Wine Refrigerator
    • Laundry: Cabinets, Electric Dryer Hookup, Gas Dryer Hookup, Main Level, Laundry Room, Sink
    Features
    • Bedroom on Main Level, Ceiling Fan(s), Window Treatments
    • Flooring: Carpet, Marble
    • Windows: Double Pane Windows, Low-Emissivity Windows
    • Number of fireplaces: 1
    • Fireplace features: Gas, Great Room
    Interior area
    • Total structure area: 7,579
    • Total interior livable area: 7,579 sqft

    Property

    Parking
    • Total spaces: 3
    • Parking features: Attached, Garage, Garage Door Opener, Inside Entrance, Private, Tandem
    • Attached garage spaces: 3
    Features
    • Stories: 2
    • Patio & porch: Balcony, Covered, Patio
    • Exterior features: Built-in Barbecue, Balcony, Barbecue, Patio, Private Yard, Sprinkler/Irrigation
    • Has private pool: Yes
    • Pool features: Heated, In Ground, Negative Edge, Private, Community
    • Has spa: Yes
    • Spa features: In Ground, Outdoor Hot Tub
    • Fencing: Block,Back Yard,Wrought Iron
    • Has view: Yes
    • View description: City, Mountain(s), Strip View
    Lot
    • Size: 0.41 Acres
    • Features: 1/4 to 1 Acre Lot, Back Yard, Corner Lot, Drip Irrigation/Bubblers, Sprinklers In Front, Landscaped, Rocks
    Details
    • Parcel number: 16414313022
    • Zoning description: Single Family
    • Horse amenities: None

    Construction

    Type & style
    • Home type: SingleFamily
    • Architectural style: Two Story,Custom
    • Property subtype: Single Family Residence
    Materials
    • Frame, Stucco
    • Roof: Pitched,Tile
    Condition
    • Good Condition,Resale
    • Year built: 2007

    Utilities & green energy

    • Electric: Photovoltaics None
    • Sewer: Public Sewer
    • Water: Public
    • Utilities for property: Underground Utilities
    Green energy
    • Energy efficient items: Windows

    Community & HOA

    Community
    • Features: Pool
    • Security: Security System Owned
    • Subdivision: Summerlin Village 18 Parcel E
    HOA
    • Has HOA: Yes
    • Amenities included: Country Club, Clubhouse, Fitness Center, Golf Course, Gated, Pool, Guard, Spa/Hot Tub, Security, Tennis Court(s)
    • Services included: Association Management, Recreation Facilities, Security
    • HOA fee: $65 monthly
    • HOA name: The Ridges
    • HOA phone: 702-791-4600
    • Second HOA fee: $490 monthly
    • Third HOA fee: $110 monthly
    Location
    • Region: Las Vegas

    Financial & listing details

    • Price per square foot: $805/sqft
    • Tax assessed value: $3,545,440
    • Annual tax amount: $17,709
    • Date on market: 3/29/2024
    • Listing agreement: Exclusive Right To Sell
    • Listing terms: Cash,Conventional

    Price history

    DateEventPrice
    5/3/2024Sold$6,100,000-1.5%$805/sqft
    Source: LVR #2570823 Report a problem
    4/11/2024Pending sale$6,195,000$817/sqft
    Source: LVR #2570823 Report a problem
    3/29/2024Listed for sale$6,195,000+106.5%$817/sqft
    Source: LVR #2570823 Report a problem
    4/1/2021Sold$3,000,000-7.7%$396/sqft
    Source: LVR #2249008 Report a problem
    11/18/2020Listed for sale$3,250,000+14%$429/sqft
    Source: Simply Vegas #2249008 Report a problem
    5/18/2020Listing removed$2,850,000$376/sqft
    Source: Simply Vegas #2151305 Report a problem
    11/11/2019Listed for sale$2,850,000+3.6%$376/sqft
    Source: Simply Vegas #2151305 Report a problem
    5/15/2019Listing removed$2,750,000$363/sqft
    Source: Simply Vegas #2065424 Report a problem
    1/30/2019Price change$2,750,000-1.8%$363/sqft
    Source: Simply Vegas #2065424 Report a problem
    8/24/2018Price change$2,799,900-6.5%$369/sqft
    Source: Luxury Homes of Las Vegas #1983005 Report a problem
    5/4/2018Price change$2,995,000-9.1%$395/sqft
    Source: Luxury Homes of Las Vegas #1983005 Report a problem
    4/10/2018Listed for sale$3,295,000+53.3%$435/sqft
    Source: Luxury Homes of Las Vegas #1983005 Report a problem
    4/26/2017Sold$2,150,000-6.5%$284/sqft
    Source: LVR #1866122 Report a problem
    3/8/2017Price change$2,299,000-4.2%$303/sqft
    Source: Luxurious Real Estate #1866122 Report a problem
    1/17/2017Price change$2,399,000-4%$317/sqft
    Source: Luxurious Real Estate #1836979 Report a problem
    9/27/2016Price change$2,499,000-3.5%$330/sqft
    Source: Luxurious Real Estate #1836979 Report a problem
    8/15/2016Price change$2,590,000-0.2%$342/sqft
    Source: Luxurious Real Estate #1563155 Report a problem
    8/4/2016Price change$2,594,000-0.2%$342/sqft
    Source: Luxurious Real Estate #1563155 Report a problem
    4/24/2016Price change$2,599,000-3.7%$343/sqft
    Source: Luxurious Real Estate #1563155 Report a problem
    4/19/2016Listed for sale$2,699,000$356/sqft
    Source: Luxurious Real Estate #1563155 Report a problem
    3/29/2016Pending sale$2,699,000$356/sqft
    Source: Luxurious Real Estate #1563155 Report a problem
    2/20/2016Price change$2,699,000-6.9%$356/sqft
    Source: Luxurious Real Estate #1563155 Report a problem
    12/20/2015Price change$2,899,000-3.2%$383/sqft
    Source: Luxurious Real Estate #1563155 Report a problem
    8/24/2015Listed for sale$2,995,000+121.9%$395/sqft
    Source: Luxurious Real Estates #1563155 Report a problem
    9/19/2014Sold$1,350,000$178/sqft
    Source: Public Record Report a problem
    4/22/2014Pending sale$1,350,000+140.5%$178/sqft
    Source: Resolution Realty #1377253 Report a problem
    12/9/2004Sold$561,379$74/sqft
    Source: Public Record Report a problem

    Public tax history

    YearProperty taxesTax assessment
    2026$18,787 +3%$1,240,904 +8.3%
    2025$18,239 +3%$1,146,079 +8.7%
    2024$17,709 +3%$1,054,827 +19.2%
    2023$17,193 +3%$884,709 +10%
    2022$16,692 +3%$804,621 +0.7%
    2021$16,206 +3%$798,655 +1.1%
    2020$15,733 +3%$790,129 +5.1%
    2019$15,275 +12.8%$751,786
    2018$13,543 $751,786 -0.9%
    2017$13,543 $758,394 +17.4%
    2016$13,543 +0.8%$646,193 +3%
    2015$13,437 $627,545 +11.7%
    2014$13,437 $561,863
    2013-- $561,863 +35.1%
    2012-- $415,821 -26.3%
    2011-- $564,582 -14.7%
    2010-- $662,083 -1.8%
    2009-- $674,022
    2008-- $674,022
    Find assessor info on the county website

    Neighborhood: Summerlin South

    Nearby schools

    GreatSchools rating
    Schools provided by the listing agent
    • Elementary: Goolsby, Judy & John,Goolsby, Judy & John
    • Middle: Fertitta Frank & Victoria
    • High: Durango

    Source: LVR. This data may not be complete. We recommend contacting the local school district to confirm school assignments for this home.

    Get a cash offer in 3 minutes
    Find out how much your home could sell for in as little as 3 minutes with a no-obligation cash offer.
    Estimated market value
    $6,329,000
    Get a cash offer in 3 minutes
    Find out how much your home could sell for in as little as 3 minutes with a no-obligation cash offer.
    Estimated market value
    $6,329,000