Set within Henderson's exclusive guard-gated Ascaya enclave, this two-story contemporary is a masterclass in modern desert living. Five bedrooms, five baths, and a six-car garage are framed by sweeping views that stretch from fiery desert sunsets to the glittering lights of the Las Vegas Strip. Retractable glass walls dissolve the line between inside and out, letting the main living spaces open seamlessly to the open air. At the heart of the home, a dramatic glass-walled wine room sits steps from the sleek, streamlined kitchen, an effortless setting for entertaining on any scale. The formal living and dining area and the family room each showcase a statement fireplace wall and flow directly to the resort-style backyard, complete with a sparkling pool and private putting green. A media room with its own private patio offers a secluded retreat. Upstairs, the primary suite is a true sanctuary, featuring a fireplace, spa-inspired en-suite bath, dressing room, and wraparound balcony made for taking in the view.
Active
$9,999,999
1 Sanctuary Peak Ct, Henderson, NV 89012
5beds
8,476sqft
Single Family Residence
Built in 2021
0.66 Acres Lot
$9,276,400 Zestimate®
$1,180/sqft
$1,200/mo HOA
What's special
- 51 days
- 1,274
- 108
Zillow last checked:
Listing updated:
Listed by:
Samuel L. Coleman S.0180534 702-883-7845,
IS Luxury
Source: LVR,MLS#: 2821109 Originating MLS: Greater Las Vegas Association of Realtors Inc
Facts & features
Interior
Bedrooms & bathrooms
- Bedrooms: 5
- Bathrooms: 5
- Full bathrooms: 1
- 3/4 bathrooms: 3
- 1/2 bathrooms: 1
Primary bedroom
- Description: Balcony,Upstairs,Walk-In Closet(s)
- Dimensions: 28x23
Bedroom 2
- Description: Downstairs,Walk-In Closet(s),With Bath
- Dimensions: 14x16
Bedroom 3
- Description: Downstairs,Walk-In Closet(s)
- Dimensions: 15x15
Bedroom 4
- Description: Upstairs,Walk-In Closet(s),With Bath
- Dimensions: 14x21
Bedroom 5
- Description: Upstairs,Walk-In Closet(s),With Bath
- Dimensions: 14x18
Primary bathroom
- Description: Make Up Table,Separate Shower,Separate Tub
Family room
- Description: Downstairs,Separate Family Room
- Dimensions: 19x19
Kitchen
- Description: Breakfast Bar/Counter,Breakfast Nook/Eating Area,Custom Cabinets,Island,Marble/Stone Countertops,Walk-in Pantry
Living room
- Description: Entry Foyer,Formal,Front
- Dimensions: 28x31
Heating
- Central, Gas
Cooling
- Central Air, Electric
Appliances
- Included: Built-In Electric Oven, Double Oven, Dryer, Gas Cooktop, Microwave, Refrigerator, Washer
- Laundry: Electric Dryer Hookup, Gas Dryer Hookup, Main Level, Laundry Room
Features
- Bathroom on Main Level, Bedroom on Main Level
- Flooring: Carpet, Hardwood, Other
- Windows: Double Pane Windows
- Number of fireplaces: 3
- Fireplace features: Family Room, Gas, Living Room, Primary Bedroom
Interior area
- Total structure area: 8,476
- Total interior livable area: 8,476 sqft
Video & virtual tour
Property
Parking
- Total spaces: 6
- Parking features: Attached, Garage, Private
- Attached garage spaces: 6
Features
- Stories: 2
- Patio & porch: Balcony, Covered, Patio
- Exterior features: Balcony, Barbecue, Patio, Irrigation Sprinklers
- Has private pool: Yes
- Pool features: In Ground, Private, Pool/Spa Combo
- Has spa: Yes
- Fencing: Back Yard,Wrought Iron
Lot
- Size: 0.66 Acres
- Features: 1/4 to 1 Acre Lot, Drip Irrigation/Bubblers, Desert Landscaping, Landscaped
Details
- Parcel number: 17833312004
- Zoning description: Single Family
- Horse amenities: None
Construction
Type & style
- Home type: SingleFamily
- Architectural style: Two Story
- Property subtype: Single Family Residence
Materials
- Drywall
- Roof: Composition,Flat,Shingle
Condition
- Year built: 2021
Utilities & green energy
- Electric: Photovoltaics None
- Sewer: Public Sewer
- Water: Public
- Utilities for property: Underground Utilities
Green energy
- Energy efficient items: Windows
Community & HOA
Community
- Security: Gated Community
- Subdivision: Ascaya Phase 2 - & Ce Dd 2nd Amd
HOA
- Has HOA: Yes
- Amenities included: Gated
- Services included: Association Management, Maintenance Grounds, Security
- HOA fee: $1,200 monthly
- HOA name: Ascaya
- HOA phone: 702-362-6262
Location
- Region: Henderson
Financial & listing details
- Price per square foot: $1,180/sqft
- Tax assessed value: $6,394,997
- Annual tax amount: $66,277
- Date on market: 10/20/2026
- Listing agreement: Exclusive Right To Sell
- Listing terms: Cash,Conventional,VA Loan
- Ownership: Single Family Residential
Estimated market value
$9,276,400
$8.81M - $9.74M
Not available
Price history
| Date | Event | Price |
|---|---|---|
| 10/8/2026 | Listed for rent | $45,000+50%$5/sqft |
Source: LVR #2824989 Report a problem | ||
| 10/7/2026 | Listed for sale | $9,999,999+38.5%$1,180/sqft |
Source:  LVR #2821109 Report a problem | ||
| 3/24/2025 | Sold | $7,218,807+267.4%$852/sqft |
Source: Public Record Report a problem | ||
| 9/5/2023 | Sold | $1,964,968-67.2%$232/sqft |
Source: Public Record Report a problem | ||
| 4/22/2023 | Listing removed | -- |
Source: LVR #2454216 Report a problem | ||
| 4/19/2023 | Listing removed | -- |
Source: LVR #2468576 Report a problem | ||
| 3/10/2023 | Price change | $5,985,000-7.9%$706/sqft |
Source: LVR #2454216 Report a problem | ||
| 2/2/2023 | Listed for rent | $30,000$4/sqft |
Source: LVR #2468576 Report a problem | ||
| 2/2/2023 | Listing removed | -- |
Source: Zillow Rentals Report a problem | ||
| 11/21/2022 | Listed for sale | $6,495,000-5.2%$766/sqft |
Source: LVR #2454216 Report a problem | ||
| 12/21/2021 | Listing removed | -- |
Source: BHHS broker feed Report a problem | ||
| 9/28/2021 | Listed for rent | $30,000$4/sqft |
Source: BHHS broker feed #2331888 Report a problem | ||
| 9/9/2021 | Listed for sale | $6,850,000$808/sqft |
Source: LVR #2313342 Report a problem | ||
| 8/20/2021 | Listing removed | -- |
Source: BHHS broker feed Report a problem | ||
| 7/16/2021 | Listed for sale | $6,850,000+1342.1%$808/sqft |
Source: LVR #2313342 Report a problem | ||
| 7/19/2019 | Sold | $475,000$56/sqft |
Source: Public Record Report a problem | ||
| 5/18/2018 | Sold | $475,000$56/sqft |
Source: Public Record Report a problem | ||
Public tax history
| Year | Property taxes | Tax assessment |
|---|---|---|
| 2026 | $66,280 +1.5% | $2,238,249 +1.5% |
| 2025 | $65,286 +4.3% | $2,205,229 +4.2% |
| 2024 | $62,608 +7.7% | $2,115,401 +7.7% |
| 2023 | $58,146 +87.6% | $1,964,968 +726% |
| 2022 | $30,989 +344.9% | $237,888 +0.1% |
| 2021 | $6,965 +95.2% | $237,714 +0.4% |
| 2019 | $3,569 -36.2% | $236,855 |
| 2018 | $5,591 | $236,855 +108.2% |
| 2017 | $5,591 | $113,750 -40.9% |
| 2016 | $5,591 | $192,500 |
| 2015 | -- | -- |
Find assessor info on the county website
Monthly payment
Est. payment
Payment breakdown
Explore the cost of this home by adjusting the details. Changes won't be saved.Climate risks
Neighborhood: MacDonald Ranch
Nearby schools
Schools provided by the listing agent
- Elementary: Brown, Hannah Marie,Brown, Hannah Marie
- Middle: Miller Bob
- High: Foothill
Source: LVR. This data may not be complete. We recommend contacting the local school district to confirm school assignments for this home.


Similar homes
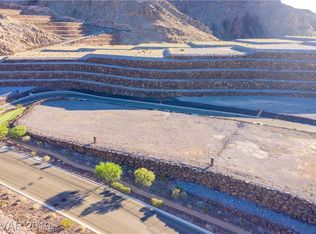
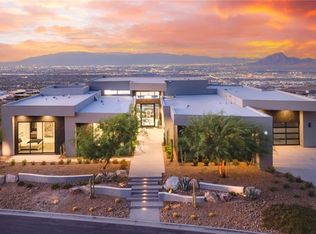
- $9,999,9997 bd8 ba6.9k sqft4 Chisel Crest Ct, Henderson, NV 89012For Sale
 MLS ID #2812169, Denise E. Reichartz, IS Luxury. LVR
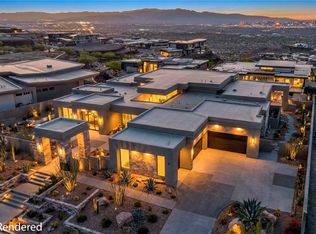
- $9,995,0005 bd6 ba6.5k sqft8 Cloudloft Ct, Henderson, NV 89012New Construction
 MLS ID #2777297, Darin Marques, Virtue Real Estate Group. LVR
- $10,299,9005 bd7 ba7.3k sqft25 Rockstream Dr, Henderson, NV 89012New Construction
 MLS ID #2775040, Zar A. Zanganeh, The Agency Las Vegas. LVR
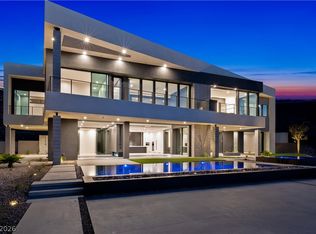
- $9,250,0005 bd7 ba6.7k sqft25 Boulderback Dr, Henderson, NV 89012New Construction
 MLS ID #2823649, Alan Hui, Simply Vegas. LVR
