Bring your vision to life! This listing represents a conceptual home design currently awaiting ARC and engineering approvals. The listed price is an estimate; final costs will vary based on custom selections. This is a multi-step transaction where the buyer purchases the homesite first and subsequently contracts with the architect and general contractor for construction.
Active
$9,999,000
17 Stonecutter Ct, Henderson, NV 89012
6beds
6,560sqft
Single Family Residence
Built in 2028
0.64 Acres Lot
$9,452,500 Zestimate®
$1,524/sqft
$1,000/mo HOA
What's special
- 182 days
- 287
- 15
Zillow last checked:
Listing updated:
Listed by:
Darin Marques B.0145227 702-803-3527,
Virtue Real Estate Group
Source: LVR,MLS#: 2772128 Originating MLS: Greater Las Vegas Association of Realtors Inc
Originating MLS: Greater Las Vegas Association of Realtors IncFacts & features
Interior
Bedrooms & bathrooms
- Bedrooms: 6
- Bathrooms: 7
- Full bathrooms: 1
- 3/4 bathrooms: 5
- 1/2 bathrooms: 1
Primary bedroom
- Description: Walk-In Closet(s)
- Dimensions: 28x16
Bedroom 2
- Description: Closet
- Dimensions: 18x16
Bedroom 3
- Description: Closet
- Dimensions: 17x13
Bedroom 4
- Description: Closet
- Dimensions: 17x15
Bedroom 5
- Description: Closet
- Dimensions: 15x14
Bedroom 6
- Description: Closet
- Dimensions: 22x18
Primary bathroom
- Description: Double Sink,Separate Shower,Separate Tub
Kitchen
- Description: Other
Heating
- Central, Gas
Cooling
- Central Air, Electric
Appliances
- Included: Dryer, Dishwasher, Disposal, Gas Range, Microwave, Refrigerator, Washer
- Laundry: Gas Dryer Hookup, Laundry Closet, Main Level, Laundry Room
Features
- Bathroom on Main Level, Bedroom on Main Level, Primary Downstairs
- Flooring: Other
- Number of fireplaces: 2
- Fireplace features: Gas, Great Room, Primary Bedroom
Interior area
- Total structure area: 6,560
- Total interior livable area: 6,560 sqft
Video & virtual tour
Property
Parking
- Total spaces: 6
- Parking features: Attached, Finished Garage, Garage, Garage Door Opener, Inside Entrance, Private
- Attached garage spaces: 6
Features
- Stories: 1
- Exterior features: Private Yard, Sprinkler/Irrigation
- Has private pool: Yes
- Pool features: In Ground, Private
- Has spa: Yes
- Spa features: In Ground
- Fencing: Block,Partial
Lot
- Size: 0.64 Acres
- Features: 1/4 to 1 Acre Lot, Drip Irrigation/Bubblers, Desert Landscaping, Landscaped
Details
- Parcel number: 17833610026
- Zoning description: Single Family
- Horse amenities: None
Construction
Type & style
- Home type: SingleFamily
- Architectural style: One Story
- Property subtype: Single Family Residence
Materials
- Drywall
- Roof: Other
Condition
- To Be Built
- New construction: Yes
- Year built: 2028
Utilities & green energy
- Electric: Photovoltaics None
- Sewer: Public Sewer
- Water: Public
- Utilities for property: Underground Utilities
Community & HOA
Community
- Subdivision: Crystal Ridge-Amd
HOA
- Has HOA: Yes
- Amenities included: None
- Services included: Association Management
- HOA fee: $1,000 monthly
- HOA name: Ascaya
- HOA phone: 702-362-6262
Location
- Region: Henderson
Financial & listing details
- Price per square foot: $1,524/sqft
- Tax assessed value: $2,284,746
- Annual tax amount: $19,212
- Date on market: 4/13/2026
- Listing agreement: Exclusive Right To Sell
- Listing terms: Cash,Conventional,FHA,VA Loan
Estimated market value
$9,452,500
$8.98M - $9.93M
Not available
Price history
| Date | Event | Price |
|---|---|---|
| 4/13/2026 | Listed for sale | $9,999,000+437.6%$1,524/sqft |
Source:  LVR #2772128 Report a problem LVR #2772128 Report a problem | ||
| 7/28/2021 | Sold | $1,860,000-5%$284/sqft |
Source: LVR #2315545 Report a problem | ||
| 7/24/2021 | Pending sale | $1,957,000$298/sqft |
Source: LVR #2315545 Report a problem | ||
| 7/16/2021 | Listed for sale | $1,957,000$298/sqft |
Source: LVR #2315545 Report a problem | ||
Public tax history
| Year | Property taxes | Tax assessment |
|---|---|---|
| 2026 | $19,215 +8% | $799,661 +33.1% |
| 2025 | $17,791 -1.1% | $600,889 -13.1% |
| 2024 | $17,981 +8% | $691,470 +7.9% |
| 2023 | $16,650 +112.9% | $640,927 +15.9% |
| 2022 | $7,822 +7.7% | $552,888 +0% |
| 2021 | $7,262 +6.7% | $552,714 +3.3% |
| 2020 | $6,806 +5.2% | $534,953 +0.1% |
| 2019 | $6,470 +7.4% | $534,355 |
| 2018 | $6,025 | $534,355 +103.6% |
| 2017 | $6,025 | $262,500 -42.3% |
| 2016 | $6,025 +0.2% | $455,000 +15.6% |
| 2015 | $6,011 | $393,750 |
Find assessor info on the county website
Monthly payment
Est. payment
Payment breakdown
Explore the cost of this home by adjusting the details. Changes won't be saved.Climate risks
Neighborhood: MacDonald Ranch
Nearby schools
Schools provided by the listing agent
- Elementary: Brown, Hannah Marie,Brown, Hannah Marie
- Middle: Miller Bob
- High: Foothill
Source: LVR. This data may not be complete. We recommend contacting the local school district to confirm school assignments for this home.
Similar homes
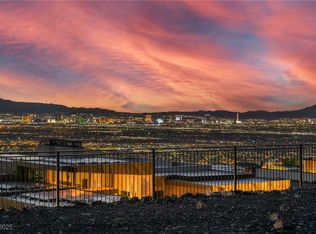
- $9,999,9997 bd8 ba6.9k sqft4 Chisel Crest Ct, Henderson, NV 89012For Sale
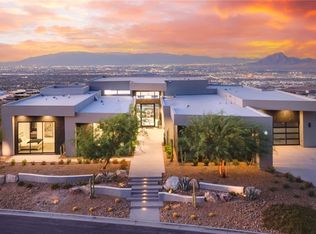 MLS ID #2812169, Denise E. Reichartz, IS Luxury. LVR
 - $9,999,9995 bd5 ba8.4k sqft1 Sanctuary Peak Ct, Henderson, NV 89012For Sale
 MLS ID #2821109, Samuel L. Coleman, IS Luxury. LVR
 - $9,995,0005 bd6 ba6.5k sqft8 Cloudloft Ct, Henderson, NV 89012New Construction
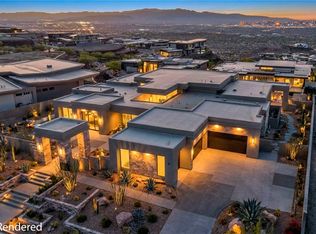 MLS ID #2777297, Darin Marques, Virtue Real Estate Group. LVR
 - $9,250,0005 bd7 ba6.7k sqft25 Boulderback Dr, Henderson, NV 89012New Construction
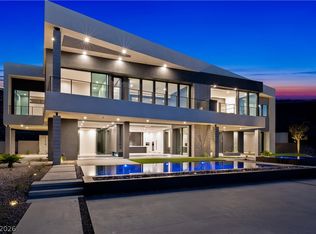 MLS ID #2823649, Alan Hui, Simply Vegas. LVR
