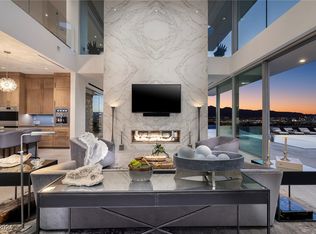
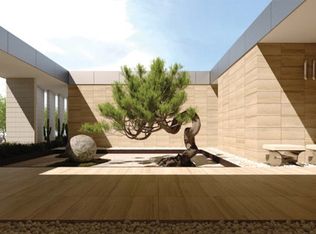
Experience this stunning custom contemporary home high in Ascaya, with distinctive architecture and breathtaking Strip and mountain views. A courtyard entry welcomes you to an open-concept living space featuring disappearing glass walls, a 3D stone fireplace, and a glass wine tower. The chef’s kitchen boasts a waterfall granite island and custom walk-in pantry, while the family room offers a cozy fireplace, wet bar, and marble counters. The main level includes two powder rooms, an office, theater, en-suite bedroom, and laundry. Take floating stairs or an elevator to the luxurious primary suite with a fireplace, private deck, espresso bar, spa-like bath, gym, and dual custom walk-in closets with balcony access. Three additional en-suite bedrooms and a grand covered patio complete the upper level. The private backyard features an expansive patio, infinity-edge pool, and fire pit lounge, offering the perfect blend of indoor-outdoor living.
Active
$11,995,000
11 Rockstream Dr, Henderson, NV 89012
5beds
9,288sqft
Single Family Residence
Built in 2022
0.44 Acres Lot
$11,020,600 Zestimate®
$1,291/sqft
$1,000/mo HOA
What's special
Courtyard entryDistinctive architectureGlass wine towerFire pit loungeInfinity-edge poolWet barFloating stairs
- 258 days
- 643
- 32
Likely to sell faster than
Zillow last checked:
Listing updated:
Listed by:
Ivan G. Sher BS.0046822 702-508-9263,
IS Luxury
Source: LVR,MLS#: 2751438 Originating MLS: Greater Las Vegas Association of Realtors Inc
Originating MLS: Greater Las Vegas Association of Realtors IncFacts & features
Interior
Bedrooms & bathrooms
- Bedrooms: 5
- Bathrooms: 8
- Full bathrooms: 2
- 3/4 bathrooms: 5
- 1/2 bathrooms: 1
Primary bedroom
- Description: 2 Pbr's,Balcony,Ceiling Fan,Pbr Separate From Other,Sitting Room,Upstairs,Walk-In Closet(s)
- Dimensions: 22x20
Bedroom 2
- Description: Ceiling Fan,Upstairs,Walk-In Closet(s),With Bath
- Dimensions: 20x18
Bedroom 3
- Description: Ceiling Fan,Upstairs,Walk-In Closet(s),With Bath
- Dimensions: 21x17
Bedroom 4
- Description: Ceiling Fan,Downstairs,Walk-In Closet(s),With Bath
- Dimensions: 18x14
Bedroom 5
- Description: Closet,Downstairs
- Dimensions: 18x14
Primary bathroom
- Description: Double Sink,Sauna,Separate Shower,Separate Tub
- Dimensions: 10x20
Den
- Description: Other
- Dimensions: 23x18
Family room
- Description: Downstairs,Separate Family Room,Wet Bar
- Dimensions: 31x23
Kitchen
- Description: Breakfast Bar/Counter,Custom Cabinets,Island,Pantry,Walk-in Pantry
- Dimensions: 18x15
Living room
- Description: Entry Foyer,Front
- Dimensions: 36x21
Heating
- Central, Gas, Multiple Heating Units
Cooling
- Central Air, Electric, 2 Units
Appliances
- Included: Built-In Gas Oven, Disposal, Gas Range, Microwave, Refrigerator
- Laundry: Electric Dryer Hookup, Gas Dryer Hookup, Main Level, Laundry Room, Upper Level
Features
- Bathroom on Main Level, Bedroom on Main Level
- Flooring: Carpet, Ceramic Tile, Hardwood
- Windows: Double Pane Windows, Low-Emissivity Windows
- Number of fireplaces: 5
- Fireplace features: Electric, Family Room, Living Room, Primary Bedroom
Interior area
- Total structure area: 9,288
- Total interior livable area: 9,288 sqft
Video & virtual tour
Property
Parking
- Total spaces: 4
- Parking features: Attached, Garage, Garage Door Opener, Inside Entrance, Private
- Attached garage spaces: 4
Features
- Stories: 2
- Patio & porch: Balcony, Deck, Patio
- Exterior features: Built-in Barbecue, Balcony, Barbecue, Courtyard, Deck, Patio, Private Yard, Sprinkler/Irrigation
- Has private pool: Yes
- Pool features: In Ground, Negative Edge, Private, Pool/Spa Combo, Association
- Has spa: Yes
- Fencing: Back Yard,Wrought Iron
Lot
- Size: 0.44 Acres
- Features: 1/4 to 1 Acre Lot, Drip Irrigation/Bubblers, Desert Landscaping, Landscaped, Rocks
Details
- Parcel number: 17833110023
- Zoning description: Single Family
- Horse amenities: None
Construction
Type & style
- Home type: SingleFamily
- Architectural style: Two Story
- Property subtype: Single Family Residence
Materials
- Drywall
- Roof: Metal
Condition
- Resale
- Year built: 2022
Utilities & green energy
- Electric: Photovoltaics None
- Sewer: Public Sewer
- Water: Public
- Utilities for property: Underground Utilities
Green energy
- Energy efficient items: Windows
Community & HOA
Community
- Security: Gated Community
- Subdivision: Ascaya
HOA
- Has HOA: Yes
- Amenities included: Fitness Center, Gated, Playground, Pool, Recreation Room, Guard, Spa/Hot Tub, Security, Tennis Court(s)
- Services included: Association Management, Recreation Facilities, Security
- HOA fee: $1,000 monthly
- HOA name: Ascaya
- HOA phone: 702-639-8410
Location
- Region: Henderson
Financial & listing details
- Price per square foot: $1,291/sqft
- Tax assessed value: $8,805,591
- Annual tax amount: $92,788
- Date on market: 2/22/2026
- Listing agreement: Exclusive Right To Sell
- Listing terms: Cash,Conventional
Estimated market value
$11,020,600
$10.47M - $11.57M
Not available
Price history
| Date | Event | Price |
|---|---|---|
| 1/30/2026 | Listed for sale | $11,995,000-4.8%$1,291/sqft |
Source:  LVR #2751438 Report a problem LVR #2751438 Report a problem | ||
| 6/18/2025 | Listing removed | $12,600,000$1,357/sqft |
Source: LVR #2655420 Report a problem | ||
| 2/21/2025 | Listed for sale | $12,600,000+40.8%$1,357/sqft |
Source: LVR #2655420 Report a problem | ||
| 7/7/2023 | Sold | $8,950,000-5.8%$964/sqft |
Source: LVR #2481162 Report a problem | ||
| 6/6/2023 | Contingent | $9,500,000$1,023/sqft |
Source: LVR #2481162 Report a problem | ||
| 5/27/2023 | Price change | $9,500,000-5%$1,023/sqft |
Source: LVR #2481162 Report a problem | ||
| 3/22/2023 | Listed for sale | $9,999,0000%$1,077/sqft |
Source: LVR #2481162 Report a problem | ||
| 3/16/2023 | Listing removed | -- |
Source: LVR #2368528 Report a problem | ||
| 1/26/2023 | Price change | $10,000,000-9.1%$1,077/sqft |
Source: LVR #2368528 Report a problem | ||
| 10/3/2022 | Listed for sale | $11,000,000$1,184/sqft |
Source: LVR #2368528 Report a problem | ||
| 2/17/2022 | Pending sale | $11,000,000$1,184/sqft |
Source:  Berkshire Hathaway HomeServices Nevada Properties #2368528 Report a problem Berkshire Hathaway HomeServices Nevada Properties #2368528 Report a problem | ||
| 2/16/2022 | Contingent | $11,000,000$1,184/sqft |
Source: LVR #2368528 Report a problem | ||
| 2/11/2022 | Listed for sale | $11,000,000+1057.9%$1,184/sqft |
Source: LVR #2368528 Report a problem | ||
| 12/12/2017 | Sold | $950,000$102/sqft |
Source: Public Record Report a problem | ||
Public tax history
| Year | Property taxes | Tax assessment |
|---|---|---|
| 2026 | $91,263 -1.6% | $3,081,957 -1.7% |
| 2025 | $92,788 +0.5% | $3,134,229 -5.6% |
| 2024 | $92,349 +1037.4% | $3,321,351 +587% |
| 2023 | $8,120 +8% | $483,427 +32.5% |
| 2022 | $7,518 +7.7% | $364,763 +0% |
| 2021 | $6,980 +6.7% | $364,589 +3.8% |
| 2020 | $6,542 +5.2% | $351,203 +0.2% |
| 2019 | $6,218 +110.3% | $350,605 |
| 2018 | $2,957 | $350,605 +105.5% |
| 2017 | $2,957 | $170,625 -40.9% |
| 2016 | $2,957 +0.3% | $288,750 +52.8% |
| 2015 | $2,950 | $189,000 |
Find assessor info on the county website
Monthly payment
Est. payment
Payment breakdown
Explore the cost of this home by adjusting the details. Changes won't be saved.Climate risks
Neighborhood: MacDonald Ranch
Nearby schools
Schools provided by the listing agent
- Elementary: Brown, Hannah Marie,Brown, Hannah Marie
- Middle: Miller Bob
- High: Foothill
Source: LVR. This data may not be complete. We recommend contacting the local school district to confirm school assignments for this home.
Similar homes
- $12,500,0005 bd6 ba6.6k sqft705 Dragon Peak Dr, Henderson, NV 89012For Sale
 MLS ID #2816903, Natalia Harris, Las Vegas Sotheby's Int'l. LVR
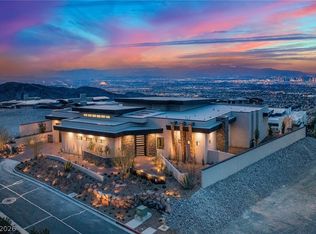
 - $11,999,9995 bd7 ba7k sqft9 Stonecutter Ct, Henderson, NV 89012New Construction
 MLS ID #2766717, Darin Marques, Virtue Real Estate Group. LVR
 - $9,999,9995 bd5 ba8.4k sqft1 Sanctuary Peak Ct, Henderson, NV 89012For Sale
 MLS ID #2821109, Samuel L. Coleman, IS Luxury. LVR
 - $10,299,9005 bd7 ba7.3k sqft25 Rockstream Dr, Henderson, NV 89012New Construction
 MLS ID #2775040, Zar A. Zanganeh, The Agency Las Vegas. LVR
