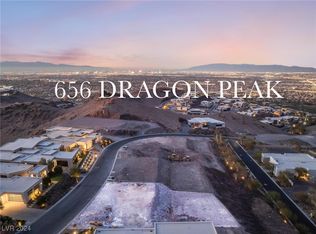
This sophisticated modern home has a large private courtyard driveway. This stunning home is located behind double double gates in the prestigious Macdonald Highlands community of Dragon’s Reserve. This two story home has 9,426 square feet of livable space and 2,425square feet of garage space with spectacular views of the city and DragonRidge Golf Course. All 4 bedrooms are en suites, 8 bathrooms in total 5 full 3 half bathrooms,elevator, garage can fit 10+cars and lifts ,with extra space for parking in the courtyard. Extra room that could be used for a pool room or home gym. Home has walk in wine room, Fully integrated Savant smart home system, movie theater, office, large primary closet, prep kitchen, outside pet area, plus much more .Offered at a pre-completion value, pricing will be adjusted upon final completion of the residence.
Active
$12,500,000
652 Dragon Peak, Henderson, NV 89012
4beds
9,426sqft
Single Family Residence
Built in 2025
0.44 Acres Lot
$-- Zestimate®
$1,326/sqft
$425/mo HOA
What's special
Movie theaterWalk in wine roomLarge private courtyard drivewayLarge primary closetPrep kitchenOutside pet area
- 448 days
- 260
- 24
Zillow last checked:
Listing updated:
Listed by:
Ashlee Neshkoff S.0180266 702-533-5508,
Virtue Real Estate Group
Source: LVR,MLS#: 2703099 Originating MLS: Greater Las Vegas Association of Realtors Inc
Originating MLS: Greater Las Vegas Association of Realtors IncFacts & features
Interior
Bedrooms & bathrooms
- Bedrooms: 4
- Bathrooms: 7
- Full bathrooms: 4
- 1/2 bathrooms: 3
Primary bedroom
- Description: 2 Pbr's,Ceiling Fan,Ceiling Light,Custom Closet,Loft,Sitting Room,Upstairs,Walk-In Closet(s)
- Dimensions: 21x19
Primary bedroom
- Description: 2 Pbr's,Balcony,Ceiling Light,Custom Closet,Loft,Sitting Room,Upstairs,Walk-In Closet(s)
- Dimensions: 21x19
Bedroom 2
- Description: Ceiling Fan,Ceiling Light,Custom Closet,Walk-In Closet(s),With Bath
- Dimensions: 14x15
Bedroom 2
- Description: Ceiling Light,Custom Closet,Walk-In Closet(s),With Bath
- Dimensions: 14x15
Kitchen
- Description: Breakfast Bar/Counter,Butler Pantry,Custom Cabinets,Island,Lighting Recessed,Pantry,Walk-in Pantry
- Dimensions: 21x20
Heating
- Gas, Multiple Heating Units
Cooling
- Central Air, Gas, 2 Units
Appliances
- Included: Built-In Gas Oven, Double Oven, Dryer, Dishwasher, Gas Cooktop, Disposal, Refrigerator, Water Purifier, Wine Refrigerator, Washer
- Laundry: Gas Dryer Hookup, Main Level, Laundry Room, Upper Level
Features
- Bathroom on Main Level, Bedroom on Main Level, Ceiling Fan(s)
- Flooring: Tile
- Windows: Insulated Windows
- Number of fireplaces: 3
- Fireplace features: Family Room, Gas, Primary Bedroom
Interior area
- Total structure area: 9,426
- Total interior livable area: 9,426 sqft
Video & virtual tour
Property
Parking
- Total spaces: 10
- Parking features: Garage, Garage Door Opener, Private, Guest
- Garage spaces: 10
- Has uncovered spaces: Yes
Features
- Stories: 2
- Patio & porch: Balcony, Deck, Patio
- Exterior features: Balcony, Circular Driveway, Courtyard, Deck, Patio, Private Yard
- Has private pool: Yes
- Pool features: In Ground, Private, Pool/Spa Combo, Community
- Has spa: Yes
- Fencing: Full,Wrought Iron
- Has view: Yes
- View description: City, Golf Course, Mountain(s), Strip View
Lot
- Size: 0.44 Acres
- Features: 1/4 to 1 Acre Lot, Landscaped, Trees
Details
- Parcel number: 17828723002
- Zoning description: Single Family
- Horse amenities: Pasture
Construction
Type & style
- Home type: SingleFamily
- Architectural style: Two Story
- Property subtype: Single Family Residence
Materials
- Roof: Other
Condition
- Under Construction
- New construction: Yes
- Year built: 2025
Utilities & green energy
- Electric: Photovoltaics None
- Sewer: Public Sewer
- Water: Public
- Utilities for property: Underground Utilities
Green energy
- Energy efficient items: Doors, Windows
Community & HOA
Community
- Features: Pool
- Security: Controlled Access, Fire Sprinkler System, Gated Community
- Subdivision: Macdonald Highlands
HOA
- Has HOA: Yes
- Amenities included: Basketball Court, Country Club, Clubhouse, Dog Park, Fitness Center, Golf Course, Gated, Playground, Pickleball, Park, Pool, Guard, Spa/Hot Tub
- Services included: Maintenance Grounds, Security
- HOA fee: $425 monthly
- HOA name: Macdonald Highlands
- HOA phone: 702-933-7764
Location
- Region: Henderson
Financial & listing details
- Price per square foot: $1,326/sqft
- Annual tax amount: $4,081
- Date on market: 7/21/2025
- Listing agreement: Exclusive Right To Sell
- Listing terms: Cash,Conventional
Estimated market value
Not available
Estimated sales range
Not available
Not available
Price history
| Date | Event | Price |
|---|---|---|
| 4/12/2026 | Price change | $12,500,000+13.6%$1,326/sqft |
Source:  LVR #2703099 Report a problem LVR #2703099 Report a problem | ||
| 7/21/2025 | Listed for sale | $11,000,000$1,167/sqft |
Source: LVR #2703099 Report a problem | ||
| 7/18/2025 | Listing removed | $11,000,000$1,167/sqft |
Source: LVR #2545718 Report a problem | ||
| 6/20/2025 | Price change | $11,000,000+4.8%$1,167/sqft |
Source: LVR #2545718 Report a problem | ||
| 1/29/2025 | Price change | $10,500,000+5%$1,114/sqft |
Source: LVR #2545718 Report a problem | ||
| 1/15/2025 | Price change | $10,000,000+0%$1,061/sqft |
Source: LVR #2545718 Report a problem | ||
| 12/14/2024 | Price change | $9,999,9990%$1,061/sqft |
Source: LVR #2545718 Report a problem | ||
| 12/8/2023 | Listed for sale | $10,000,000$1,061/sqft |
Source: LVR #2545718 Report a problem | ||
Public tax history
Tax history is unavailable.
Monthly payment
Est. payment
Payment breakdown
Explore the cost of this home by adjusting the details. Changes won't be saved.Climate risks
Neighborhood: MacDonald Ranch
Nearby schools
Schools provided by the listing agent
- Elementary: Brown, Hannah Marie,Brown, Hannah Marie
- Middle: Miller Bob
- High: Foothill
Source: LVR. This data may not be complete. We recommend contacting the local school district to confirm school assignments for this home.


Similar homes
- $12,500,0005 bd6 ba6.6k sqft705 Dragon Peak Dr, Henderson, NV 89012For Sale
 MLS ID #2816903, Natalia Harris, Las Vegas Sotheby's Int'l. LVR
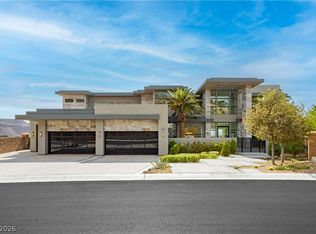
 - $12,495,0005 bd9 ba9k sqft531 Cityview Ridge Dr, Henderson, NV 89012For Sale
 MLS ID #2791776, Brian Edwards, The Highlands RE Group LLC. LVR
 - $15,000,0004 bd5 ba8.7k sqft645 Dragon Peak, Henderson, NV 89012New Construction
 MLS ID #2703125, Ashlee Neshkoff, Virtue Real Estate Group. LVR
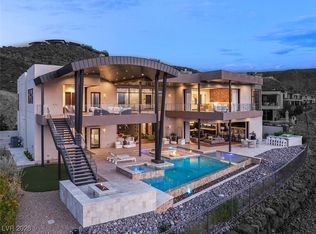
 - $11,995,0005 bd8 ba9.2k sqft11 Rockstream Dr, Henderson, NV 89012For Sale
 MLS ID #2751438, Ivan G. Sher, IS Luxury. LVR
