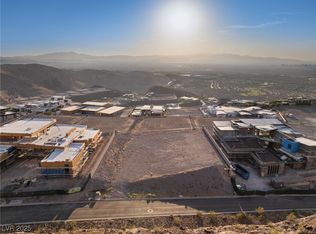
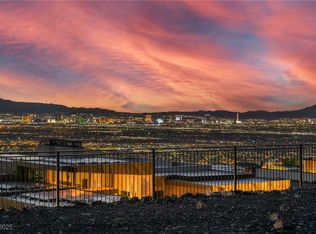
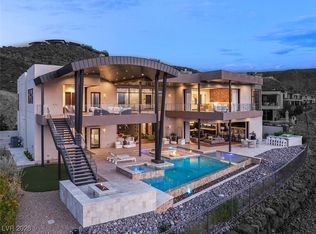
This is the 2025 New American Home, which means it has all the latest in building technology and products throughout the home. The home is located in the beautiful community of Ascaya on an awesome unobstructed view lot and currently this home is the highest elevation home built within Ascaya. The home is 9,047 square feet with a great open floor plan and indoor-outdoor living areas thanks to the multiple all glass pocketing doors. 5 car garage that is lift ready for 2 additional cars making it 7 cars total. Upstairs media/game room with an LG 136' HD TV. Warm tongue and groove ceilings and built-ins in many locations. Very unique and large underground wine cellar with acrylic windows to be able to see through the great room floor below, and accessible by stairs and a 3-floor elevator. Build quality is phenomenal and must see in person to appreciate the quality and materials throughout this home.
Active
$14,399,999
7 Stoneshead Ct, Henderson, NV 89012
5beds
9,047sqft
Single Family Residence
Built in 2024
0.54 Acres Lot
$13,257,600 Zestimate®
$1,592/sqft
$1,000/mo HOA
What's special
Built-ins in many locationsUnobstructed view lotGreat open floor plan
- 139 days
- 1,094
- 68
Zillow last checked:
Listing updated:
Listed by:
Daniel S. Coletti B.0036474 702-363-8060,
Sun West Luxury Realty LLC
Source: LVR,MLS#: 2785804 Originating MLS: Greater Las Vegas Association of Realtors Inc
Originating MLS: Greater Las Vegas Association of Realtors IncFacts & features
Interior
Bedrooms & bathrooms
- Bedrooms: 5
- Bathrooms: 6
- Full bathrooms: 5
- 1/2 bathrooms: 1
Primary bedroom
- Description: Closet
- Dimensions: 25x18
Bedroom 2
- Description: Closet
- Dimensions: 20x16
Bedroom 3
- Description: Custom Closet
- Dimensions: 17x14
Bedroom 3
- Description: Custom Closet
- Dimensions: 17x15
Bedroom 4
- Description: Custom Closet
- Dimensions: 17x11
Kitchen
- Description: Breakfast Bar/Counter
- Dimensions: 33x22
Heating
- Central, Gas, Multiple Heating Units
Cooling
- Central Air, Electric, 2 Units
Appliances
- Included: Built-In Gas Oven, Double Oven, Dryer, Disposal, Microwave, Refrigerator, Washer
- Laundry: Gas Dryer Hookup, Main Level
Features
- Bedroom on Main Level, Primary Downstairs, Window Treatments
- Flooring: Carpet, Concrete, Ceramic Tile
- Windows: Double Pane Windows, Drapes, Insulated Windows
- Number of fireplaces: 2
- Fireplace features: Bedroom, Family Room, Gas
Interior area
- Total structure area: 9,047
- Total interior livable area: 9,047 sqft
Video & virtual tour
Property
Parking
- Total spaces: 4
- Parking features: Attached, Electric Vehicle Charging Station(s), Garage, Private
- Attached garage spaces: 4
Features
- Stories: 2
- Patio & porch: Balcony
- Exterior features: Balcony, Sprinkler/Irrigation
- Has private pool: Yes
- Pool features: In Ground, Private, Pool/Spa Combo, Community
- Has spa: Yes
- Fencing: Back Yard,Wrought Iron
Lot
- Size: 0.54 Acres
- Features: 1/4 to 1 Acre Lot, Drip Irrigation/Bubblers, Desert Landscaping, Landscaped
Details
- Parcel number: 17833610024
- Zoning description: Single Family
- Horse amenities: None
Construction
Type & style
- Home type: SingleFamily
- Architectural style: Two Story
- Property subtype: Single Family Residence
Materials
- Roof: Flat
Condition
- New Construction
- New construction: Yes
- Year built: 2024
Details
- Builder name: Sun West
Utilities & green energy
- Electric: Photovoltaics Seller Owned
- Sewer: Public Sewer
- Water: Public
- Utilities for property: Underground Utilities
Green energy
- Green verification: LEED For Homes
- Energy efficient items: Doors, Windows, Solar Panel(s)
Community & HOA
Community
- Features: Pool
- Security: Fire Sprinkler System, Gated Community
- Subdivision: Crystal Ridge-Amd
HOA
- Has HOA: Yes
- Amenities included: Basketball Court, Clubhouse, Fitness Center, Gated, Pool, Guard
- HOA fee: $1,000 monthly
- HOA name: Ascaya
- HOA phone: 702-362-6262
Location
- Region: Henderson
Financial & listing details
- Price per square foot: $1,592/sqft
- Tax assessed value: $2,134,746
- Annual tax amount: $17,981
- Date on market: 5/26/2026
- Listing agreement: Exclusive Right To Sell
- Listing terms: Cash,Conventional,1031 Exchange
Estimated market value
$13,257,600
$12.59M - $13.92M
Not available
Price history
| Date | Event | Price |
|---|---|---|
| 5/26/2026 | Listed for sale | $14,399,999-4%$1,592/sqft |
Source:  LVR #2785804 Report a problem LVR #2785804 Report a problem | ||
| 5/26/2026 | Listing removed | $14,999,900$1,658/sqft |
Source: LVR #2633010 Report a problem | ||
| 5/20/2025 | Price change | $14,999,900-3.2%$1,658/sqft |
Source: LVR #2633010 Report a problem | ||
| 11/15/2024 | Listed for sale | $15,499,000+675%$1,713/sqft |
Source: LVR #2633010 Report a problem | ||
| 8/3/2023 | Sold | $2,000,000-24.5%$221/sqft |
Source: Public Record Report a problem | ||
| 4/13/2023 | Listing removed | -- |
Source: LVR #2468639 Report a problem | ||
| 1/27/2023 | Listed for sale | $2,650,000$293/sqft |
Source: LVR #2468639 Report a problem | ||
| 10/14/2022 | Listing removed | $2,650,000$293/sqft |
Source: LVR #2384747 Report a problem | ||
| 4/7/2022 | Listed for sale | $2,650,000+76.7%$293/sqft |
Source: LVR #2384747 Report a problem | ||
| 3/1/2021 | Sold | $1,500,000$166/sqft |
Source: Public Record Report a problem | ||
Public tax history
| Year | Property taxes | Tax assessment |
|---|---|---|
| 2026 | $18,319 +8% | $747,161 +30.4% |
| 2025 | $16,962 -5.7% | $572,889 -13.1% |
| 2024 | $17,981 +8% | $659,095 +2.8% |
| 2023 | $16,650 +8% | $640,927 +15.9% |
| 2022 | $15,417 +112.3% | $552,888 +0% |
| 2021 | $7,262 +6.7% | $552,714 +3.3% |
| 2020 | $6,806 +5.2% | $534,953 +0.1% |
| 2019 | $6,470 +7.4% | $534,355 |
| 2018 | $6,025 | $534,355 +103.6% |
| 2017 | $6,025 | $262,500 -42.3% |
| 2016 | $6,025 +0.2% | $455,000 +15.6% |
| 2015 | $6,011 | $393,750 |
Find assessor info on the county website
Monthly payment
Est. payment
Payment breakdown
Explore the cost of this home by adjusting the details. Changes won't be saved.Climate risks
Neighborhood: MacDonald Ranch
Nearby schools
Schools provided by the listing agent
- Elementary: Brown, Hannah Marie,Brown, Hannah Marie
- Middle: Miller Bob
- High: Foothill
Source: LVR. This data may not be complete. We recommend contacting the local school district to confirm school assignments for this home.


Similar homes
- $15,500,0005 bd8 ba8.5k sqft1550 Dragon Crest Ave, Henderson, NV 89012For Sale
 MLS ID #2771638, Jason D. Lindstrom, Equity Union Real Estate. LVR
 - $16,000,0005 bd9 ba9.2k sqft669 Dragon Peak Dr, Henderson, NV 89012For Sale
 MLS ID #2787939, Nathan Strager, Virtue Real Estate Group. LVR
 - $12,500,0005 bd6 ba6.6k sqft705 Dragon Peak Dr, Henderson, NV 89012For Sale
 MLS ID #2816903, Natalia Harris, Las Vegas Sotheby's Int'l. LVR
 - $11,995,0005 bd8 ba9.2k sqft11 Rockstream Dr, Henderson, NV 89012For Sale
 MLS ID #2751438, Ivan G. Sher, IS Luxury. LVR
