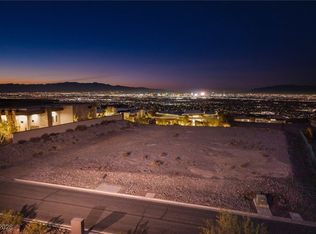
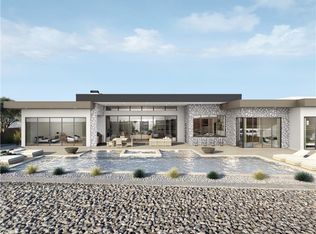
“A pristine, new construction masterpiece, offering the rare opportunity to be the very first to call it home the 7,075 sf, five-bedroom custom estate with a climate-controlled 6-car SUPER GARAGE in the Ascaya community embodies Scottsdale Desert Contemporary architecture. Spacious floor plan, seamless indoor-outdoor connection, displaying views of The Strip & mountains. The stylish kitchen has dual islands w/granite countertops, custom cabinetry, Thermador appliances, 36" French door refrigerator/freezer, 2 dishwashers. This incredible residence has 2 Primary Suites, both w/Strip views, luxurious baths w/soaking tubs, walk-in showers, fireplaces & wet bars. One includes a steam shower, massive U-shaped closet w/washer/dryer, & the other Primary walk-in closet connects to the laundry room. Also features a courtyard w/fire pit, outdoor kitchen w/pizza oven, BBQ & refrigerator.
Active
$11,999,999
9 Stonecutter Ct, Henderson, NV 89012
5beds
7,075sqft
Single Family Residence
Built in 2025
0.52 Acres Lot
$-- Zestimate®
$1,696/sqft
$1,000/mo HOA
What's special
Stylish kitchenScottsdale desert contemporary architectureWet barsSeamless indoor-outdoor connectionCustom cabinetryThermador appliancesWalk-in showers
- 197 days
- 1,232
- 100
Zillow last checked:
Listing updated:
Listed by:
Darin Marques B.0145227 702-803-3527,
Virtue Real Estate Group
Source: LVR,MLS#: 2766717 Originating MLS: Greater Las Vegas Association of Realtors Inc
Originating MLS: Greater Las Vegas Association of Realtors IncFacts & features
Interior
Bedrooms & bathrooms
- Bedrooms: 5
- Bathrooms: 7
- Full bathrooms: 6
- 1/2 bathrooms: 1
Primary bedroom
- Description: 2 Pbr's,Ceiling Fan,Custom Closet
- Dimensions: 30x16
Primary bedroom
- Description: 2 Pbr's,Ceiling Fan,Ceiling Light,Custom Closet
- Dimensions: 30x16
Bedroom 3
- Description: Custom Closet
- Dimensions: 14x20
Bedroom 4
- Description: Custom Closet
- Dimensions: 12x20
Bedroom 5
- Description: Ceiling Fan,Custom Closet
- Dimensions: 17x20
Primary bathroom
- Description: Double Sink,Separate Tub,Steam Shower
Primary bathroom
- Description: Double Sink,Separate Shower,Separate Tub
Den
- Description: Ceiling Fan
- Dimensions: 13x13
Dining room
- Description: Kitchen/Dining Room Combo
- Dimensions: 9x12
Kitchen
- Description: Breakfast Bar/Counter,Butler Pantry,Custom Cabinets,Garden Window,Island,Lighting Recessed,Walk-in Pantry
Living room
- Description: Entry Foyer,Formal,Front,Surround Sound,Vaulted Ceiling
- Dimensions: 32x25
Heating
- Central, Gas, Multiple Heating Units, Zoned
Cooling
- Central Air, Electric, 2 Units
Appliances
- Included: Built-In Electric Oven, Double Oven, Dryer, Dishwasher, Gas Cooktop, Disposal, Microwave, Refrigerator, Water Softener Owned, Tankless Water Heater, Wine Refrigerator, Washer
- Laundry: Cabinets, Gas Dryer Hookup, Main Level, Laundry Room, Sink
Features
- Bathroom on Main Level, Bedroom on Main Level, Ceiling Fan(s), Full Bath on Main Level, Primary Downstairs
- Flooring: Carpet, Porcelain Tile, Tile
- Number of fireplaces: 4
- Fireplace features: Electric, Gas, Living Room, Primary Bedroom, Outside
Interior area
- Total structure area: 7,075
- Total interior livable area: 7,075 sqft
Video & virtual tour
Property
Parking
- Total spaces: 6
- Parking features: Air Conditioned Garage, Attached, Finished Garage, Garage, Garage Door Opener, Inside Entrance, Private, Tandem
- Attached garage spaces: 6
Features
- Stories: 1
- Patio & porch: Covered, Patio
- Exterior features: Built-in Barbecue, Barbecue, Courtyard, Patio, Private Yard, IrrigationSprinklers
- Has private pool: Yes
- Pool features: Pool/Spa Combo, Community
- Has spa: Yes
- Spa features: In Ground
- Fencing: Block,Back Yard,Stucco Wall,Wrought Iron
- Has view: Yes
- View description: City, Mountain(s), Strip View
Lot
- Size: 0.52 Acres
- Features: 1/4 to 1 Acre Lot, Cul-De-Sac, Drip Irrigation/Bubblers, Desert Landscaping, Landscaped, Rocks, Sprinklers Timer
Details
- Parcel number: 17833610030
- Zoning description: Single Family
- Other equipment: Satellite Dish
- Horse amenities: None
Construction
Type & style
- Home type: SingleFamily
- Architectural style: One Story
- Property subtype: Single Family Residence
Materials
- Frame, Stucco
- Roof: Flat
Condition
- New Construction
- New construction: Yes
- Year built: 2025
Details
- Builder name: Clark
Utilities & green energy
- Electric: Photovoltaics None
- Sewer: Public Sewer
- Water: Public
- Utilities for property: Underground Utilities
Community & HOA
Community
- Features: Pool
- Security: Prewired, Security System Owned, Gated Community
- Subdivision: Crystal Ridge-Amd
HOA
- Has HOA: Yes
- Amenities included: Basketball Court, Clubhouse, Fitness Center, Gated, Pool, Guard
- Services included: Association Management, Maintenance Grounds, Recreation Facilities, Security
- HOA fee: $1,000 monthly
- HOA name: Ascaya
- HOA phone: 702-362-6262
Location
- Region: Henderson
Financial & listing details
- Price per square foot: $1,696/sqft
- Tax assessed value: $2,134,746
- Annual tax amount: $16,962
- Date on market: 3/28/2026
- Listing agreement: Exclusive Right To Sell
- Listing terms: Cash,Conventional,FHA,VA Loan
Estimated market value
Not available
Estimated sales range
Not available
Not available
Price history
| Date | Event | Price |
|---|---|---|
| 3/28/2026 | Listed for sale | $11,999,999$1,696/sqft |
Source:  LVR #2766717 Report a problem LVR #2766717 Report a problem | ||
| 3/23/2026 | Listing removed | $11,999,999$1,696/sqft |
Source: LVR #2725378 Report a problem | ||
| 2/7/2026 | Price change | $11,999,999-2%$1,696/sqft |
Source: LVR #2725378 Report a problem | ||
| 10/7/2025 | Listed for sale | $12,250,000-2%$1,731/sqft |
Source: LVR #2725378 Report a problem | ||
| 3/15/2025 | Listed for sale | $12,500,000+525%$1,767/sqft |
Source: LVR #2659861 Report a problem | ||
| 7/6/2023 | Sold | $2,000,000-2.5%$283/sqft |
Source: LVR #2501109 Report a problem | ||
| 6/9/2023 | Pending sale | $2,051,000$290/sqft |
Source: LVR #2501109 Report a problem | ||
| 6/6/2023 | Listed for sale | $2,051,000$290/sqft |
Source: LVR #2501109 Report a problem | ||
| 6/21/2022 | Listing removed | -- |
Source: LVR #2378107 Report a problem | ||
| 3/21/2022 | Listed for sale | $2,051,000$290/sqft |
Source: LVR #2378107 Report a problem | ||
Public tax history
| Year | Property taxes | Tax assessment |
|---|---|---|
| 2026 | $18,319 +8% | $747,161 +30.4% |
| 2025 | $16,962 +85.9% | $572,889 -13.1% |
| 2024 | $9,123 +8% | $659,095 +2.8% |
| 2023 | $8,447 +8% | $640,927 +15.9% |
| 2022 | $7,822 +7.7% | $552,888 +0% |
| 2021 | $7,262 +6.7% | $552,714 +3.3% |
| 2020 | $6,806 +5.2% | $534,953 +0.1% |
| 2019 | $6,470 +7.4% | $534,355 |
| 2018 | $6,025 | $534,355 +103.6% |
| 2017 | $6,025 | $262,500 -42.3% |
| 2016 | $6,025 +0.2% | $455,000 +15.6% |
| 2015 | $6,011 | $393,750 |
Find assessor info on the county website
Monthly payment
Est. payment
Payment breakdown
Explore the cost of this home by adjusting the details. Changes won't be saved.Climate risks
Neighborhood: MacDonald Ranch
Nearby schools
Schools provided by the listing agent
- Elementary: Brown, Hannah Marie,Brown, Hannah Marie
- Middle: Miller Bob
- High: Foothill
Source: LVR. This data may not be complete. We recommend contacting the local school district to confirm school assignments for this home.
Similar homes
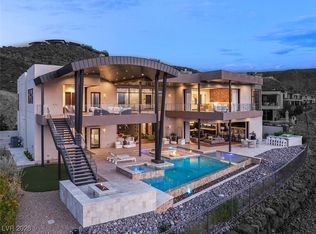
- $11,995,0005 bd8 ba9.2k sqft11 Rockstream Dr, Henderson, NV 89012For Sale
 MLS ID #2751438, Ivan G. Sher, IS Luxury. LVR
 - $12,500,0005 bd6 ba6.6k sqft705 Dragon Peak Dr, Henderson, NV 89012For Sale
 MLS ID #2816903, Natalia Harris, Las Vegas Sotheby's Int'l. LVR
 - $9,999,9995 bd5 ba8.4k sqft1 Sanctuary Peak Ct, Henderson, NV 89012For Sale
 MLS ID #2821109, Samuel L. Coleman, IS Luxury. LVR
 - $10,299,9005 bd7 ba7.3k sqft25 Rockstream Dr, Henderson, NV 89012New Construction
 MLS ID #2775040, Zar A. Zanganeh, The Agency Las Vegas. LVR
