Perched on the prime corner lot of Roma Hills’ exclusive Obsidian enclave, this custom Blue Heron estate showcases forever Strip, valley, and mountain views. A private courtyard reveals a floating staircase and 1,200-bottle glass wine cellar with concrete STACT racking and dual temp systems. Disappearing pocket doors and soaring ceilings create seamless indoor-outdoor living, anchored by a sleek linear fireplace and waterfall granite island. The chef’s kitchen features custom cabinetry, a pro-style butler’s pantry, and energy-efficient windows framing breathtaking vistas. The downstairs primary retreat offers disappearing doors, dual vanities, body jets, and a private fire-lit patio. Upstairs includes a junior suite with dual balconies, loft, and wellness room/gym w/sauna. Resort-style grounds boast an infinity-edge pool, four-sided waterfall spa, and covered patios, complementing 5 bedrooms, 6 baths, and 2 powder rooms—crafted for a private lifestyle
Active
$6,250,000
1788 Lapis Ledge Ct, Henderson, NV 89012
5beds
6,870sqft
Single Family Residence
Built in 2020
1.17 Acres Lot
$5,922,300 Zestimate®
$910/sqft
$515/mo HOA
What's special
Resort-style groundsFour-sided waterfall spaInfinity-edge poolPrivate courtyardFloating staircaseDual vanitiesDisappearing pocket doors
- 269 days
- 483
- 36
Zillow last checked:
Listing updated:
Listed by:
Ivan G. Sher BS.0046822 702-508-9263,
IS Luxury
Source: LVR,MLS#: 2747784 Originating MLS: Greater Las Vegas Association of Realtors Inc
Originating MLS: Greater Las Vegas Association of Realtors IncFacts & features
Interior
Bedrooms & bathrooms
- Bedrooms: 5
- Bathrooms: 8
- 3/4 bathrooms: 6
- 1/2 bathrooms: 2
Primary bedroom
- Description: Bedroom With Bath Downstairs,Custom Closet,Downstairs,Walk-In Closet(s)
- Dimensions: 22x26
Bedroom 2
- Description: Custom Closet,Downstairs,With Bath
- Dimensions: 14x15
Bedroom 3
- Description: Custom Closet,Upstairs,With Bath
- Dimensions: 24x15
Bedroom 4
- Description: Custom Closet,Upstairs,With Bath
- Dimensions: 22x14
Bedroom 5
- Description: Custom Closet,Upstairs,With Bath
- Dimensions: 16x13
Primary bathroom
- Description: Double Sink,Make Up Table,Shower Only,Steam Shower
- Dimensions: 11x30
Den
- Description: Upstairs
- Dimensions: 27x15
Dining room
- Description: Formal Dining Room
- Dimensions: 20x15
Kitchen
- Description: Breakfast Bar/Counter,Breakfast Nook/Eating Area,Butler Pantry,Custom Cabinets,Island,Marble/Stone Countertops,Walk-in Pantry
- Dimensions: 20x20
Living room
- Description: Vaulted Ceiling
- Dimensions: 25x17
Loft
- Description: Other
- Dimensions: 17x24
Heating
- Central, Gas, High Efficiency, Multiple Heating Units
Cooling
- Central Air, Electric, High Efficiency, 2 Units
Appliances
- Included: Built-In Gas Oven, Double Oven, Dryer, Dishwasher, Electric Cooktop, Disposal, Microwave, Refrigerator, Water Softener Owned, Warming Drawer, Wine Refrigerator, Washer
- Laundry: Cabinets, Electric Dryer Hookup, Gas Dryer Hookup, Main Level, Laundry Room, Sink
Features
- Bathroom on Main Level, Bedroom on Main Level, Half Bath on Main Level, Primary Downstairs, Window Treatments
- Flooring: Tile
- Windows: Double Pane Windows, Low-Emissivity Windows
- Number of fireplaces: 3
- Fireplace features: Gas, Living Room, Primary Bedroom, Outside
Interior area
- Total structure area: 6,870
- Total interior livable area: 6,870 sqft
Video & virtual tour
Property
Parking
- Total spaces: 3
- Parking features: Attached, Garage, Private
- Attached garage spaces: 3
Features
- Stories: 2
- Patio & porch: Balcony, Covered, Patio
- Exterior features: Built-in Barbecue, Balcony, Barbecue, Courtyard, Patio, Private Yard, IrrigationSprinklers, Water Feature
- Has private pool: Yes
- Pool features: Heated, In Ground, Negative Edge, Private, Pool/Spa Combo
- Has spa: Yes
- Fencing: Back Yard,Wrought Iron
- Has view: Yes
- View description: City, Mountain(s), Strip View
Lot
- Size: 1.17 Acres
- Features: 1 to 5 Acres, Drip Irrigation/Bubblers, Desert Landscaping, Landscaped
Details
- Parcel number: 17828414017
- Zoning description: Single Family
- Horse amenities: None
Construction
Type & style
- Home type: SingleFamily
- Architectural style: Two Story,Custom
- Property subtype: Single Family Residence
Materials
- Drywall
- Roof: Flat
Condition
- Resale
- Year built: 2020
Utilities & green energy
- Electric: Photovoltaics None
- Sewer: Public Sewer
- Water: Public
- Utilities for property: High Speed Internet Available, Underground Utilities
Green energy
- Energy efficient items: Doors, Windows, HVAC
Community & HOA
Community
- Security: Security System Owned, Fire Sprinkler System, Gated Community
- Subdivision: Obsidian
HOA
- Has HOA: Yes
- Amenities included: Gated
- Services included: Association Management, Security
- HOA fee: $220 monthly
- HOA name: Roma Hills
- HOA phone: 702-933-7765
- Second HOA fee: $295 monthly
Location
- Region: Henderson
Financial & listing details
- Price per square foot: $910/sqft
- Tax assessed value: $4,543,717
- Annual tax amount: $37,366
- Date on market: 1/16/2026
- Listing agreement: Exclusive Right To Sell
- Listing terms: Cash,Conventional
Estimated market value
$5,922,300
$5.63M - $6.22M
Not available
Price history
| Date | Event | Price |
|---|---|---|
| 5/19/2026 | Listed for sale | $6,250,000$910/sqft |
Source:  LVR #2747784 Report a problem LVR #2747784 Report a problem | ||
| 3/30/2026 | Contingent | $6,250,000$910/sqft |
Source: LVR #2747784 Report a problem | ||
| 1/16/2026 | Listed for sale | $6,250,000-8.8%$910/sqft |
Source: LVR #2747784 Report a problem | ||
| 11/7/2025 | Listing removed | $6,850,000$997/sqft |
Source: LVR #2702520 Report a problem | ||
| 7/24/2025 | Listed for sale | $6,850,000+838.4%$997/sqft |
Source: LVR #2702520 Report a problem | ||
| 10/3/2019 | Sold | $730,000$106/sqft |
Source: Public Record Report a problem | ||
Public tax history
| Year | Property taxes | Tax assessment |
|---|---|---|
| 2026 | $38,487 +3% | $1,590,301 -0.7% |
| 2025 | $37,366 +3% | $1,600,805 +10.9% |
| 2024 | $36,278 +3% | $1,442,829 +7.2% |
| 2023 | $35,222 +3% | $1,345,549 +596.5% |
| 2022 | $34,196 +1290.2% | $193,199 +22.1% |
| 2021 | $2,460 +6.7% | $158,194 +99.1% |
| 2020 | $2,305 +0.9% | $79,442 +0.9% |
| 2019 | $2,285 | $78,750 |
| 2018 | -- | -- |
Find assessor info on the county website
Monthly payment
Est. payment
Payment breakdown
Explore the cost of this home by adjusting the details. Changes won't be saved.Climate risks
Neighborhood: MacDonald Ranch
Nearby schools
Schools provided by the listing agent
- Elementary: Brown, Hannah Marie,Brown, Hannah Marie
- Middle: Miller Bob
- High: Foothill
Source: LVR. This data may not be complete. We recommend contacting the local school district to confirm school assignments for this home.
- $2,315,5000.3 acres1767 Harpsichord Way, Henderson, NV 89012Off Market
- $2,068,9005 bd6 ba5.4k sqft1769 Harpsichord Way, Henderson, NV 89012Off Market
- $6,333,8005 bd5 ba7.6k sqft1790 Lapis Ledge Ct, Henderson, NV 89012Off Market
- $1,920,1005 bd6 ba5k sqft1765 Harpsichord Way, Henderson, NV 89012Off Market
Similar homes
- $5,500,0004 bd4 ba6.3k sqft810 Dragons Eye Dr, Henderson, NV 89012For Sale
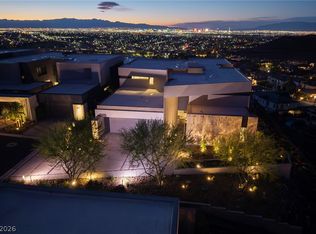 MLS ID #2799064, Kristen Routh Silberman, Douglas Elliman of Nevada LLC. LVR
 - $5,999,0005 bd6 ba6.5k sqft1786 Diamond Rim Ct, Henderson, NV 89012For Sale
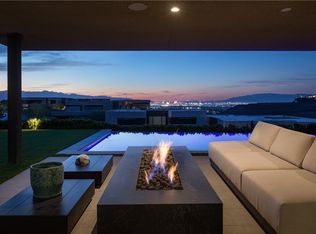 MLS ID #2735667, Gavin Ernstone, Simply Vegas. LVR
 - $6,700,0006 bd6 ba7.6k sqft805 Dragons Eye Dr, Henderson, NV 89012For Sale
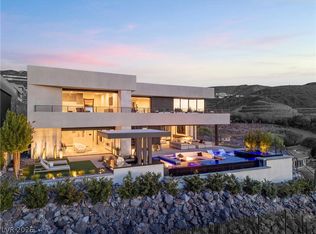 MLS ID #2811140, Ivan G. Sher, IS Luxury. LVR
 - $6,695,0005 bd6 ba6.1k sqft668 Dragon Peak Dr, Henderson, NV 89012For Sale
 MLS ID #2814588, Evangelina Duke-Petroni, IS Luxury. LVR
