Welcome to the newest Exclusive Luxury Custom Community by Growth Luxury Homes, Climbing Canyon! This custom-built 8,200 sqft masterpiece is perfectly perched high above the city with strip views. This exquisite home features 4 spacious bedrooms and 5 elegantly designed bathrooms, ensuring comfort and style in every corner. Highlights include a dedicated office, a gourmet kitchen equipped with top-of-the-line appliances and custom cabinetry, and multiple entertainment spaces a game lounge with a bar, and a sunken outdoor lounge, a stunning pool that overlooks the cityscape with the most desired view of the Las Vegas Strip. Additionally, a 5-car garage ensures ample space for your vehicles and storage needs. Don't miss this unique opportunity to own a piece of luxury, where every detail has been crafted to offer an unparalleled living experience. There is still time to customize/ select finishes. Lot not sold individually, GLH must build the home. This is a SPEC BUILD
Active
$10,660,000
2 Climbing Canyon Dr, Henderson, NV 89052
4beds
8,200sqft
Single Family Residence
Built in 2025
0.62 Acres Lot
$9,916,200 Zestimate®
$1,300/sqft
$392/mo HOA
What's special
Dedicated officeMultiple entertainment spacesSunken outdoor lounge
- 99 days |
- 598 |
- 11 |
Zillow last checked:
Listing updated:
Listed by:
Jude Nassar B.1002166 (702)866-0053,
Growth Luxury Realty
Source: LVR,MLS#: 2772839 Originating MLS: Greater Las Vegas Association of Realtors Inc
Originating MLS: Greater Las Vegas Association of Realtors IncFacts & features
Interior
Bedrooms & bathrooms
- Bedrooms: 4
- Bathrooms: 7
- Full bathrooms: 5
- 1/2 bathrooms: 2
Primary bedroom
- Description: Custom Closet,Pbr Separate From Other,Walk-In Closet(s)
- Dimensions: 24X24
Bedroom 2
- Description: Walk-In Closet(s),With Bath
- Dimensions: 16X17
Bedroom 3
- Description: Walk-In Closet(s),With Bath
- Dimensions: 16X17
Bedroom 4
- Description: No Closet,Undefined
- Dimensions: 22X17
Primary bathroom
- Description: Double Sink,Separate Shower,Separate Tub
- Dimensions: 16X13
Dining room
- Description: Dining Area
- Dimensions: 18X12
Family room
- Description: Wet Bar
- Dimensions: 28X24
Kitchen
- Description: Island,Walk-in Pantry
- Dimensions: 29X18
Living room
- Description: Rear
- Dimensions: 27X24
Heating
- Gas, High Efficiency, Multiple Heating Units, Zoned
Cooling
- Central Air, Electric, High Efficiency, 2 Units
Appliances
- Included: Built-In Gas Oven, Double Oven, Dishwasher, Electric Range, Disposal, Microwave, Refrigerator, Warming Drawer, Wine Refrigerator
- Laundry: Cabinets, Gas Dryer Hookup, Main Level, Laundry Room, Sink
Features
- Bedroom on Main Level, Primary Downstairs, Programmable Thermostat
- Flooring: Luxury Vinyl Plank, Porcelain Tile, Tile
- Windows: Insulated Windows, Low-Emissivity Windows
- Number of fireplaces: 4
- Fireplace features: Living Room, Primary Bedroom, Other, Outside
Interior area
- Total structure area: 8,200
- Total interior livable area: 8,200 sqft
Video & virtual tour
Property
Parking
- Total spaces: 5
- Parking features: Attached, Garage, Private
- Attached garage spaces: 5
Features
- Stories: 1
- Exterior features: Barbecue, Courtyard, Sprinkler/Irrigation
- Has private pool: Yes
- Pool features: In Ground, Private, Pool/Spa Combo
- Has spa: Yes
- Spa features: In Ground
- Fencing: Block,Back Yard
- Has view: Yes
- View description: City, Strip View
Lot
- Size: 0.62 Acres
- Features: 1/4 to 1 Acre Lot, Drip Irrigation/Bubblers, Desert Landscaping, Landscaped, Synthetic Grass
Details
- Additional structures: Guest House
- Parcel number: 17831628002
- Zoning description: Single Family
- Other equipment: Water Softener Loop
- Horse amenities: None
Construction
Type & style
- Home type: SingleFamily
- Architectural style: One Story
- Property subtype: Single Family Residence
Materials
- Roof: Flat
Condition
- To Be Built
- New construction: Yes
- Year built: 2025
Details
- Builder model: Custom
- Builder name: GLH
Utilities & green energy
- Electric: Photovoltaics None
- Sewer: Public Sewer
- Water: Public
- Utilities for property: Underground Utilities
Green energy
- Energy efficient items: Windows, HVAC
Community & HOA
Community
- Security: Prewired, Fire Sprinkler System
- Subdivision: The Canyons Parcel K N O P
HOA
- Has HOA: Yes
- Amenities included: Gated
- Services included: Maintenance Grounds
- HOA fee: $392 monthly
- HOA name: Climbing Canyon
- HOA phone: 702-222-2242
Location
- Region: Henderson
Financial & listing details
- Price per square foot: $1,300/sqft
- Tax assessed value: $2,150,000
- Annual tax amount: $10,450
- Date on market: 4/14/2026
- Listing agreement: Exclusive Right To Sell
- Listing terms: Cash,Conventional
Estimated market value
$9,916,200
$9.42M - $10.41M
$6,798/mo
Price history
| Date | Event | Price |
|---|---|---|
| 4/14/2026 | Listed for sale | $10,660,000$1,300/sqft |
Source:  LVR #2772839 Report a problem LVR #2772839 Report a problem | ||
| 4/13/2026 | Listing removed | $10,660,000$1,300/sqft |
Source: LVR #2727848 Report a problem | ||
| 10/23/2025 | Listed for sale | $10,660,000$1,300/sqft |
Source: LVR #2727848 Report a problem | ||
| 10/3/2025 | Listing removed | $10,660,000$1,300/sqft |
Source: LVR #2591610 Report a problem | ||
| 6/14/2024 | Listed for sale | $10,660,000$1,300/sqft |
Source: LVR #2591610 Report a problem | ||
Public tax history
| Year | Property taxes | Tax assessment |
|---|---|---|
| 2026 | $9,627 +8% | $752,500 +150% |
| 2025 | $8,913 | $301,000 |
| 2024 | -- | $301,000 |
Find assessor info on the county website
Monthly payment
Est. payment
Payment breakdown
Explore the cost of this home by adjusting the details. Changes won't be saved.Climate risks
Neighborhood: MacDonald Ranch
Nearby schools
GreatSchools rating
- 8/10Neil C Twitchell Elementary SchoolGrades: PK-5Distance: 2 mi
- 7/10Bob Miller Middle SchoolGrades: 6-8Distance: 1.4 mi
- 7/10Coronado High SchoolGrades: 9-12Distance: 1.6 mi
Schools provided by the listing agent
- Elementary: Vanderburg, John C.,Vanderburg, John C.
- Middle: Miller Bob
- High: Coronado High
Source: LVR. This data may not be complete. We recommend contacting the local school district to confirm school assignments for this home.
- $350,0004,356 Square Feet2 Climbing Canyon Dr, Henderson, NV 89052Off Market
- $--0.618 Acres3 Climbing Cyn, Henderson, NV 89052New Construction
- $--0.713 Acres2 Climbing Cyn, Henderson, NV 89052New Construction
- $16,133,9504 bd5 ba15k sqft3 Climbing Canyon Dr, Henderson, NV 89052Sold

- $---- bd-- ba-- sqftHomes Available Soon, Climbing Canyon, Henderson, NV 89052New Construction
- $8,250,0004 bd4 ba5.6k sqft1 Climbing Canyon Dr, Henderson, NV 89052New Construction
- $--0.577 Acres4 Climbing Cyn, Henderson, NV 89052New Construction
- $275,0003,049 Square Feet3 Climbing Canyon Dr, Henderson, NV 89052Off Market
A local agent can set up tours, give advice and negotiate with sellers.
Similar homes
- $8,250,0004 bd4 ba5.6k sqft1 Climbing Canyon Dr, Henderson, NV 89052New Construction
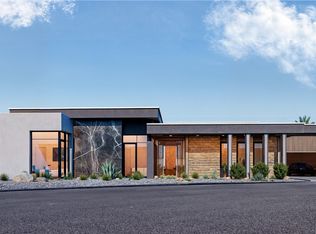 MLS ID #2773022, Jude Nassar, Growth Luxury Realty. LVR
 - $10,750,0005 bd6 ba8.4k sqft6 Vista Crescent Ct, Henderson, NV 89012For Sale
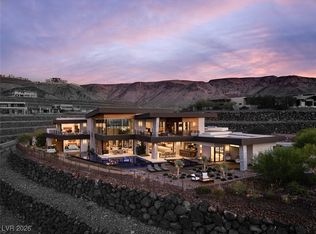 MLS ID #2752951, Ivan G. Sher, IS Luxury. LVR
 - $10,750,0005 bd7 ba10k sqft1520 Macdonald Ranch Dr, Henderson, NV 89012For Sale
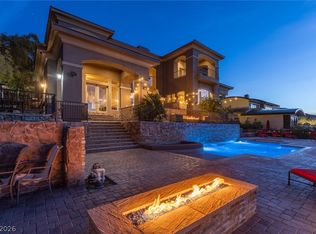 MLS ID #2774851, Jim Aktac, Luxury Estates International. LVR
 - $5,895,0004 bd4 ba6.3k sqft810 Dragons Eye Dr, Henderson, NV 89012For Sale
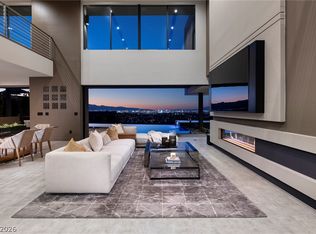 MLS ID #2799064, Kristen Routh Silberman, Douglas Elliman of Nevada LLC. LVR
 - $10,299,9005 bd7 ba7.3k sqft25 Rockstream Dr, Henderson, NV 89012New ConstructionMLS ID #2775040, Zar A. Zanganeh, The Agency Las Vegas. LVR
- $9,999,0006 bd7 ba6.5k sqft17 Stonecutter Ct, Henderson, NV 89012New ConstructionMLS ID #2772128, Darin Marques, Virtue Real Estate Group. LVR
- $9,999,0005 bd7 ba8.2k sqft665 Overlook Rim Dr, Henderson, NV 89012For SaleMLS ID #2762907, Kristen Routh Silberman, Douglas Elliman of Nevada LLC. LVR
- $5,950,0005 bd7 ba10k sqft47 Club Vista Dr, Henderson, NV 89052For SaleMLS ID #2799610, Nathan Strager, Virtue Real Estate Group. LVR
- $9,995,0005 bd6 ba6.5k sqft8 Cloudloft Ct, Henderson, NV 89012New ConstructionMLS ID #2777297, Darin Marques, Virtue Real Estate Group. LVR
- $8,850,0005 bd6 ba8.5k sqft1492 Macdonald Ranch Dr, Henderson, NV 89012For SaleMLS ID #2784541, Natalia Harris, Las Vegas Sotheby's Int'l. LVR
- $6,999,9995 bd8 ba8.4k sqft1535 Teramo St, Henderson, NV 89052For SaleMLS ID #2789848, Camila Lincowski, Serhant. LVR
- $11,995,0005 bd8 ba9.2k sqft11 Rockstream Dr, Henderson, NV 89012For SaleMLS ID #2751438, Ivan G. Sher, IS Luxury. LVR
- $9,683,0004 bd5 ba6.3k sqft6 Cloudloft Ct, Henderson, NV 89012New ConstructionMLS ID #2776627, Darin Marques, Virtue Real Estate Group. LVR
- $11,999,9995 bd7 ba7k sqft9 Stonecutter Ct, Henderson, NV 89012New ConstructionMLS ID #2766717, Darin Marques, Virtue Real Estate Group. LVR
- $11,995,0007 bd10 ba9.9k sqft472 Saint Moritz Dr, Henderson, NV 89012For SaleMLS ID #2757497, Mark L. Frye, Serhant. LVR
- $8,900,0005 bd8 ba7k sqft635 Cityview Ridge Dr, Henderson, NV 89012For SaleMLS ID #2783064, Bichloan Tran, Metropolitan Real Estate Group. LVR
- $5,375,0004 bd6 ba6.2k sqft1616 Villa Rica Dr, Henderson, NV 89052For SaleMLS ID #2792007, John P. Stasi, Real Broker LLC. LVR
- $11,900,0006 bd7 ba8.6k sqft12 Chisel Crest Ct, Henderson, NV 89012New ConstructionMLS ID #2761167, Yvette M. Tirado, Vegas Modern Realty LLC. LVR
- $11,600,0005 bd6 ba7.6k sqft11 Chisel Crest Ct, Henderson, NV 89012New ConstructionMLS ID #2726371, Kylie A. Lum, Redeavor Sales LLC. LVR
- $8,500,0005 bd7 ba7k sqft8 Chisel Crest Ct, Henderson, NV 89012New ConstructionMLS ID #2784019, Kaori Nagao-Chiti, Las Vegas Sotheby's Int'l. LVR
