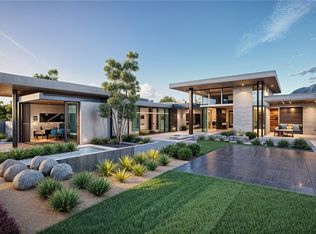
Welcome to Climbing Canyon, an exclusive haven nestled in the serene hillsides of Henderson. This intimate collection of just seven estates, crafted by GLH, offers a rare opportunity to experience the perfect blend of luxury and privacy. This distinguished, single-story estate is as inviting as it is impressive. The private primary wing, up to four spacious bedrooms, and four elegant bathrooms provide ample space for comfort and relaxation. An office, gym, media room, and flexible living spaces cater to your every need, while the five-car garage ensures convenience. Behind the guarded gates, you’ll discover a peaceful retreat where elegance and warmth come together, creating a truly special home in one of Henderson’s most sought-after communities. With breathtaking, uninterrupted views of the iconic Las Vegas Strip, these homes are designed for those who seek both tranquility and sophistication.
Active
$8,250,000
1 Climbing Canyon Dr, Henderson, NV 89052
4beds
5,620sqft
Single Family Residence
Built in 2026
0.74 Acres Lot
$7,786,600 Zestimate®
$1,468/sqft
$392/mo HOA
What's special
Guarded gatesFive-car garageFlexible living spacesSingle-story estateMedia roomPrivate primary wingFour elegant bathrooms
- 185 days
- 179
- 11
Zillow last checked:
Listing updated:
Listed by:
Jude Nassar B.1002166 (702)866-0053,
Growth Luxury Realty
Source: LVR,MLS#: 2773022 Originating MLS: Greater Las Vegas Association of Realtors Inc
Originating MLS: Greater Las Vegas Association of Realtors IncFacts & features
Interior
Bedrooms & bathrooms
- Bedrooms: 4
- Bathrooms: 4
- Full bathrooms: 4
Primary bedroom
- Description: Closet
- Dimensions: 24x20
Bedroom 2
- Description: Closet
- Dimensions: 15x18
Bedroom 3
- Description: Closet
- Dimensions: 14x18
Bedroom 4
- Description: Closet
- Dimensions: 21x22
Primary bathroom
- Description: Separate Tub
- Dimensions: 14x18
Dining room
- Description: Formal Dining Room
- Dimensions: 14x17
Kitchen
- Description: Walk-in Pantry
- Dimensions: 12x30
Living room
- Description: Formal
- Dimensions: 22x24
Heating
- Central, Gas, High Efficiency
Cooling
- Central Air, Electric
Appliances
- Included: Built-In Gas Oven, Double Oven, Dishwasher, Electric Range, Disposal, Microwave, Refrigerator, Warming Drawer, Wine Refrigerator
- Laundry: Gas Dryer Hookup, Main Level, Laundry Room
Features
- Bedroom on Main Level, Primary Downstairs, Programmable Thermostat
- Flooring: Luxury Vinyl Plank, Porcelain Tile, Tile
- Windows: Double Pane Windows, Insulated Windows, Low-Emissivity Windows
- Number of fireplaces: 2
- Fireplace features: Gas, Living Room, Primary Bedroom
Interior area
- Total structure area: 5,620
- Total interior livable area: 5,620 sqft
Video & virtual tour
Property
Parking
- Total spaces: 5
- Parking features: Attached, Garage, Garage Door Opener, Inside Entrance, Private
- Attached garage spaces: 5
Features
- Stories: 1
- Patio & porch: Covered, Patio
- Exterior features: Barbecue, Courtyard, Patio, Private Yard, Sprinkler/Irrigation
- Has private pool: Yes
- Pool features: Heated, In Ground, Private
- Has spa: Yes
- Spa features: In Ground
- Fencing: Block,Back Yard
Lot
- Size: 0.74 Acres
- Features: 1/4 to 1 Acre Lot, Drip Irrigation/Bubblers, Desert Landscaping, Landscaped, Synthetic Grass
Details
- Parcel number: 17831628001
- Zoning description: Single Family
- Other equipment: Water Softener Loop
- Horse amenities: None
Construction
Type & style
- Home type: SingleFamily
- Architectural style: One Story
- Property subtype: Single Family Residence
Materials
- Roof: Flat
Condition
- Under Construction
- New construction: Yes
- Year built: 2026
Details
- Builder model: Custom
- Builder name: GLH
Utilities & green energy
- Electric: Photovoltaics None
- Sewer: Public Sewer
- Water: Public
- Utilities for property: Underground Utilities
Green energy
- Energy efficient items: Windows, HVAC
Community & HOA
Community
- Security: Prewired, Fire Sprinkler System
- Subdivision: The Canyons Parcel K N O P
HOA
- Has HOA: Yes
- Amenities included: Gated
- Services included: Maintenance Grounds
- HOA fee: $392 monthly
- HOA name: Climbing Canyon
- HOA phone: 702-222-2242
Location
- Region: Henderson
Financial & listing details
- Price per square foot: $1,468/sqft
- Tax assessed value: $1,000,000
- Annual tax amount: $10,364
- Date on market: 4/14/2026
- Listing agreement: Exclusive Right To Sell
- Listing terms: Cash,Conventional
Estimated market value
$7,786,600
$7.40M - $8.18M
Not available
Price history
| Date | Event | Price |
|---|---|---|
| 4/14/2026 | Listed for sale | $8,250,000$1,468/sqft |
Source:  LVR #2773022 Report a problem LVR #2773022 Report a problem | ||
| 4/13/2026 | Listing removed | $8,250,000$1,468/sqft |
Source: LVR #2727865 Report a problem | ||
| 10/21/2025 | Listed for sale | $8,250,000$1,468/sqft |
Source: LVR #2727865 Report a problem | ||
| 9/10/2025 | Listing removed | $8,250,000$1,468/sqft |
Source:  Douglas Elliman #2615958 Report a problem Douglas Elliman #2615958 Report a problem | ||
| 10/29/2024 | Price change | $8,250,000+7.1%$1,468/sqft |
Source: LVR #2615958 Report a problem | ||
| 9/10/2024 | Listed for sale | $7,700,000$1,370/sqft |
Source: LVR #2615958 Report a problem | ||
Public tax history
| Year | Property taxes | Tax assessment |
|---|---|---|
| 2025 | $10,364 | $350,000 |
| 2024 | -- | $350,000 |
Find assessor info on the county website
Monthly payment
Est. payment
Payment breakdown
Explore the cost of this home by adjusting the details. Changes won't be saved.Climate risks
Neighborhood: MacDonald Ranch
Nearby schools
Schools provided by the listing agent
- Elementary: Vanderburg, John C.,Vanderburg, John C.
- Middle: Miller Bob
- High: Coronado High
Source: LVR. This data may not be complete. We recommend contacting the local school district to confirm school assignments for this home.
- $---- bd-- ba-- sqftHomes Available Soon, Climbing Canyon, Henderson, NV 89052New Construction
- $--0.74 acres1 Climbing Cyn, Henderson, NV 89052New Construction
- $10,660,0004 bd7 ba8.2k sqft2 Climbing Canyon Dr, Henderson, NV 89052New Construction
- $--0.71 acres2 Climbing Cyn, Henderson, NV 89052New Construction
Similar homes
- $10,660,0004 bd7 ba8.2k sqft2 Climbing Canyon Dr, Henderson, NV 89052New ConstructionMLS ID #2772839, Jude Nassar, Growth Luxury Realty. LVR
- $5,999,9504 bd8 ba7.4k sqft1269 Imperia Dr, Henderson, NV 89052For Sale
 MLS ID #2822860, Nathan Strager, Virtue Real Estate Group. LVR
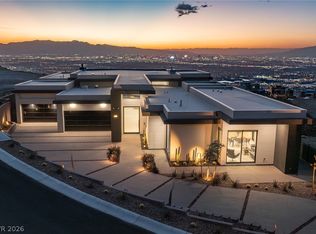
 - $8,500,0004 bd5 ba6.7k sqft563 Grand Rim Dr, Henderson, NV 89012New Construction
 MLS ID #2809677, Kamran D. Zand, Luxury Estates International. LVR
 - $7,400,0003 bd4 ba5.2k sqft641 Dragon Peak Dr, Henderson, NV 89012For Sale
 MLS ID #2803670, Shane W. Nguyen, Las Vegas Sotheby's Int'l. LVR
