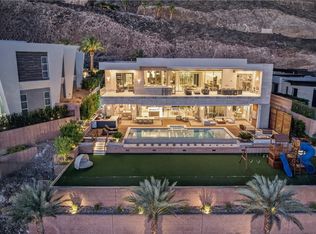
Located in the prestigious double-gated Dragon's Reserve of MacDonald Highlands, this custom luxury home offers a modern design, spacious interiors,and exceptional amenities throughout. The property features 4 en-suite bedroom and 6 bathrooms. With an open concept layout perfect for both everyday living and entertaining. Enjoy a gourmet kitchen with a separate prep kitchen, a temperature-controlled wine room, and a stylish media room complete with a full bar. Upstairs, a private rooftop deck provides sweeping views that are ideal for sunset entertaining or peaceful relaxation. High end finishes, custom cabinetry, and expansive glass doors create a seamless indoor-outdoor flow Located in one of the most exclusive sections of MacDonald Highlands, this home offers the ultimate in privacy, security, and access to DragonRidge Country Club, golf, tennis, fitness, dining, and more. Customization options available during the presale process, room for possible casita.
Active
$8,000,000
654 Dragon Peak, Henderson, NV 89012
4beds
8,000sqft
Single Family Residence
Built in 2026
0.46 Acres Lot
$-- Zestimate®
$1,000/sqft
$425/mo HOA
What's special
Temperature-controlled wine roomPrivate rooftop deckSweeping viewsFull barSeparate prep kitchenExpansive glass doorsGourmet kitchen
- 449 days
- 192
- 4
Zillow last checked:
Listing updated:
Listed by:
Ashlee Neshkoff S.0180266 702-533-5508,
Virtue Real Estate Group
Source: LVR,MLS#: 2703067 Originating MLS: Greater Las Vegas Association of Realtors Inc
Originating MLS: Greater Las Vegas Association of Realtors IncFacts & features
Interior
Bedrooms & bathrooms
- Bedrooms: 4
- Bathrooms: 6
- Full bathrooms: 6
Bedroom 2
- Description: Ceiling Fan,Ceiling Light,Custom Closet,Walk-In Closet(s),With Bath
- Dimensions: 14x16
Bedroom 3
- Description: Ceiling Fan,Ceiling Light,Custom Closet,Walk-In Closet(s),With Bath
- Dimensions: 14x16
Kitchen
- Description: Breakfast Bar/Counter,Butler Pantry,Custom Cabinets,Lighting Recessed,Pantry,Walk-in Pantry
- Dimensions: 29x32
Heating
- Gas, Multiple Heating Units
Cooling
- Central Air, Gas, 2 Units
Appliances
- Included: Built-In Gas Oven, Double Oven, Dryer, Dishwasher, Gas Cooktop, Disposal, Gas Range, Refrigerator, Water Purifier, Washer
- Laundry: Gas Dryer Hookup, Laundry Room
Features
- Ceiling Fan(s)
- Flooring: Tile
- Windows: Insulated Windows
- Number of fireplaces: 3
- Fireplace features: Family Room, Gas, Primary Bedroom
Interior area
- Total structure area: 8,000
- Total interior livable area: 8,000 sqft
Property
Parking
- Total spaces: 4
- Parking features: Attached, Garage, Garage Door Opener, Private, Guest
- Attached garage spaces: 4
Features
- Stories: 2
- Patio & porch: Balcony, Covered, Deck, Patio, Porch
- Exterior features: Built-in Barbecue, Balcony, Barbecue, Deck, Porch, Patio, Private Yard
- Has private pool: Yes
- Pool features: In Ground, Private, Association
- Has spa: Yes
- Fencing: Full,Wrought Iron
- Has view: Yes
- View description: City, Golf Course, Mountain(s)
Lot
- Size: 0.46 Acres
- Features: 1/4 to 1 Acre Lot, Landscaped, Trees
Details
- Parcel number: 17828723003
- Zoning description: Single Family
- Horse amenities: None
Construction
Type & style
- Home type: SingleFamily
- Architectural style: Two Story
- Property subtype: Single Family Residence
Materials
- Roof: Other
Condition
- To Be Built
- New construction: Yes
- Year built: 2026
Utilities & green energy
- Electric: Photovoltaics None
- Sewer: Public Sewer
- Water: Public
- Utilities for property: Underground Utilities
Green energy
- Energy efficient items: Doors, Windows
Community & HOA
Community
- Security: Controlled Access, Fire Sprinkler System, Gated Community
- Subdivision: Macdonald Highlands
HOA
- Has HOA: Yes
- Amenities included: Basketball Court, Country Club, Clubhouse, Dog Park, Fitness Center, Golf Course, Gated, Playground, Pickleball, Park, Pool, Guard, Spa/Hot Tub, Security, Tennis Court(s)
- Services included: Maintenance Grounds, Security
- HOA fee: $425 monthly
- HOA name: Macdonald Highlands
- HOA phone: 702-933-7764
Location
- Region: Henderson
Financial & listing details
- Price per square foot: $1,000/sqft
- Annual tax amount: $4,410
- Date on market: 7/21/2025
- Listing agreement: Exclusive Right To Sell
- Listing terms: Cash,Conventional
Estimated market value
Not available
Estimated sales range
Not available
Not available
Price history
| Date | Event | Price |
|---|---|---|
| 7/21/2025 | Listed for sale | $8,000,000$1,000/sqft |
Source:  LVR #2703067 Report a problem LVR #2703067 Report a problem | ||
Public tax history
Tax history is unavailable.
Monthly payment
Est. payment
Payment breakdown
Explore the cost of this home by adjusting the details. Changes won't be saved.Climate risks
Neighborhood: MacDonald Ranch
Nearby schools
Schools provided by the listing agent
- Elementary: Brown, Hannah Marie,Brown, Hannah Marie
- Middle: Miller Bob
- High: Foothill
Source: LVR. This data may not be complete. We recommend contacting the local school district to confirm school assignments for this home.

Similar homes
- $7,400,0003 bd4 ba5.2k sqft641 Dragon Peak Dr, Henderson, NV 89012For Sale
 MLS ID #2803670, Shane W. Nguyen, Las Vegas Sotheby's Int'l. LVR
 - $8,850,0004 bd6 ba8.5k sqft1492 Macdonald Ranch Dr, Henderson, NV 89012For Sale
 MLS ID #2784541, Natalia Harris, Las Vegas Sotheby's Int'l. LVR
 - $8,750,0005 bd7 ba8.2k sqft677 Overlook Rim Dr, Henderson, NV 89012For Sale
 MLS ID #2810221, Shyla R. Magee, Real Broker LLC. LVR
 - $8,900,0005 bd8 ba7k sqft635 Cityview Ridge Dr, Henderson, NV 89012For Sale
 MLS ID #2783064, Bichloan Tran, Metropolitan Real Estate Group. LVR
