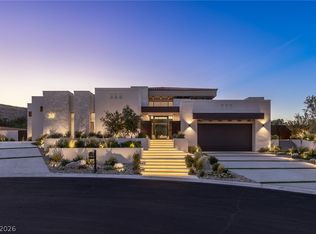
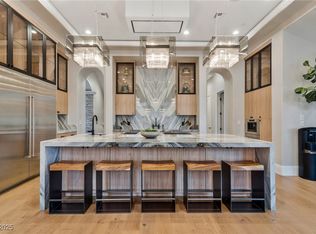
Introducing the latest in luxury living by Growth Luxury Homes—a custom-built masterpiece nestled within the prestigious Southern Highlands Golf Club. Spanning an impressive 8,266 square feet, this two-story residence exudes sophistication and elegance at every turn. With four spacious bedrooms and five impeccably designed bathrooms, the home offers the perfect blend of comfort and style. Key features include a dedicated office, a gourmet kitchen with top-of-the-line appliances and custom cabinetry, an AV room, a Casita with a lounge, a media room, a gym, a golf or storage room, a wet bar, a pool bath, and a versatile media or flex room. The five-car garage ensures ample space for all your vehicles and storage needs. Seize this rare opportunity to own a piece of luxury where every detail is crafted for an unparalleled living experience. There may still be time to customize and select your finishes!
Active
$9,900,000
8 Pebble Hills Ct, Las Vegas, NV 89141
4beds
8,266sqft
:
Get pre-qualified$65,232/mo
Single Family Residence
Built in 2025
0.84 Acres Lot
$9,236,200 Zestimate®
$1,198/sqft
$824/mo HOA
What's special
Pool bathFive impeccably designed bathroomsGolf or storage roomFive-car garageAv roomDedicated officeMedia room
- 103 days |
- 416 |
- 14 |
Zillow last checked:
Listing updated:
Listed by:
Jude Nassar B.1002166 (702)866-0053,
Growth Luxury Realty
Source: LVR,MLS#: 2772727 Originating MLS: Greater Las Vegas Association of Realtors Inc
Originating MLS: Greater Las Vegas Association of Realtors IncFacts & features
Interior
Bedrooms & bathrooms
- Bedrooms: 4
- Bathrooms: 7
- Full bathrooms: 4
- 1/2 bathrooms: 3
Primary bedroom
- Description: Custom Closet,Walk-In Closet(s)
- Dimensions: 17x21
Bedroom 2
- Description: Walk-In Closet(s),With Bath
- Dimensions: 12x17
Bedroom 3
- Description: Walk-In Closet(s),With Bath
- Dimensions: 15x16
Bedroom 4
- Description: Walk-In Closet(s),With Bath
- Dimensions: 14x17
Primary bathroom
- Description: Double Sink,Separate Shower,Separate Tub
- Dimensions: 18x19
Den
- Description: Upstairs
- Dimensions: 14x12
Den
- Description: Upstairs
- Dimensions: 15x15
Family room
- Description: Downstairs
- Dimensions: 25x20
Kitchen
- Description: Island,Stainless Steel Appliances,Walk-in Pantry
- Dimensions: 14x24
Media room
- Description: Upstairs
- Dimensions: 24x17
Heating
- Gas, High Efficiency, Multiple Heating Units
Cooling
- Central Air, Electric, High Efficiency, 2 Units
Appliances
- Included: Built-In Gas Oven, Double Oven, Dryer, Electric Range, Disposal, Microwave, Refrigerator, Wine Refrigerator, Washer
- Laundry: Cabinets, Electric Dryer Hookup, Gas Dryer Hookup, Main Level, Laundry Room, Sink
Features
- Bedroom on Main Level
- Flooring: Luxury Vinyl Plank, Porcelain Tile, Tile
- Windows: Double Pane Windows, Low-Emissivity Windows
- Number of fireplaces: 2
- Fireplace features: Gas, Living Room, Primary Bedroom
Interior area
- Total structure area: 8,266
- Total interior livable area: 8,266 sqft
Video & virtual tour
Property
Parking
- Total spaces: 5
- Parking features: Attached, Epoxy Flooring, Garage, Garage Door Opener, Private, Storage
- Attached garage spaces: 5
Features
- Stories: 2
- Exterior features: Built-in Barbecue, Barbecue, Sprinkler/Irrigation
- Has private pool: Yes
- Pool features: Heated, In Ground, Private
- Has spa: Yes
- Fencing: Block,Back Yard
Lot
- Size: 0.84 Acres
- Features: 1/4 to 1 Acre Lot, Drip Irrigation/Bubblers, Desert Landscaping, Landscaped
Details
- Additional structures: Guest House
- Parcel number: 19106217015
- Zoning description: Single Family
- Horse amenities: None
Construction
Type & style
- Home type: SingleFamily
- Architectural style: Two Story
- Property subtype: Single Family Residence
Materials
- Roof: Flat,Pitched
Condition
- Under Construction
- New construction: Yes
- Year built: 2025
Details
- Builder model: Custom
- Builder name: GLH
Utilities & green energy
- Electric: Photovoltaics None
- Sewer: Public Sewer
- Water: Private, Well
- Utilities for property: Underground Utilities
Green energy
- Energy efficient items: Windows, HVAC
Community & HOA
Community
- Security: Prewired, Gated Community
- Subdivision: Parcel 315 At Southern Highlands
HOA
- Has HOA: Yes
- Amenities included: Country Club, Clubhouse, Fitness Center, Golf Course, Gated, Guard, Spa/Hot Tub, Security, Tennis Court(s)
- Services included: Association Management, Maintenance Grounds, Security
- HOA fee: $79 monthly
- HOA name: Southern Highlands
- HOA phone: 702-361-6640
- Second HOA fee: $745 monthly
Location
- Region: Las Vegas
Financial & listing details
- Price per square foot: $1,198/sqft
- Tax assessed value: $804,243
- Annual tax amount: $912
- Date on market: 4/13/2026
- Listing agreement: Exclusive Right To Sell
- Listing terms: Cash,Conventional
- Ownership: Single Family Residential
Estimated market value
$9,236,200
$8.77M - $9.70M
$7,956/mo
Price history
| Date | Event | Price |
|---|---|---|
| 4/13/2026 | Listed for sale | $9,900,000$1,198/sqft |
Source:  LVR #2772727 Report a problem LVR #2772727 Report a problem | ||
| 4/13/2026 | Listing removed | $9,900,000$1,198/sqft |
Source: LVR #2725250 Report a problem | ||
| 10/15/2025 | Listed for sale | $9,900,000+10.1%$1,198/sqft |
Source: LVR #2725250 Report a problem | ||
| 8/8/2025 | Listing removed | $8,995,000$1,088/sqft |
Source: LVR #2606946 Report a problem | ||
| 8/19/2024 | Price change | $8,995,000-0.1%$1,088/sqft |
Source: LVR #2606946 Report a problem | ||
| 8/17/2024 | Price change | $9,000,000+20%$1,089/sqft |
Source: LVR #2606946 Report a problem | ||
| 8/15/2024 | Listed for sale | $7,500,000+855.4%$907/sqft |
Source: LVR #2606946 Report a problem | ||
| 12/22/2023 | Sold | $785,000$95/sqft |
Source: Public Record Report a problem | ||
| 8/1/2023 | Sold | $785,000$95/sqft |
Source: Public Record Report a problem | ||
Public tax history
| Year | Property taxes | Tax assessment |
|---|---|---|
| 2026 | $1,063 +8% | $281,485 +6.6% |
| 2025 | $984 +7.9% | $264,043 -16.5% |
| 2024 | $912 | $316,232 +53.5% |
| 2023 | -- | $205,992 +21.8% |
| 2022 | $782 | $169,177 +0% |
| 2021 | -- | $169,169 +11% |
| 2020 | $680 +4.8% | $152,342 +19.8% |
| 2019 | $649 +6.9% | $127,122 |
| 2018 | $607 | $127,122 +45.3% |
| 2017 | $607 | $87,500 +11.1% |
| 2016 | $607 +3.7% | $78,750 +50% |
| 2015 | $585 | $52,500 |
Find assessor info on the county website
Monthly payment
Est. payment
Payment breakdown
Explore the cost of this home by adjusting the details. Changes won't be saved.Climate risks
Neighborhood: Enterprise
Nearby schools
GreatSchools rating
- 7/10Evelyn Stuckey Elementary SchoolGrades: PK-5Distance: 0.6 mi
- 7/10Lois & Jerry Tarkanian Middle SchoolGrades: 6-8Distance: 2.2 mi
- 5/10Desert Oasis High SchoolGrades: 9-12Distance: 2.1 mi
Schools provided by the listing agent
- Elementary: Stuckey, Evelyn,Stuckey, Evelyn
- Middle: Tarkanian
- High: Desert Oasis
Source: LVR. This data may not be complete. We recommend contacting the local school district to confirm school assignments for this home.
- $1,400,0000.61 Acres12 Pebble Hills Ct, Las Vegas, NV 89141Lot/Land

- $4,482,1005 bd6 ba8.3k sqft4 Pebble Hills Ct, Las Vegas, NV 89141Off Market
- $10,353,1005 bd10 ba10k sqft7 Augusta Canyon Way, Las Vegas, NV 89141Off Market
- $6,345,3005 bd7 ba8k sqft3 Augusta Canyon Way, Las Vegas, NV 89141Off Market
- $6,031,9005 bd6 ba8k sqft3 Augusta Cyn, Las Vegas, NV 89141Off Market
- $9,440,2006 bd8 ba10k sqft16 Pebble Hills Ct, Las Vegas, NV 89141Off Market
- $7,292,1004 bd5 ba8.4k sqft19 Pebble Hills Ct, Las Vegas, NV 89141Off Market
- $10,503,2006 bd10 ba10k sqft10 Olympia Canyon Way, Las Vegas, NV 89141Off Market
A local agent can set up tours, give advice and negotiate with sellers.
Similar homes
- $10,995,0005 bd8 ba7.9k sqft24 Pebble Hills Ct, Las Vegas, NV 89141New Construction
 MLS ID #2772576, Allen Hamika, Wall Street Realty. LVR
 - $8,200,0005 bd7 ba7.6k sqft7 Vintage Valley Dr, Las Vegas, NV 89141For Sale
 MLS ID #2789206, Roselin Naghdi, Virtue Real Estate Group. LVR
 - $9,990,0006 bd9 ba11k sqft5 Wood Creek Ct, Las Vegas, NV 89141For Sale
 MLS ID #2733089, Russell I. Arnold II, The Agency Las Vegas. LVR
 - $6,950,0005 bd7 ba7.5k sqft4 Cottonwood Canyon Ct, Las Vegas, NV 89141For Sale
 MLS ID #2771292, Susan M. Absher, Real Broker LLC. LVR
 - $6,350,0004 bd5 ba5.9k sqft15 Olympia Canyon Way, Las Vegas, NV 89141New ConstructionMLS ID #2772782, Jude Nassar, Growth Luxury Realty. LVR
- $5,999,0004 bd5 ba8.5k sqft7 Chalk Hill Ct, Las Vegas, NV 89141For SaleMLS ID #2764802, Frank Napoli II, BHHS Nevada Properties. LVR
- $8,678,8886 bd8 ba11k sqft19 Eagles Landing Ln, Las Vegas, NV 89141For SaleMLS ID #2759933, Dana Benrud, Vegas Edge Realty, LLC. LVR
- $6,500,0004 bd7 ba7.2k sqft21 Olympia Hills Cir, Las Vegas, NV 89141For SaleMLS ID #2791145, Jackie Bustios, Portfolio Realty Group. LVR
- $6,490,0004 bd7 ba7.2k sqft34 Vintage Canyon St, Las Vegas, NV 89141New ConstructionMLS ID #2657607, Ernest P. Domanico Jr, Desert Trail Realty. LVR
- $5,500,0005 bd6 ba6.8k sqft11 Olympia Hills Cir, Las Vegas, NV 89141For SaleMLS ID #2787167, Stan Hicks, Coldwell Banker Premier. LVR
- $9,999,0005 bd7 ba8.2k sqft665 Overlook Rim Dr, Henderson, NV 89012For SaleMLS ID #2762907, Kristen Routh Silberman, Douglas Elliman of Nevada LLC. LVR
- $10,750,0005 bd6 ba8.4k sqft6 Vista Crescent Ct, Henderson, NV 89012For SaleMLS ID #2752951, Ivan G. Sher, IS Luxury. LVR
- $10,660,0004 bd7 ba8.2k sqft2 Climbing Canyon Dr, Henderson, NV 89052New ConstructionMLS ID #2772839, Jude Nassar, Growth Luxury Realty. LVR
- $8,250,0004 bd4 ba5.6k sqft1 Climbing Canyon Dr, Henderson, NV 89052New ConstructionMLS ID #2773022, Jude Nassar, Growth Luxury Realty. LVR
- $9,995,0005 bd6 ba6.5k sqft8 Cloudloft Ct, Henderson, NV 89012New ConstructionMLS ID #2777297, Darin Marques, Virtue Real Estate Group. LVR
- $8,900,0005 bd8 ba7k sqft635 Cityview Ridge Dr, Henderson, NV 89012For SaleMLS ID #2783064, Bichloan Tran, Metropolitan Real Estate Group. LVR
- $5,895,0004 bd4 ba6.3k sqft810 Dragons Eye Dr, Henderson, NV 89012For SaleMLS ID #2799064, Kristen Routh Silberman, Douglas Elliman of Nevada LLC. LVR
- $8,850,0005 bd6 ba8.5k sqft1492 Macdonald Ranch Dr, Henderson, NV 89012For SaleMLS ID #2784541, Natalia Harris, Las Vegas Sotheby's Int'l. LVR
- $9,683,0004 bd5 ba6.3k sqft6 Cloudloft Ct, Henderson, NV 89012New ConstructionMLS ID #2776627, Darin Marques, Virtue Real Estate Group. LVR
- $11,250,0006 bd8 ba8.2k sqft20 Soaring Bird Ct, Las Vegas, NV 89135For SaleMLS ID #2750344, Ivan G. Sher, IS Luxury. LVR
