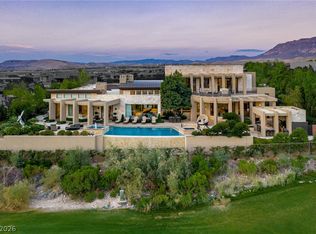
Pristine symmetrical landscaping paves your entrance into this open, airy, stunning house. You are greetedby a grand foyer, beautiful stone floors, & an immense chandelier cascading from the high ceilings. Anabundance of natural light surrounds you as you make your way through. A sensational chef’s kitchen with top-of-the-line appliances, custom countertops, an island & connected great room with gorgeous one-of-a-kindbuilt-in makes entertaining in this designer masterpiece a dream! The “nature meets modern” concept iscarried throughout the home, & the bedrooms are no exception, from the textured stone walls & custom closets to the unique built-in features. A spectacular rooftop sundeck with a fire pit & custom bar provides breathtaking views. A sparkling infinity pool & pockets of courtyards are peppered throughout. Light flows amidst the seamless design. A collage of peaceful spaces. This oasis in the desert truly is a luxurious Zen masterpiece!
Active under contract
$9,750,000
20 Soaring Bird Ct, Las Vegas, NV 89135
6beds
8,244sqft
Single Family Residence
Built in 2011
0.52 Acres Lot
$9,231,100 Zestimate®
$1,183/sqft
$684/mo HOA
What's special
Sparkling infinity poolBreathtaking viewsAbundance of natural lightCustom closetsOpen airy stunning houseGrand foyerCustom countertops
- 18 days
- 1,554
- 103
Likely to sell faster than
Zillow last checked:
Listing updated:
Listed by:
Ivan G. Sher BS.0046822 702-508-9263,
IS Luxury
Source: LVR,MLS#: 2815785 Originating MLS: Greater Las Vegas Association of Realtors Inc
Originating MLS: Greater Las Vegas Association of Realtors IncFacts & features
Interior
Bedrooms & bathrooms
- Bedrooms: 6
- Bathrooms: 8
- Full bathrooms: 2
- 3/4 bathrooms: 2
- 1/2 bathrooms: 4
Primary bedroom
- Description: Upstairs,Walk-In Closet(s)
- Dimensions: 22x17
Bedroom 2
- Description: Downstairs,Walk-In Closet(s),With Bath
- Dimensions: 13x12
Bedroom 3
- Description: Downstairs,Walk-In Closet(s),With Bath
- Dimensions: 17x12
Bedroom 4
- Description: Upstairs,Walk-In Closet(s),With Bath
- Dimensions: 17x13
Primary bathroom
- Description: Double Sink,Make Up Table,Separate Shower,Separate Tub,Tub,Tub With Jets
Dining room
- Description: Dining Area,Kitchen/Dining Room Combo
- Dimensions: 18x12
Family room
- Description: Upstairs
- Dimensions: 21x17
Great room
- Description: Built-in Bookcases,Built-In Entertainment Center,Downstairs
- Dimensions: 22x22
Kitchen
- Description: Breakfast Bar/Counter,Breakfast Nook/Eating Area,Custom Cabinets,Island,Walk-in Pantry
Heating
- Central, Gas, Multiple Heating Units
Cooling
- Attic Fan, Central Air, Electric, 2 Units
Appliances
- Included: Built-In Electric Oven, Built-In Gas Oven, Double Oven, Dryer, Disposal, Microwave, Refrigerator, Tankless Water Heater, Water Purifier, Wine Refrigerator, Washer
- Laundry: Cabinets, Electric Dryer Hookup, Gas Dryer Hookup, Main Level, Laundry Room, Sink
Features
- Bathroom on Main Level, Bedroom on Main Level, Three Quarter Bath on Main Level, Window Treatments
- Flooring: Ceramic Tile, Hardwood, Marble, Other
- Windows: Double Pane Windows, Window Treatments
- Has basement: Yes
- Number of fireplaces: 1
- Fireplace features: Gas, Great Room
Interior area
- Total structure area: 6,698
- Total interior livable area: 8,244 sqft
Video & virtual tour
Property
Parking
- Total spaces: 4
- Parking features: Attached, Exterior Access Door, Finished Garage, Garage, Garage Door Opener, Inside Entrance, Private, Storage, Tandem, Workshop in Garage
- Attached garage spaces: 4
Features
- Stories: 3
- Patio & porch: Balcony, Patio
- Exterior features: Built-in Barbecue, Balcony, Barbecue, Patio, Irrigation Sprinklers
- Has private pool: Yes
- Pool features: Heated, In Ground, Negative Edge, Private, Waterfall, Association, Community
- Has spa: Yes
- Spa features: In Ground, Outdoor Hot Tub
- Fencing: Full,Wrought Iron
- Has view: Yes
- View description: Golf Course, Mountain(s)
Lot
- Size: 0.52 Acres
- Features: Drip Irrigation/Bubblers, Desert Landscaping, Landscaped, Rocks, Synthetic Grass, < 1/4 Acre
Details
- Additional structures: Guest House
- Parcel number: 16414313004
- Zoning description: Single Family
- Horse amenities: None
Construction
Type & style
- Home type: SingleFamily
- Architectural style: Three Story,Custom
- Property subtype: Single Family Residence
- Attached to another structure: Yes
Materials
- Drywall
- Roof: Composition,Flat,Other,Shingle
Condition
- Resale
- Year built: 2011
Utilities & green energy
- Electric: Photovoltaics None
- Sewer: Public Sewer
- Water: Public
- Utilities for property: Underground Utilities
Green energy
- Energy efficient items: Windows
Community & HOA
Community
- Features: Pool
- Security: Security System Owned, Gated Community
- Subdivision: Summerlin Village 18 Parcel E
HOA
- Has HOA: Yes
- Amenities included: Clubhouse, Dog Park, Fitness Center, Golf Course, Gated, Jogging Path, Park, Pool, Guard, Spa/Hot Tub, Security, Tennis Court(s)
- Services included: Maintenance Grounds, Security
- HOA fee: $74 monthly
- HOA name: Summerlin South
- HOA phone: 702-791-4600
- Second HOA fee: $610 monthly
Location
- Region: Las Vegas
Financial & listing details
- Price per square foot: $1,183/sqft
- Tax assessed value: $5,329,737
- Annual tax amount: $36,733
- Date on market: 10/6/2026
- Listing agreement: Exclusive Right To Sell
- Listing terms: Cash,Conventional
Estimated market value
$9,231,100
$8.77M - $9.69M
Not available
Price history
| Date | Event | Price |
|---|---|---|
| 10/19/2026 | Contingent | $9,750,000$1,183/sqft |
Source:  LVR #2815785 Report a problem LVR #2815785 Report a problem | ||
| 10/6/2026 | Listed for sale | $9,750,000-13.3%$1,183/sqft |
Source: LVR #2815785 Report a problem | ||
| 8/28/2026 | Listing removed | $11,250,000$1,365/sqft |
Source: LVR #2750344 Report a problem | ||
| 5/4/2026 | Listed for sale | $11,250,000$1,365/sqft |
Source: LVR #2750344 Report a problem | ||
| 4/18/2026 | Contingent | $11,250,000$1,365/sqft |
Source: LVR #2750344 Report a problem | ||
| 3/16/2026 | Listed for sale | $11,250,000$1,365/sqft |
Source: LVR #2750344 Report a problem | ||
| 1/26/2026 | Listing removed | $11,250,000$1,365/sqft |
Source: LVR #2750344 Report a problem | ||
| 1/23/2026 | Listed for sale | $11,250,000+12.5%$1,365/sqft |
Source: LVR #2750344 Report a problem | ||
| 6/2/2023 | Sold | $10,000,000$1,213/sqft |
Source: LVR #2483802 Report a problem | ||
| 5/11/2023 | Contingent | $10,000,000$1,213/sqft |
Source: LVR #2483802 Report a problem | ||
| 3/31/2023 | Listed for sale | $10,000,000+1235.1%$1,213/sqft |
Source: LVR #2483802 Report a problem | ||
| 8/4/2004 | Sold | $749,000$91/sqft |
Source: Public Record Report a problem | ||
Public tax history
| Year | Property taxes | Tax assessment |
|---|---|---|
| 2026 | $44,796 +8% | $1,865,408 +7.3% |
| 2025 | $41,467 +9.6% | $1,739,219 +14.3% |
| 2024 | $37,835 +3% | $1,522,041 +19.3% |
| 2023 | $36,733 +8% | $1,275,565 +9.9% |
| 2022 | $34,012 +7.7% | $1,160,529 +1% |
| 2021 | $31,580 +6.7% | $1,148,660 +0.9% |
| 2020 | $29,597 +4.8% | $1,138,883 +4.3% |
| 2019 | $28,241 +6.9% | $1,092,233 |
| 2018 | $26,415 | $1,092,233 -1.4% |
| 2017 | $26,415 | $1,107,564 -0.1% |
| 2016 | $26,415 +3.1% | $1,108,876 +6.4% |
| 2015 | $25,611 | $1,042,215 +10.6% |
| 2014 | $25,611 | $942,470 |
| 2013 | -- | $942,470 +31.7% |
| 2012 | -- | $715,465 |
Find assessor info on the county website
Monthly payment
Est. payment
Payment breakdown
Explore the cost of this home by adjusting the details. Changes won't be saved.Climate risks
Neighborhood: Summerlin South
Nearby schools
Schools provided by the listing agent
- Elementary: Goolsby, Judy & John,Goolsby, Judy & John
- Middle: Fertitta Frank & Victoria
- High: Durango
Source: LVR. This data may not be complete. We recommend contacting the local school district to confirm school assignments for this home.
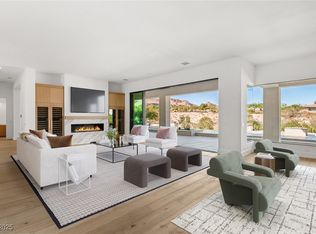
- $6,700,0004 bd5 ba5.3k sqft24 Soaring Bird Ct, Summerlin, NV 89135Sold
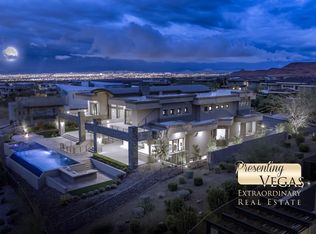
- $7,927,5005 bd8 ba11k sqft16 Soaring Bird Ct, Las Vegas, NV 89135Off Market
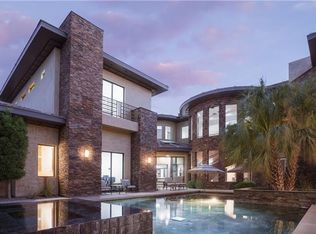
- $5,822,5005 bd8 ba8.9k sqft17 Soaring Bird Ct, Las Vegas, NV 89135Off Market
- $5,872,0005 bd6 ba8.9k sqft17 Soaring Bird Ct #0, Las Vegas, NV 89135Off Market
Similar homes
- $9,500,0005 bd7 ba9.1k sqft38 Skybird Ct, Las Vegas, NV 89135For Sale
 MLS ID #2827907, Gavin Ernstone, Simply Vegas. LVR
 - $8,500,0005 bd8 ba9.4k sqft91 Hawk Ridge Dr, Las Vegas, NV 89135For Sale
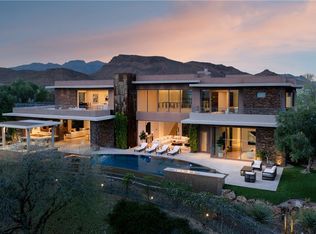 MLS ID #2766222, Courtney Bentley, IS Luxury. LVR
 - $11,299,0006 bd8 ba9.8k sqft28 Painted Feather Way, Las Vegas, NV 89135For Sale
 MLS ID #2716389, Ivan G. Sher, IS Luxury. LVR
 - $7,900,0005 bd7 ba8.5k sqft10 Ridge Blossom Rd, Las Vegas, NV 89135For Sale
 MLS ID #2796497, Lorelei O'Connor, The Agency Las Vegas. LVR
