Privately sited at the end of a tranquil cul-de-sac and double-gated luxury estate offers 7,660 square feet of timeless, classic East Coast-inspired architecture on a sprawling 0.84-acre lot near the Historic Alta District. Minutes from the Las Vegas Strip, Symphony Park, Downtown Summerlin, Red Rock Canyon, and The Springs Preserve, this estate pairs total privacy with central access to world-class dining and entertainment. Inside, soaring coffered ceilings, intricate crown molding, real hardwood floors and three fireplaces set a tone of quiet-luxury elegance, while the gourmet chef's kitchen showcases a brick-encased range, oversized island, custom cabinetry, artisan sinks, and luxury-grade appliances. The main-level primary suite offers a true owner's retreat with a large walk-in closet and spa-inspired en-suite bath. Four bedrooms, seven bathrooms, a 5-car side-load garage, a downstairs entertainment wing, and a climate-controlled basement wine cellar complete the estate. Outdoors, a resort-caliber, paver-lined backyard delivers a private oasis: a lap pool, spa beneath an ornate gazebo, fire pit lounge, and covered outdoor kitchen with dining, enveloped by mature, professionally landscaped grounds for total seclusion. A detached casita presents a blank canvas for reimagining — guest suite, studio, or private retreat. Though classic in design, the estate is functionally new: a new Owens Corning roof, variable-speed furnaces with high-efficiency evaporator coils, a new water heater, re-piped water lines, smart-controlled irrigation, upgraded attic insulation, and a new central vacuum system. A move-in-ready, double-gated sanctuary in one of Las Vegas's most established luxury communities — offering discerning buyers privacy, architectural pedigree and a centrally located address.
Active
Price cut: $750K (6/22)
$4,950,000
3001 Astoria Pines Cir, Las Vegas, NV 89107
4beds
7,660sqft
:
Get pre-qualified$32,415/mo
Single Family Residence
Built in 1989
0.84 Acres Lot
$-- Zestimate®
$646/sqft
$290/mo HOA
What's special
- 50 days |
- 850 |
- 37 |
Zillow last checked:
Listing updated:
Listed by:
Holly Erker S.0192799 702-403-6918,
IS Luxury
Source: LVR,MLS#: 2793702 Originating MLS: Greater Las Vegas Association of Realtors Inc
Originating MLS: Greater Las Vegas Association of Realtors IncFacts & features
Interior
Bedrooms & bathrooms
- Bedrooms: 4
- Bathrooms: 7
- Full bathrooms: 3
- 3/4 bathrooms: 2
- 1/2 bathrooms: 2
Rooms
- Room types: Basement
Primary bedroom
- Description: Ceiling Light,Custom Closet,Downstairs,Pbr Separate From Other,Walk-In Closet(s)
- Dimensions: 19x19
Bedroom 2
- Description: Closet,Upstairs,With Bath
- Dimensions: 14x14
Bedroom 3
- Description: Closet,Upstairs,With Bath
- Dimensions: 13x12
Bedroom 4
- Description: Closet,Upstairs,With Bath
- Dimensions: 17x13
Bedroom 5
- Description: Closet,Upstairs,With Bath
- Dimensions: 20x15
Primary bathroom
- Description: Double Sink,Separate Shower,Separate Tub
Den
- Description: Double Doors,Downstairs
- Dimensions: 20x20
Den
- Description: Double Doors,Upstairs
- Dimensions: 22x19
Dining room
- Description: Formal Dining Room
- Dimensions: 21x13
Family room
- Description: Separate Family Room,Upstairs
- Dimensions: 20x14
Kitchen
- Description: Breakfast Nook/Eating Area,Custom Cabinets,Granite Countertops,Hardwood Flooring,Island,Walk-in Pantry
Living room
- Description: Formal
- Dimensions: 21x20
Heating
- Central, Gas, Multiple Heating Units
Cooling
- Central Air, Electric, 2 Units
Appliances
- Included: Built-In Gas Oven, Double Oven, Dishwasher, Electric Water Heater, Disposal, Gas Range, Refrigerator, Water Heater, Wine Refrigerator
- Laundry: Cabinets, Electric Dryer Hookup, Main Level, Laundry Room, Sink
Features
- Bedroom on Main Level, Ceiling Fan(s), Intercom, Primary Downstairs, Paneling/Wainscoting, Window Treatments
- Flooring: Hardwood
- Windows: Blinds
- Has basement: Yes
- Number of fireplaces: 3
- Fireplace features: Family Room, Gas, Living Room, Primary Bedroom
Interior area
- Total structure area: 6,830
- Total interior livable area: 7,660 sqft
Video & virtual tour
Property
Parking
- Total spaces: 5
- Parking features: Attached, Epoxy Flooring, Finished Garage, Garage, Garage Door Opener, Inside Entrance, Private, Shelves, Storage
- Attached garage spaces: 5
- Has uncovered spaces: Yes
Features
- Stories: 2
- Patio & porch: Covered, Patio
- Exterior features: Built-in Barbecue, Barbecue, Circular Driveway, Patio, Private Yard, Shed, Sprinkler/Irrigation, Water Feature
- Has private pool: Yes
- Pool features: In Ground, Private
- Has spa: Yes
- Spa features: In Ground
- Fencing: Block,Back Yard
- Has view: Yes
- View description: None
Lot
- Size: 0.84 Acres
- Features: 1/4 to 1 Acre Lot, Back Yard, Cul-De-Sac, Drip Irrigation/Bubblers, Front Yard, Landscaped, Rocks, Trees
Details
- Additional structures: Guest House, Shed(s)
- Parcel number: 13932213005
- Zoning description: Single Family
- Other equipment: Intercom
- Horse amenities: None
Construction
Type & style
- Home type: SingleFamily
- Architectural style: Two Story
- Property subtype: Single Family Residence
Materials
- Brick, Frame, Stucco, Drywall
- Roof: Shake
Condition
- Resale
- Year built: 1989
Utilities & green energy
- Electric: Photovoltaics None
- Sewer: Public Sewer
- Water: Public
- Utilities for property: Underground Utilities
Community & HOA
Community
- Security: Security System Owned
- Subdivision: Astoria Estate Sub
HOA
- Has HOA: Yes
- Amenities included: Gated, Guard
- Services included: Security
- HOA fee: $290 monthly
- HOA name: Astoria Estates
- HOA phone: 702-736-9450
Location
- Region: Las Vegas
Financial & listing details
- Price per square foot: $646/sqft
- Tax assessed value: $1,524,691
- Annual tax amount: $15,227
- Date on market: 6/22/2026
- Listing agreement: Exclusive Right To Sell
- Listing terms: Cash,Conventional,VA Loan
- Ownership: Single Family Residential
- Road surface type: Paved
Estimated market value
Not available
Estimated sales range
Not available
Not available
Price history
| Date | Event | Price |
|---|---|---|
| 6/22/2026 | Price change | $4,950,000-13.2%$646/sqft |
Source:  LVR #2793702 Report a problem LVR #2793702 Report a problem | ||
| 3/6/2026 | Listed for sale | $5,700,000-5%$744/sqft |
Source: LVR #2761434 Report a problem | ||
| 12/28/2025 | Listing removed | $5,999,999$783/sqft |
Source: LVR #2660694 Report a problem | ||
| 9/4/2025 | Listed for sale | $5,999,999$783/sqft |
Source: LVR #2660694 Report a problem | ||
| 6/19/2025 | Listing removed | $5,999,999$783/sqft |
Source: LVR #2660694 Report a problem | ||
| 3/3/2025 | Price change | $5,999,999-11.8%$783/sqft |
Source: LVR #2660694 Report a problem | ||
| 7/2/2024 | Listed for sale | $6,800,000+444.3%$888/sqft |
Source: LVR #2593462 Report a problem | ||
| 3/11/2022 | Sold | $1,249,286+66.6%$163/sqft |
Source: Public Record Report a problem | ||
| 1/12/2009 | Sold | $750,000-62.5%$98/sqft |
Source: Public Record Report a problem | ||
| 12/1/2003 | Sold | $2,000,000$261/sqft |
Source: Public Record Report a problem | ||
Public tax history
| Year | Property taxes | Tax assessment |
|---|---|---|
| 2026 | $17,497 +6.4% | $533,642 -1.5% |
| 2025 | $16,444 +8% | $541,818 +5.2% |
| 2024 | $15,227 +8% | $514,883 +17.8% |
| 2023 | $14,099 +8% | $437,250 +6.8% |
| 2022 | $13,055 +7.7% | $409,403 +1.9% |
| 2021 | $12,121 +6.7% | $401,776 +2% |
| 2020 | $11,360 +4.8% | $393,809 +3.8% |
| 2019 | $10,839 +6.9% | $379,457 |
| 2018 | $10,139 | $379,457 +7.2% |
| 2017 | $10,139 | $353,969 +5.6% |
| 2016 | $10,139 0% | $335,213 +11.9% |
| 2015 | $10,143 +3.2% | $299,625 -3.4% |
| 2014 | $9,827 | $310,063 |
| 2013 | -- | $310,063 +0.4% |
| 2012 | -- | $308,859 -1.8% |
| 2011 | -- | $314,595 -4% |
| 2010 | -- | $327,561 -14.6% |
| 2008 | -- | $383,489 -27.3% |
| 2007 | -- | $527,301 +52.4% |
| 2005 | -- | $346,035 +16.5% |
| 2004 | -- | $297,028 +3.3% |
| 2003 | -- | $287,421 +0.9% |
| 2002 | -- | $284,980 +16.4% |
| 2001 | -- | $244,900 |
Find assessor info on the county website
Monthly payment
Est. payment
Payment breakdown
Explore the cost of this home by adjusting the details. Changes won't be saved.Climate risks
Neighborhood: Rancho Charleston
Nearby schools
GreatSchools rating
- 4/10Howard Wasden Elementary SchoolGrades: PK-5Distance: 0.4 mi
- 6/10Hyde Park Middle SchoolGrades: 6-8Distance: 0.9 mi
- 6/10Ed W Clark High SchoolGrades: 9-12Distance: 2.4 mi
Schools provided by the listing agent
- Elementary: Wasden, Howard,Wasden, Howard
- Middle: Hyde Park
- High: Clark Ed. W.
Source: LVR. This data may not be complete. We recommend contacting the local school district to confirm school assignments for this home.
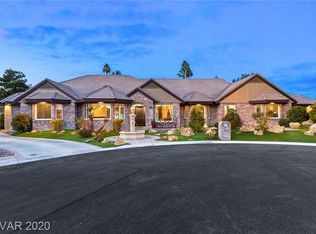
- $2,485,7004 bd5 ba6.1k sqft3000 Astoria Pines Cir, Las Vegas, NV 89107Off Market
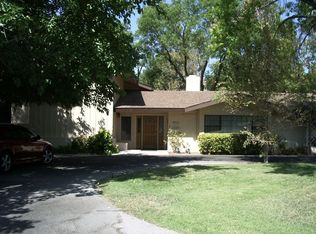
- $1,172,9004 bd4 ba3.6k sqft2812 Brown Cir, Las Vegas, NV 89107Off Market
- $1,750,0003 bd4 ba4.8k sqft3004 Astoria Pines Cir, Las Vegas, NV 89107For Sale

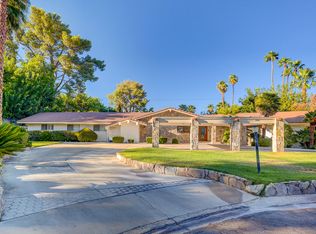
- $1,453,1005 bd4 ba4.4k sqft2808 Brown Cir, Las Vegas, NV 89107Off Market
- $1,298,0005 bd4 ba8.5k sqft3005 Campbell Cir, Las Vegas, NV 89107Coming Soon
- $1,584,9005 bd6 ba3.6k sqft3009 Campbell Cir, Las Vegas, NV 89107Off Market
- $2,210,0005 bd6 ba4.5k sqft2809 Brown Cir, Las Vegas, NV 89107Sold
- $1,313,4004 bd4 ba4.6k sqft2809 Ashworth Cir, Las Vegas, NV 89107Off Market
A local agent can set up tours, give advice and negotiate with sellers.
Similar homes
- $3,800,0005 bd7 ba10k sqft2525 Driftwood Dr, Las Vegas, NV 89107For Sale
 MLS ID #2758525, Zar A. Zanganeh, The Agency Las Vegas. LVR
 - $4,299,0005 bd8 ba6.6k sqft1413 Iron Hills Ln, Las Vegas, NV 89134For Sale
 MLS ID #2801958, Gavin Ernstone, Simply Vegas. LVR
 - $4,250,0005 bd6 ba6.9k sqft1809 White Hawk Ct, Las Vegas, NV 89134For Sale
 MLS ID #2751834, Lisa D. Quam, BHHS Nevada Properties. LVR
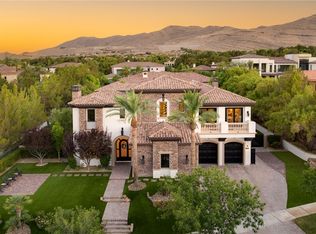
 - $4,875,0005 bd6 ba5.7k sqft25 Pebble Dunes Ct, Las Vegas, NV 89141For Sale
 MLS ID #2804692, Ryan Crighton, Rothwell Gornt Companies. LVR
 - $4,499,0004 bd6 ba6.3k sqft8808 Greensboro Ln, Las Vegas, NV 89134For SaleMLS ID #2738561, Jillian M. Batchelor, Real Broker LLC. LVR
- $3,950,0005 bd6 ba5.5k sqft10205 Orkiney Dr, Las Vegas, NV 89144For SaleMLS ID #2806122, Kamran D. Zand, Luxury Estates International. LVR
- $4,598,0005 bd7 ba8k sqft65 Cascade Creek Ln, Las Vegas, NV 89113For SaleMLS ID #2779299, Jason M. Abrams, Maxus Real Estate. LVR
- $4,000,0004 bd6 ba8.5k sqft46 Gulf Stream Ct, Las Vegas, NV 89113For SaleMLS ID #2771822, Randy Myers, Keller Williams MarketPlace. LVR
- $3,999,9994 bd7 ba6.6k sqft4927 Spanish Heights Dr, Las Vegas, NV 89148For SaleMLS ID #2768274, Petar Gavrilov, Simply Vegas. LVR
- $4,000,0005 bd6 ba5.8k sqft1912 Redbird Dr, Las Vegas, NV 89134For SaleMLS ID #2796927, Randall J. Char, Las Vegas Sotheby's Int'l. LVR
- $3,350,0006 bd6 ba7.2k sqft9708 Winter Palace Dr, Las Vegas, NV 89145For SaleMLS ID #2790636, Randall J. Char, Las Vegas Sotheby's Int'l. LVR
- $3,950,0006 bd8 ba7.7k sqft9328 Tournament Canyon Dr, Las Vegas, NV 89144For SaleMLS ID #2799128, Ida Doman, IS Luxury. LVR
- $4,200,0005 bd6 ba5.4k sqft2009 Redbird Dr, Las Vegas, NV 89134For SaleMLS ID #2777931, Lisa D. Quam, BHHS Nevada Properties. LVR
- $5,500,0005 bd6 ba6.8k sqft11 Olympia Hills Cir, Las Vegas, NV 89141For SaleMLS ID #2787167, Stan Hicks, Coldwell Banker Premier. LVR
- $3,590,0005 bd7 ba5.6k sqft9302 Canyon Classic Dr, Las Vegas, NV 89144For SaleMLS ID #2798333, Jessica Cordero, Huntington & Ellis, A Real Est. LVR
- $3,298,8884 bd5 ba4.6k sqft9308 Canyon Classic Dr, Las Vegas, NV 89144For SaleMLS ID #2798091, Craig Tann, Huntington & Ellis, A Real Est. LVR
- $2,674,0006 bd5 ba6.5k sqft1711 Brock Ct, Las Vegas, NV 89117For SaleMLS ID #2785571, Falisha Rexford, Real Broker LLC. LVR
- $5,995,0005 bd7 ba7.8k sqft47 Soaring Bird Ct, Las Vegas, NV 89135For SaleMLS ID #2791604, Austin Sherwood, Luxury Estates International. LVR
- $3,210,0005 bd7 ba7.2k sqft4 Ayden Dr, Henderson, NV 89052SoldMLS ID #2538329, Robert Roveta, Simply Vegas. LVR
- $6,390,0005 bd8 ba9.9k sqft9701 Orient Express Ct, Las Vegas, NV 89145For SaleMLS ID #2752124, Lester R. Madsen III, IS Luxury. LVR
