Skip main navigation
Pending
  • $2,295,000

    2809 Brown Cir, Las Vegas, NV 89107

    5beds
    4,519sqft
    : 
    Loading
    Get pre-qualified
    Single Family Residence
    Built in 1964
    0.57 Acres Lot
    $2,234,600 Zestimate®
    $508/sqft
    $-- HOA

    What's special

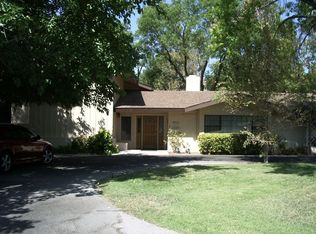
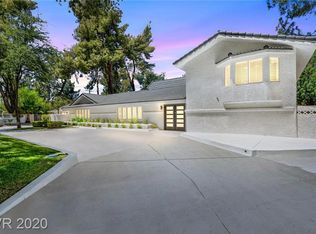
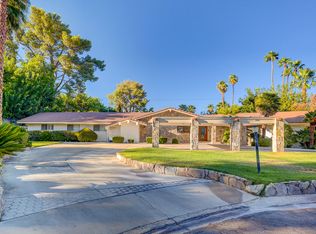
    Located in the heart of Rancho Nevada Estates-one of Las Vegas' original estate neighborhoods-this exceptional custom home honors its architectural roots while embracing sophisticated modern design. Soaring vaulted ceilings with wood beams, floor to ceiling sliders and an open-concept layout fill the home with natural light and timeless character. Every space has been thoughtfully curated with designer finishes, from the stunning chef's kitchen with oversized island, custom cabinetry, and premium Sub-Zero and Wolf appliances. The temperature-controlled wine room is designed for the discerning collector, providing an elegant space to store and display your favorite vintages. A striking wood-burning fireplace serves as the centerpiece of the living room, enhancing the home's timeless architectural appeal. The expansive primary suite offers a private retreat with a cozy fireplace, direct access to the backyard, custom built-ins, and separate his-and hers walk-in closets. Designed for both everyday comfort and luxury, the primary suite serves as a peaceful sanctuary. The secondary bedrooms continue the home's thoughtful design, with each offering a private en suite bathroom and generous accommodations. The outdoor living experience is equally impressive. Towering mature trees create a peaceful setting, while the expansive pool, built-in BBQ with Green Egg, outdoor fireplace, fire pit and multiple gathering spaces provide an exceptional extension of the home's living space. A detached casita expands the home's versatility, offering a private bedroom, dedicated gym, and flex space. Expansive sliding glass doors frame beautiful views of the pool & garden making it ideal for guests, extended family or private studio. Set within one of Las Vegas' most established neighborhoods, this one-of-a-kind custom home delivers architectural character, modern luxury, and a lifestyle that's truly timeless. Schedule a private showing today.
    16 days
    |
    1,180
    |
    100
    |

    Likely to sell faster than

    Zillow last checked:

    Listing updated:

    Listed by:

    Jaimee Oliver S.0192734 702-292-6788,

    Real Simple Real Estate

    Source: LVR,MLS#: 2796375MLS LogoOriginating MLS: Greater Las Vegas Association of Realtors Inc

      Facts & features

      Interior

      Bedrooms & bathrooms
      • Bedrooms: 5
      • Bathrooms: 6
      • Full bathrooms: 2
      • 3/4 bathrooms: 3
      • 1/2 bathrooms: 1
      Primary bedroom
      • Description: Bedroom With Bath Downstairs,Built-in Bookcases,Ceiling Fan,Ceiling Light,Closet,Custom Closet,Downstairs,Dressing Room,Walk-In Closet(s)
      • Dimensions: 17x21
      Bedroom 2
      • Description: Ceiling Fan,Ceiling Light,Closet,Downstairs,Walk-In Closet(s),With Bath
      • Dimensions: 13x15
      Bedroom 3
      • Description: Built In Shelves,Ceiling Fan,Ceiling Light,Closet,Downstairs
      • Dimensions: 12x13
      Bedroom 4
      • Description: Built In Shelves,Ceiling Light,Closet,Downstairs,Entertainment Center,Walk-In Closet(s)
      • Dimensions: 15x16
      Den
      • Description: Built-Ins,Ceiling Light
      • Dimensions: 13x15
      Kitchen
      • Description: Breakfast Bar/Counter,Breakfast Nook/Eating Area,Garden Window,Hardwood Flooring,Island,Marble/Stone Countertops,Pantry,Stainless Steel Appliances,Vaulted Ceiling,Walk-in Pantry
      • Dimensions: 22x20
      Heating
      • Central, Gas, High Efficiency, Multiple Heating Units
      Cooling
      • Central Air, Electric, High Efficiency, 2 Units
      Appliances
      • Included: Built-In Gas Oven, Dryer, Dishwasher, ENERGY STAR Qualified Appliances, Gas Cooktop, Disposal, Gas Range, Instant Hot Water, Microwave, Refrigerator, Water Softener Owned, Tankless Water Heater, Warming Drawer, Water Purifier, Wine Refrigerator, Washer
      • Laundry: Cabinets, Gas Dryer Hookup, Main Level, Laundry Room, Sink
      Features
      • Bedroom on Main Level, Ceiling Fan(s), Primary Downstairs, Window Treatments, Additional Living Quarters, Programmable Thermostat
      • Flooring: Carpet, Hardwood, Tile
      • Windows: Double Pane Windows, Window Treatments
      • Number of fireplaces: 4
      • Fireplace features: Family Room, Free Standing, Gas, Primary Bedroom, Multi-Sided, Outside, Wood Burning
      Interior area
      • Total structure area: 3,925
      • Total interior livable area: 4,519 sqft

      Property

      Parking
      • Total spaces: 2
      • Parking features: Attached, Epoxy Flooring, Electric Vehicle Charging Station(s), Garage, Golf Cart Garage, Garage Door Opener, Guest, Inside Entrance, Shelves, Storage, Workshop in Garage
      • Attached garage spaces: 2
      • Has uncovered spaces: Yes
      Features
      • Stories: 1
      • Patio & porch: Covered, Patio
      • Exterior features: Built-in Barbecue, Barbecue, Circular Driveway, Patio, Private Yard, Sprinkler/Irrigation
      • Has private pool: Yes
      • Pool features: Gas Heat, Heated, Pool/Spa Combo, Waterfall
      • Has spa: Yes
      • Spa features: Above Ground, Outdoor Hot Tub
      • Fencing: Brick,Back Yard
      • Has view: Yes
      • View description: None
      Lot
      • Size: 0.57 Acres
      • Features: 1/4 to 1 Acre Lot, Cul-De-Sac, Drip Irrigation/Bubblers, Fruit Trees, Front Yard, Garden, Sprinklers In Front, Landscaped, Synthetic Grass, Trees
      Details
      • Additional structures: Guest House, Workshop
      • Parcel number: 13932214012
      • Zoning description: Single Family
      • Horse amenities: None

      Construction

      Type & style
      • Home type: SingleFamily
      • Architectural style: One Story,Custom
      • Property subtype: Single Family Residence
      Materials
      • Frame, Stucco
      • Roof: Asphalt,Flat
      Condition
      • Resale
      • Year built: 1964

      Utilities & green energy

      • Electric: Photovoltaics None
      • Sewer: Public Sewer
      • Water: Public
      • Utilities for property: Underground Utilities
      Green energy
      • Energy efficient items: Windows, HVAC

      Community & HOA

      Community
      • Security: Prewired
      • Subdivision: Rancho Nevada Estates
      HOA
      • Has HOA: No
      • Amenities included: Gated, Guard
      Location
      • Region: Las Vegas

      Financial & listing details

      • Price per square foot: $508/sqft
      • Tax assessed value: $937,083
      • Annual tax amount: $9,323
      • Date on market: 7/1/2026
      • Listing agreement: Exclusive Right To Sell
      • Listing terms: Cash,Conventional,VA Loan
      • Ownership: Single Family Residential

        Estimated market value

        $2,234,600

        $2.12M - $2.35M

        $6,908/mo

        Price history

        DateEventPrice
        7/9/2026Pending sale$2,295,000$508/sqft
        Source: LVR #2796375 Report a problem
        7/2/2026Listed for sale$2,295,000+373.2%$508/sqft
        Source: LVR #2796375 Report a problem
        2/13/2014Sold$485,000-7.6%$107/sqft
        Source: LVR #1392835 Report a problem
        1/18/2014Pending sale$525,000$116/sqft
        Source: Keller Williams Realty Las Vegas #1392835 Report a problem
        11/5/2013Price change$525,000-4.5%$116/sqft
        Source: Keller Williams Realty Las Vegas #1392835 Report a problem
        10/18/2013Listed for sale$550,000+69.2%$122/sqft
        Source: Keller Williams Realty Las Vegas #1392835 Report a problem
        8/28/1997Sold$325,000+132.1%$72/sqft
        Source: Public Record Report a problem
        5/21/1996Sold$140,000$31/sqft
        Source: Public Record Report a problem

        Public tax history

        YearProperty taxesTax assessment
        2026$9,326 +3%$327,979 -1.2%
        2025$9,054 +3%$331,847 +6.7%
        2024$8,791 +3%$311,060 +7.2%
        2023$8,535 +3%$290,112 +12.9%
        2022$8,286 +7.7%$257,005 +1.2%
        2021$7,694 +6.7%$253,965 +1.5%
        2020$7,210 +4.8%$250,219 +5.7%
        2019$6,880 +6.9%$236,670
        2018$6,435 $236,670 +6.4%
        2017$6,435 $222,334 +13.5%
        2016$6,435 +0.2%$195,862 +178.9%
        2015$6,422 +178.8%$70,228 -0.1%
        2014$2,303 $70,305
        2013-- $70,305 -2.6%
        2012-- $72,185 -21.7%
        2011-- $92,149 +3.6%
        2010-- $88,924 -41.4%
        2009-- $151,655 -4.9%
        2007-- $159,494 +15.5%
        2006-- $138,058 +47%
        2005-- $93,930 +8.5%
        2004-- $86,611 -2%
        2003-- $88,396 -0.7%
        2002-- $89,040 +30.6%
        2001-- $68,190
        Find assessor info on the county website

        Monthly payment

        Est. payment

        Payment breakdown

        Explore the cost of this home by adjusting the details. Changes won't be saved.
        All calculations are estimates and provided by Zillow, Inc. for informational purposes only. Actual amounts may vary.
        HOA fees may include property taxes on listings classified as Co-Ops. Contact the listing agent and/or owner for fee details.
        Mortgage interest rates are dependent on a number of factors, including credit score, down payment, and repayment length. Interest rate data provided by Zillow Group Marketplace, Inc. as of 1/1/1970 from various mortgage lenders with which we have lead or other similar arrangements; the Estimated Payment is an average of those rates.
        See how much you could borrow to make a competitive offer.

        Climate risks

        Neighborhood: Rancho Charleston

        Getting around

        26 / 100
        Car-Dependent
        39 / 100
        Some Transit
        35 / 100
        Somewhat Bikeable

        Nearby schools

        GreatSchools rating
        Schools provided by the listing agent
        • Elementary: Wasden, Howard,Wasden, Howard
        • Middle: Hyde Park
        • High: Clark Ed. W.

        Source: LVR. This data may not be complete. We recommend contacting the local school district to confirm school assignments for this home.

        A local agent can set up tours, give advice and negotiate with sellers.

        Browse local experts

        Similar homes