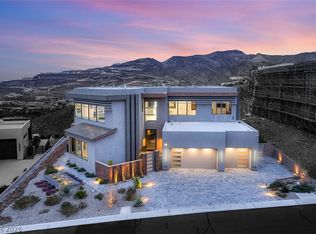
BEST VALUE ΙΝ ΑSCAYΑ! NΟW $4,999,000 — A rare opportunіty tο own a move-in-ready custom estate at one of the community's most compelling values. Approximately $937 per square foot for the 5,335 SF main residence. The beautifully finished 383 SF detached casita provides valuable additional living space for guests, a private office, or multigenerational living—and is included at no added cost in that price-per-square-foot calculation, creating exceptional value compared to competing luxury pool homes. All furnishings are available, offering the opportunity for a truly turnkey luxury lifestyle.
This desert contemporary custom residence has been gently lived in and is move-in ready. Designed for effortless indoor-outdoor living and elevated everyday comfort, it features a professionally integrated smart-home system with whole-home WiFi, theater, audio, lighting, and motorized window shades. A private courtyard with a fireplace welcomes you into dramatic interiors featuring soaring ceilings, a floating staircase, a striking porcelain fireplace wall, and a Thermador chef's kitchen. Entertain with ease in the theater room, elegant dining area, and wine-whisky bar, or unwind in the resort-style sunrise-facing backyard with pool, spa, waterfall, fire features, and outdoor kitchen overlooking peaceful community and mountain views. Dual primary suites—one on each level—offer exceptional flexibility, while the oversized temperature-controlled 6-car garage completes this extraordinary luxury estate.
Active
Price cut: $251K (8/2)
$4,999,000
14 Sanctuary Peak Ct, Henderson, NV 89012
5beds
5,718sqft
Single Family Residence
Built in 2023
0.48 Acres Lot
$-- Zestimate®
$874/sqft
$1,200/mo HOA
What's special
Theater roomFloating staircaseWine-whisky barStriking porcelain fireplace wallElegant dining area
- 111 days
- 832
- 37
Zillow last checked:
Listing updated:
Listed by:
Ida Doman S.0050038 702-491-6344,
IS Luxury
Source: LVR,MLS#: 2784203 Originating MLS: Greater Las Vegas Association of Realtors Inc
Originating MLS: Greater Las Vegas Association of Realtors IncFacts & features
Interior
Bedrooms & bathrooms
- Bedrooms: 5
- Bathrooms: 6
- Full bathrooms: 2
- 3/4 bathrooms: 3
- 1/2 bathrooms: 1
Primary bedroom
- Description: 2 Pbr's,Bedroom With Bath Downstairs,Ceiling Fan,Custom Closet,Downstairs,Pbr Separate From Other,Walk-In Closet(s)
- Dimensions: 26x15
Bedroom 2
- Description: Ceiling Fan,Closet,Custom Closet,Upstairs,Walk-In Closet(s),With Bath
- Dimensions: 24x21
Bedroom 3
- Description: Ceiling Fan,Custom Closet,Upstairs,Walk-In Closet(s),With Bath
- Dimensions: 15x15
Bedroom 4
- Description: Ceiling Fan,Ceiling Light,Custom Closet,Upstairs,Walk-In Closet(s),With Bath
- Dimensions: 18x12
Bedroom 5
- Description: Closet,Downstairs,Walk-In Closet(s),With Bath
- Dimensions: 17x15
Primary bathroom
- Description: Double Sink,Dual Flush Toilet,Separate Shower,Separate Tub
Dining room
- Description: Family Room/Dining Combo,Formal Dining Room
- Dimensions: 21x19
Family room
- Description: Downstairs,Separate Family Room,Wet Bar
- Dimensions: 17x16
Great room
- Description: Downstairs,Vaulted Ceiling
- Dimensions: 26x20
Kitchen
- Description: Breakfast Bar/Counter,Breakfast Nook/Eating Area,Butler Pantry,Custom Cabinets,Island,Lighting Recessed,Quartz Countertops,Walk-in Pantry
Heating
- Central, Gas, High Efficiency, Multiple Heating Units
Cooling
- Central Air, Electric, High Efficiency, 2 Units
Appliances
- Included: Built-In Gas Oven, Double Oven, Dryer, Dishwasher, Electric Cooktop, Disposal, Microwave, Refrigerator, Tankless Water Heater, Wine Refrigerator, Washer
- Laundry: Cabinets, Gas Dryer Hookup, Main Level, Laundry Room, Sink, Upper Level
Features
- BathroomonMainLevel, Bedroom on Main Level, Ceiling Fan(s), Full Bath on Main Level, Primary Downstairs, Programmable Thermostat
- Flooring: Carpet, Porcelain Tile, Tile
- Windows: Double Pane Windows, Low-Emissivity Windows
- Number of fireplaces: 1
- Fireplace features: Gas, Glass Doors, Great Room
Interior area
- Total structure area: 5,335
- Total interior livable area: 5,718 sqft
Video & virtual tour
Property
Parking
- Total spaces: 6
- Parking features: Air Conditioned Garage, Attached, Exterior Access Door, Epoxy Flooring, Finished Garage, Garage, Garage Door Opener, Inside Entrance, Private, Storage
- Attached garage spaces: 6
Features
- Stories: 2
- Patio & porch: Balcony, Covered, Deck, Patio
- Exterior features: Built-in Barbecue, Balcony, Barbecue, Courtyard, Deck, Patio, Private Yard, Sprinkler/Irrigation
- Has private pool: Yes
- Pool features: In Ground, Private, Waterfall, Association, Community
- Has spa: Yes
- Spa features: In Ground
- Fencing: Block,Back Yard,Wrought Iron
- Has view: Yes
- View description: City, Mountain(s)
Lot
- Size: 0.48 Acres
- Features: 1/4 to 1 Acre Lot, Drip Irrigation/Bubblers, Desert Landscaping, Landscaped, No Rear Neighbors, Rocks
Details
- Additional structures: Guest House
- Parcel number: 17833211011
- Zoning description: Single Family
- Other equipment: Water Softener Loop
- Horse amenities: None
Construction
Type & style
- Home type: SingleFamily
- Architectural style: Two Story,Custom
- Property subtype: Single Family Residence
Materials
- Frame, Stucco, Drywall
- Roof: Flat
Condition
- Resale
- Year built: 2023
Utilities & green energy
- Electric: Photovoltaics None
- Sewer: Public Sewer
- Water: Public
- Utilities for property: Underground Utilities
Green energy
- Energy efficient items: Windows, HVAC
Community & HOA
Community
- Features: Pool
- Security: Security System Owned, Fire Sprinkler System
- Subdivision: Ascaya Fka Crystal Ridge Phase 2
HOA
- Has HOA: Yes
- Amenities included: Clubhouse, Fitness Center, Gated, Park, Pool, Recreation Room, Guard, Spa/Hot Tub, Tennis Court(s)
- Services included: Association Management, Security
- HOA fee: $1,200 monthly
- HOA name: Ascaya
- HOA phone: 702-639-8400
Location
- Region: Henderson
Financial & listing details
- Price per square foot: $874/sqft
- Tax assessed value: $5,049,646
- Annual tax amount: $7,317
- Date on market: 5/20/2026
- Listing agreement: Exclusive Right To Sell
- Listing terms: Cash,Conventional,VA Loan
- Ownership: Single Family Residential
Estimated market value
Not available
Estimated sales range
Not available
Not available
Price history
| Date | Event | Price |
|---|---|---|
| 8/2/2026 | Price change | $4,999,000-4.8%$874/sqft |
Source:  LVR #2784203 Report a problem LVR #2784203 Report a problem | ||
| 6/11/2026 | Price change | $5,250,000-5%$918/sqft |
Source: LVR #2784203 Report a problem | ||
| 5/20/2026 | Listed for sale | $5,526,500+0.5%$967/sqft |
Source: LVR #2784203 Report a problem | ||
| 5/5/2026 | Listing removed | $5,499,000$962/sqft |
Source: LVR #2765688 Report a problem | ||
| 3/19/2026 | Price change | $5,499,000-6%$962/sqft |
Source: LVR #2765688 Report a problem | ||
| 3/4/2026 | Price change | $5,849,000-1.7%$1,023/sqft |
Source: LVR #2744399 Report a problem | ||
| 1/2/2026 | Price change | $5,950,000-5.5%$1,041/sqft |
Source: LVR #2744399 Report a problem | ||
| 11/12/2025 | Listed for sale | $6,295,000-10%$1,101/sqft |
Source: LVR #2734566 Report a problem | ||
| 9/16/2025 | Listing removed | $6,995,000$1,223/sqft |
Source: LVR #2715675 Report a problem | ||
| 9/4/2025 | Listed for sale | $6,995,000+29.5%$1,223/sqft |
Source: LVR #2715675 Report a problem | ||
| 11/17/2023 | Sold | $5,400,000-0.9%$944/sqft |
Source: LVR #2518410 Report a problem | ||
| 11/11/2023 | Pending sale | $5,450,000$953/sqft |
Source: LVR #2518410 Report a problem | ||
| 10/20/2023 | Price change | $5,450,000-9%$953/sqft |
Source: LVR #2518410 Report a problem | ||
| 8/11/2023 | Listed for sale | $5,990,000$1,048/sqft |
Source: LVR #2518410 Report a problem | ||
| 7/4/2023 | Listing removed | -- |
Source: LVR #2484927 Report a problem | ||
| 7/4/2023 | Price change | $5,990,000-0.1%$1,048/sqft |
Source: LVR #2507467 Report a problem | ||
| 3/31/2023 | Listed for sale | $5,995,000-0.1%$1,048/sqft |
Source: LVR #2484927 Report a problem | ||
| 3/31/2023 | Listing removed | -- |
Source: LVR #2443368 Report a problem | ||
| 10/3/2022 | Listed for sale | $5,999,999$1,049/sqft |
Source: LVR #2443368 Report a problem | ||
| 10/1/2022 | Listing removed | -- |
Source: LVR #2371908 Report a problem | ||
| 2/18/2022 | Listed for sale | $5,999,999+53.8%$1,049/sqft |
Source: LVR #2371908 Report a problem | ||
| 5/17/2021 | Listing removed | -- |
Source:  Berkshire Hathaway HomeServices Nevada Properties Report a problem Berkshire Hathaway HomeServices Nevada Properties Report a problem | ||
| 4/22/2021 | Listed for sale | $3,900,000+2.6%$682/sqft |
Source: LVR #2289077 Report a problem | ||
| 4/14/2021 | Listing removed | -- |
Source: Berkshire Hathaway HomeServices Nevada Properties Report a problem | ||
| 1/20/2021 | Listed for sale | $3,800,000+590.9%$665/sqft |
Source: LVR #2262000 Report a problem | ||
| 12/28/2018 | Sold | $550,000$96/sqft |
Source: Public Record Report a problem | ||
Public tax history
| Year | Property taxes | Tax assessment |
|---|---|---|
| 2026 | $52,337 +0.6% | $1,767,376 +0.5% |
| 2025 | $52,044 +28% | $1,757,916 +591% |
| 2024 | $40,656 +455.6% | $254,408 +2.9% |
| 2023 | $7,317 +3.9% | $247,177 +3.9% |
| 2022 | $7,045 +4.5% | $237,888 +0.1% |
| 2021 | $6,744 +6.7% | $237,714 +0.1% |
| 2020 | $6,320 +77.1% | $237,453 +0.3% |
| 2019 | $3,569 -36.2% | $236,855 |
| 2018 | $5,591 | $236,855 +108.2% |
| 2017 | $5,591 | $113,750 -40.9% |
| 2016 | $5,591 | $192,500 |
| 2015 | -- | -- |
Find assessor info on the county website
Monthly payment
Est. payment
Payment breakdown
Explore the cost of this home by adjusting the details. Changes won't be saved.Climate risks
Neighborhood: MacDonald Ranch
Nearby schools
Schools provided by the listing agent
- Elementary: Brown, Hannah Marie,Brown, Hannah Marie
- Middle: Miller Bob
- High: Foothill
Source: LVR. This data may not be complete. We recommend contacting the local school district to confirm school assignments for this home.


Similar homes
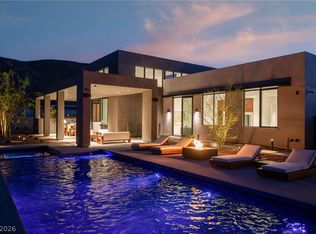
- $4,995,0004 bd5 ba4.7k sqft658 Dragon Peak Dr, Henderson, NV 89012For Sale
 MLS ID #2773825, Brian Edwards, The Highlands RE Group LLC. LVR
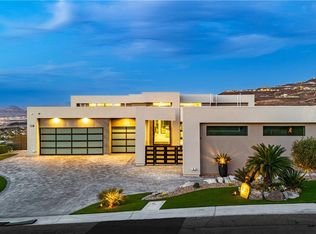
 - $5,895,0004 bd4 ba6.3k sqft810 Dragons Eye Dr, Henderson, NV 89012For Sale
 MLS ID #2799064, Kristen Routh Silberman, Douglas Elliman of Nevada LLC. LVR
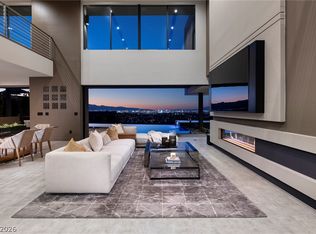
 - $5,295,0005 bd5 ba7.6k sqft625 Sleeping Dragon Dr, Henderson, NV 89012New Construction
 MLS ID #2786827, Spenser McDonald, IS Luxury. LVR
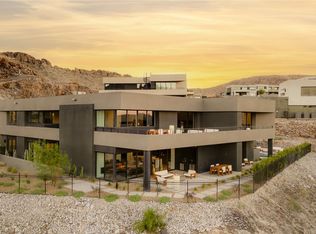
 - $6,695,0005 bd6 ba6.1k sqft668 Dragon Peak Dr, Henderson, NV 89012For Sale
 MLS ID #2814588, Evangelina Duke-Petroni, IS Luxury. LVR
