Designed by Swaback, an apprentice of Frank Lloyd Wright, this stunning lakefront home is an architectural gem on Lake Las Vegas. Wright’s philosophy of organic architecture blends clean horizontal lines, natural materials, and desert views into a seamless living experience. Floor-to-ceiling glass blur the line between indoors and outdoors, showcasing the surrounding landscape like a living art.The open-concept is thoughtfully designed for both intimate relaxation and entertaining. Interior highlights of this home include a climate-controlled wine display, a private office, spa-inspired bathrooms, and a chef’s kitchen with premium finishes.. Outside enjoy resort-style amenities such as a 60-foot pool, built-in BBQ, and private boat dock, all located within the exclusive guard gated community of The Estates. The property also features an oversized RV garage with split AC. For additional information regarding size, floor plan, and price per sqft, please contact the listing agent.
Active
$9,990,000
10 Sunrise Beach Cir, Henderson, NV 89011
4beds
6,064sqft
:
Get pre-qualified$65,567/mo
Single Family Residence
Built in 2023
1.17 Acres Lot
$9,275,300 Zestimate®
$1,647/sqft
$573/mo HOA
What's special
Private boat dockDesert viewsStunning lakefront homeResort-style amenitiesPrivate officeFloor-to-ceiling glassNatural materials
- 297 days |
- 1,937 |
- 78 |
Zillow last checked:
Listing updated:
Listed by:
Cynthia M. Scott S.0186687 760-809-1044,
Douglas Elliman of Nevada LLC
Source: LVR,MLS#: 2714913 Originating MLS: Greater Las Vegas Association of Realtors Inc
Originating MLS: Greater Las Vegas Association of Realtors IncFacts & features
Interior
Bedrooms & bathrooms
- Bedrooms: 4
- Bathrooms: 6
- Full bathrooms: 5
- 1/2 bathrooms: 1
Primary bedroom
- Description: Built-in Bookcases,Custom Closet,Walk-In Closet(s)
- Dimensions: 55x21
Kitchen
- Description: Breakfast Bar/Counter,Custom Cabinets,Hardwood Flooring,Island,Lighting Recessed,Quartz Countertops,Stainless Steel Appliances,Walk-in Pantry
- Dimensions: 36x36
Loft
- Description: Other
- Dimensions: 34x39
Heating
- Gas, High Efficiency, Multiple Heating Units
Cooling
- Central Air, Electric, High Efficiency, 2 Units
Appliances
- Included: Dryer, ENERGY STAR Qualified Appliances, Gas Cooktop, Disposal, Gas Range, Microwave, Refrigerator, Water Purifier, Wine Refrigerator, Washer
- Laundry: Gas Dryer Hookup, Main Level
Features
- Bedroom on Main Level, Primary Downstairs
- Flooring: Hardwood, Marble
- Windows: Double Pane Windows, Low-Emissivity Windows
- Number of fireplaces: 3
- Fireplace features: Electric, Family Room, Gas, Primary Bedroom, Outside
Interior area
- Total structure area: 6,064
- Total interior livable area: 6,064 sqft
Video & virtual tour
Property
Parking
- Total spaces: 4
- Parking features: Attached, Garage, Guest, Private, RV Garage, RV Access/Parking
- Attached garage spaces: 4
- Has uncovered spaces: Yes
Features
- Stories: 2
- Patio & porch: Balcony, Covered, Enclosed, Patio
- Exterior features: Built-in Barbecue, Balcony, Barbecue, Circular Driveway, Patio, Private Yard, Sprinkler/Irrigation
- Has private pool: Yes
- Pool features: In Ground, Private, Community
- Fencing: Brick,Full
- Has view: Yes
- View description: Lake, Mountain(s)
- Has water view: Yes
- Water view: Lake
Lot
- Size: 1.17 Acres
- Features: 1 to 5 Acres, Desert Landscaping, Landscaped, Rocks, Trees
Details
- Parcel number: 16014419003
- Zoning description: Single Family
- Horse amenities: None
Construction
Type & style
- Home type: SingleFamily
- Architectural style: Two Story
- Property subtype: Single Family Residence
Materials
- Roof: Flat,Metal,Pitched
Condition
- New Construction
- New construction: Yes
- Year built: 2023
Details
- Builder name: JAG
Utilities & green energy
- Electric: Photovoltaics None
- Sewer: Public Sewer
- Water: Public
- Utilities for property: Cable Available, Underground Utilities
Green energy
- Energy efficient items: Windows, HVAC
Community & HOA
Community
- Features: Pool
- Security: Security System Owned, Controlled Access
- Subdivision: Parker Point Estates
HOA
- Has HOA: Yes
- Amenities included: Clubhouse, Fitness Center, Golf Course, Gated, Jogging Path, Pickleball, Park, Pool, Guard, Spa/Hot Tub, Security, Tennis Court(s)
- Services included: Security
- HOA fee: $153 monthly
- HOA name: Lake Las Vegas
- HOA phone: 702-568-7948
- Second HOA fee: $420 monthly
Location
- Region: Henderson
Financial & listing details
- Price per square foot: $1,647/sqft
- Tax assessed value: $5,632,043
- Annual tax amount: $53,819
- Date on market: 9/30/2025
- Listing agreement: Exclusive Right To Sell
- Listing terms: Cash,Conventional
- Ownership: Single Family Residential
Estimated market value
$9,275,300
$8.81M - $9.74M
$7,408/mo
Price history
| Date | Event | Price |
|---|---|---|
| 1/11/2026 | Price change | $9,990,000-4.9%$1,647/sqft |
Source:  LVR #2714913 Report a problem LVR #2714913 Report a problem | ||
| 9/30/2025 | Listed for sale | $10,500,000+588.5%$1,732/sqft |
Source:  Douglas Elliman #2714913 Report a problem Douglas Elliman #2714913 Report a problem | ||
| 10/9/2020 | Sold | $1,525,000$251/sqft |
Source: LVR #2103763 Report a problem | ||
| 8/26/2020 | Pending sale | $1,525,000$251/sqft |
Source: Synergy Sothebys Int'l Realty #2103763 Report a problem | ||
| 8/11/2020 | Price change | $1,525,000+7%$251/sqft |
Source: Synergy Sothebys Int'l Realty #2103763 Report a problem | ||
| 6/6/2019 | Listed for sale | $1,425,000$235/sqft |
Source: Synergy Sothebys Int'l Realty #2103763 Report a problem | ||
Public tax history
| Year | Property taxes | Tax assessment |
|---|---|---|
| 2026 | $55,432 +3% | $1,971,215 +21.2% |
| 2025 | $53,819 +31.1% | $1,625,976 +154.9% |
| 2024 | $41,051 +231.2% | $637,838 +20.9% |
| 2023 | $12,393 -1.5% | $527,435 +16.2% |
| 2022 | $12,581 +7.8% | $453,903 +13.9% |
| 2021 | $11,669 -11.2% | $398,372 -12.2% |
| 2020 | $13,147 +0.1% | $453,491 +0.1% |
| 2019 | $13,140 | $453,250 |
| 2018 | -- | $453,250 |
Find assessor info on the county website
Monthly payment
Est. payment
Payment breakdown
Explore the cost of this home by adjusting the details. Changes won't be saved.Climate risks
Neighborhood: Lake Las Vegas
Nearby schools
GreatSchools rating
- 8/10Josh Stevens Elementary SchoolGrades: PK-5Distance: 3.2 mi
- 5/10B Mahlon Brown Junior High SchoolGrades: 6-8Distance: 5 mi
- 4/10Basic Academy of Int'l Studies High SchoolGrades: 9-12Distance: 6.2 mi
Schools provided by the listing agent
- Elementary: Josh, Stevens,Josh, Stevens
- Middle: Brown B. Mahlon
- High: Basic Academy
Source: LVR. This data may not be complete. We recommend contacting the local school district to confirm school assignments for this home.
- $1,500,0001.08 Acres6 Sunrise Beach Cir, Henderson, NV 89011Sold
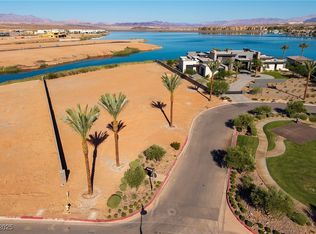
- $7,038,5004 bd7 ba7.2k sqft14 Sunrise Beach Cir, Henderson, NV 89011Off Market
- $1,752,4141.01 Acres18 Summer House Dr, Henderson, NV 89011Off Market
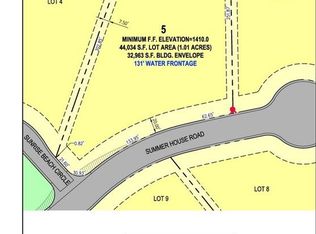
- $1,500,0001.17 Acres2 Summer House Dr, Henderson, NV 89011Sold

- $1,775,0000.54 Acres1465 Limestone Terrace Ct, Henderson, NV 89011Sold
- $950,0000.53 Acres1453 Limestone Terrace Ct, Henderson, NV 89011Off Market
- $950,0000.59 Acres1449 Limestone Terrace Ct, Henderson, NV 89011Off Market
- $1,500,0000.54 Acres1461 Limestone Terrace Ct, Henderson, NV 89011Sold
A local agent can set up tours, give advice and negotiate with sellers.
Similar homes
- $5,900,0005 bd6 ba6k sqft1 Costa Del Sol Ct, Henderson, NV 89011For Sale
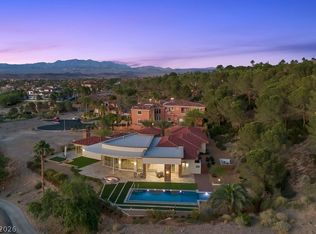 MLS ID #2761723, Lauren Paris, Simply Vegas. LVR
 - $5,490,0005 bd7 ba7k sqft8 Rue Promenade Way, Henderson, NV 89011For Sale
 MLS ID #2777142, Denise E. Reichartz, IS Luxury. LVR
 - $6,250,0004 bd6 ba5.5k sqft30 Via Tiberius Way, Henderson, NV 89011For Sale
 MLS ID #2696394, Joseph A. Leone III, Galindo Group Real Estate. LVR
 - $9,999,0005 bd7 ba8.2k sqft665 Overlook Rim Dr, Henderson, NV 89012For Sale
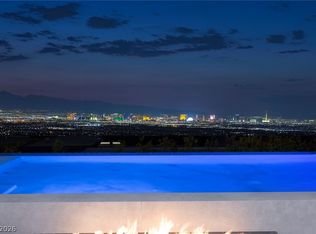 MLS ID #2762907, Kristen Routh Silberman, Douglas Elliman of Nevada LLC. LVR
 - $5,800,0007 bd9 ba7k sqft1485 Placid Coast Ct, Henderson, NV 89011New ConstructionMLS ID #2784212, Julien Racine, Brady Luxury Homes. LVR
- $5,895,0004 bd4 ba6.3k sqft810 Dragons Eye Dr, Henderson, NV 89012For SaleMLS ID #2799064, Kristen Routh Silberman, Douglas Elliman of Nevada LLC. LVR
- $9,995,0005 bd6 ba6.5k sqft8 Cloudloft Ct, Henderson, NV 89012New ConstructionMLS ID #2777297, Darin Marques, Virtue Real Estate Group. LVR
- $10,750,0005 bd6 ba8.4k sqft6 Vista Crescent Ct, Henderson, NV 89012For SaleMLS ID #2752951, Ivan G. Sher, IS Luxury. LVR
- $8,900,0005 bd8 ba7k sqft635 Cityview Ridge Dr, Henderson, NV 89012For SaleMLS ID #2783064, Bichloan Tran, Metropolitan Real Estate Group. LVR
- $8,850,0005 bd6 ba8.5k sqft1492 Macdonald Ranch Dr, Henderson, NV 89012For SaleMLS ID #2784541, Natalia Harris, Las Vegas Sotheby's Int'l. LVR
- $8,800,0004 bd5 ba6.7k sqft563 Grand Rim Dr, Henderson, NV 89012New ConstructionMLS ID #2796774, Kamran D. Zand, Luxury Estates International. LVR
- $8,995,0005 bd6 ba6.9k sqft1205 Amber Rim Dr, Henderson, NV 89012For SaleMLS ID #2789300, Spenser McDonald, IS Luxury. LVR
- $10,299,9005 bd7 ba7.3k sqft25 Rockstream Dr, Henderson, NV 89012New ConstructionMLS ID #2775040, Zar A. Zanganeh, The Agency Las Vegas. LVR
- $8,775,0005 bd7 ba7.9k sqft667 Solitude Rock Ct, Henderson, NV 89012For SaleMLS ID #2747780, Ivan G. Sher, IS Luxury. LVR
- $9,683,0004 bd5 ba6.3k sqft6 Cloudloft Ct, Henderson, NV 89012New ConstructionMLS ID #2776627, Darin Marques, Virtue Real Estate Group. LVR
- $9,999,0006 bd7 ba6.5k sqft17 Stonecutter Ct, Henderson, NV 89012New ConstructionMLS ID #2772128, Darin Marques, Virtue Real Estate Group. LVR
- $6,250,0005 bd8 ba6.8k sqft1788 Lapis Ledge Ct, Henderson, NV 89012For SaleMLS ID #2747784, Ivan G. Sher, IS Luxury. LVR
- $5,750,0004 bd6 ba5.6k sqft677 Tranquil Rim Ct, Henderson, NV 89012For SaleMLS ID #2790315, Gavin Ernstone, Simply Vegas. LVR
- $4,995,0004 bd5 ba5.8k sqft671 Scenic Rim Dr, Henderson, NV 89012For SaleMLS ID #2747624, Jeanette A. Zimmer, Serhant. LVR
- $11,999,9995 bd7 ba7k sqft9 Stonecutter Ct, Henderson, NV 89012New ConstructionMLS ID #2766717, Darin Marques, Virtue Real Estate Group. LVR
