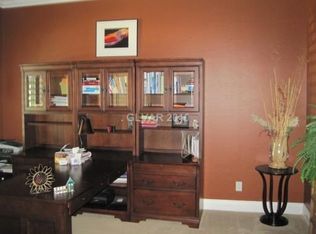
Featuring fully paid-off solar and located in the boutique gated community of Aventine, this beautifully upgraded 4,588-square-foot residence offers five bedrooms, four bathrooms, a dedicated office, and an expansive upstairs loft with a stylish bar. Perfectly positioned adjacent to the neighborhood park, the home blends luxury, comfort, and exceptional functionality while delivering outstanding energy efficiency and long-term savings. The open-concept floor plan is filled with natural light and showcases refined finishes throughout. At the heart of the home, the chef's kitchen features custom countertops, a gas cooktop, two additional ovens, a wine refrigerator, and an oversized walk-in pantry. The resort-inspired backyard is designed for year-round enjoyment with a sparkling pool, covered patio, pergola, synthetic turf, and mature fruit trees. The luxurious primary suite serves as a private retreat with breathtaking Las Vegas Strip views from the bed and private balcony, a spa-inspired bathroom complete with an incredible steam room, dual vanities, a dedicated makeup station, and a custom walk-in closet. A flexible downstairs room adjacent to a full bath is ideal for guests or multigenerational living, while a separate office offers abundant built-in storage. Upstairs, the spacious loft provides endless possibilities for entertaining, recreation, or relaxation. Centrally located in Henderson, this exceptional home combines premium upgrades, versatile living spaces, stunning views, and resort-style amenities within one of the area's most desirable gated communities.
Active
Price cut: $104K (10/2)
$1,495,000
2774 Athens Ridge Dr, Henderson, NV 89052
5beds
4,588sqft
Single Family Residence
Built in 2019
6,534 Square Feet Lot
$1,449,400 Zestimate®
$326/sqft
$87/mo HOA
What's special
Sparkling poolRefined finishes throughoutDedicated makeup stationDedicated officeDual vanitiesMature fruit treesCovered patio
- 61 days
- 371
- 23
Zillow last checked:
Listing updated:
Listed by:
Denise E. Reichartz S.0173060 702-596-8988,
IS Luxury
Source: LVR,MLS#: 2805199 Originating MLS: Greater Las Vegas Association of Realtors Inc
Originating MLS: Greater Las Vegas Association of Realtors IncFacts & features
Interior
Bedrooms & bathrooms
- Bedrooms: 5
- Bathrooms: 4
- Full bathrooms: 3
- 3/4 bathrooms: 1
Primary bedroom
- Description: Balcony,Ceiling Fan,Custom Closet,Pbr Separate From Other,Upstairs,Walk-In Closet(s)
- Dimensions: 23x15
Bedroom 2
- Description: Closet,Walk-In Closet(s),With Bath
- Dimensions: 14x12
Bedroom 3
- Description: Closet
- Dimensions: 14x12
Bedroom 4
- Description: Closet
- Dimensions: 15x13
Bedroom 5
- Description: Downstairs,With Bath
- Dimensions: 16x14
Primary bathroom
- Description: Double Sink,Make Up Table,Separate Shower,Separate Tub
Great room
- Description: Downstairs
- Dimensions: 32x17
Kitchen
- Description: Butler Pantry,Island,Stainless Steel Appliances,Walk-in Pantry
Loft
- Description: Other
- Dimensions: 21x15
Heating
- Central, Gas, Multiple Heating Units
Cooling
- Central Air, Electric, 2 Units
Appliances
- Included: Built-In Gas Oven, Double Oven, Dryer, Dishwasher, Gas Cooktop, Disposal, Microwave, Refrigerator, Wine Refrigerator, Washer
- Laundry: Cabinets, Gas Dryer Hookup, Laundry Room, Sink, Upper Level
Features
- Bathroom on Main Level, Bedroom on Main Level, Ceiling Fan(s), Window Treatments
- Flooring: Carpet, Ceramic Tile
- Windows: Blinds, Double Pane Windows
- Number of fireplaces: 1
- Fireplace features: Gas, Glass Doors, Great Room
Interior area
- Total structure area: 4,588
- Total interior livable area: 4,588 sqft
Video & virtual tour
Property
Parking
- Total spaces: 3
- Parking features: Attached, Garage, Garage Door Opener, Inside Entrance, Private
- Attached garage spaces: 3
Features
- Stories: 2
- Patio & porch: Covered, Patio
- Exterior features: Patio, Private Yard, Sprinkler/Irrigation
- Has private pool: Yes
- Pool features: Heated, In Ground, Private
- Fencing: Block,Back Yard
- Has view: Yes
- View description: Park/Greenbelt, Mountain(s), Strip View
Lot
- Size: 6,534 Square Feet
- Features: Drip Irrigation/Bubblers, Landscaped, Rocks, Synthetic Grass, < 1/4 Acre
Details
- Parcel number: 17736813001
- Zoning description: Single Family
- Horse amenities: None
Construction
Type & style
- Home type: SingleFamily
- Architectural style: Two Story
- Property subtype: Single Family Residence
Materials
- Roof: Tile
Condition
- Resale
- Year built: 2019
Utilities & green energy
- Electric: Photovoltaics Seller Owned
- Sewer: Public Sewer
- Water: Public
- Utilities for property: Underground Utilities
Green energy
- Energy efficient items: Windows, Solar Panel(s)
Community & HOA
Community
- Security: Gated Community
- Subdivision: Aventine
HOA
- Has HOA: Yes
- Amenities included: Dog Park, Gated, Park
- Services included: Association Management, Security
- HOA fee: $87 monthly
- HOA name: Aventine
- HOA phone: 702-869-0937
Location
- Region: Henderson
Financial & listing details
- Price per square foot: $326/sqft
- Tax assessed value: $1,121,820
- Annual tax amount: $8,416
- Date on market: 8/5/2026
- Listing agreement: Exclusive Right To Sell
- Listing terms: Cash,Conventional,VA Loan
Estimated market value
$1,449,400
$1.38M - $1.52M
$6,544/mo
Price history
| Date | Event | Price |
|---|---|---|
| 10/2/2026 | Price change | $1,495,000-6.5%$326/sqft |
Source:  LVR #2805199 Report a problem LVR #2805199 Report a problem | ||
| 9/9/2026 | Price change | $1,599,000-3.1%$349/sqft |
Source: LVR #2805199 Report a problem | ||
| 8/5/2026 | Listed for sale | $1,650,000+110.8%$360/sqft |
Source: LVR #2805199 Report a problem | ||
| 12/10/2019 | Sold | $782,590$171/sqft |
Source: Public Record Report a problem | ||
Public tax history
| Year | Property taxes | Tax assessment |
|---|---|---|
| 2026 | $8,419 +3% | $392,637 -0.4% |
| 2025 | $8,173 +16.2% | $394,314 +19% |
| 2024 | $7,034 +3% | $331,473 +12.9% |
| 2023 | $6,829 +3% | $293,476 +25.1% |
| 2022 | $6,630 +3% | $234,673 -2.9% |
| 2021 | $6,436 +1021.4% | $241,632 +474% |
| 2020 | $574 +4.8% | $42,096 +33.2% |
| 2019 | $548 +7.4% | $31,594 |
| 2018 | $510 | $31,594 +0.3% |
| 2017 | $510 | $31,500 +80% |
| 2016 | $510 +0.6% | $17,500 |
| 2015 | $507 | $17,500 |
Find assessor info on the county website
Monthly payment
Est. payment
Payment breakdown
Explore the cost of this home by adjusting the details. Changes won't be saved.Climate risks
Neighborhood: Westgate
Nearby schools
Schools provided by the listing agent
- Elementary: Wolff, Elise L.,Wolff, Elise L.
- Middle: Webb, Del E.
- High: Coronado High
Source: LVR. This data may not be complete. We recommend contacting the local school district to confirm school assignments for this home.
- $1,126,7004 bd3 ba3.9k sqft2778 Athens Ridge Dr, Henderson, NV 89052Off Market
- $1,055,6004 bd4 ba3.4k sqft2782 Athens Ridge Dr, Henderson, NV 89052Off Market
- $657,2004 bd2 ba2.4k sqft2765 Laguna Seca Ave, Henderson, NV 89052Off Market
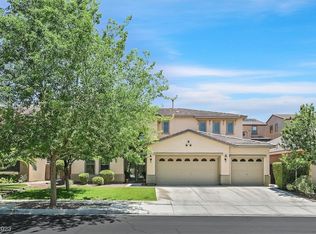
- $682,5004 bd4 ba3.6k sqft2761 Laguna Seca Ave, Henderson, NV 89052Sold
Similar homes
- $1,225,0005 bd5 ba4.2k sqft1133 Pandora Canyon St, Henderson, NV 89052For Sale
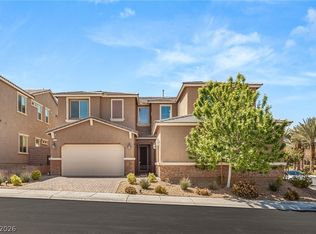 MLS ID #2820663, Anthony J. Romeo, Simply Vegas. LVR
 - $1,400,0006 bd5 ba4k sqft2948 Cimini Ct, Henderson, NV 89052For Sale
 MLS ID #2805713, Tiffany Meyer, Xpand Realty & Property Mgmt. LVR
 - $1,299,9005 bd5 ba3.7k sqft2105 Havensight Ln, Henderson, NV 89052For Sale
 MLS ID #2808739, Kristen Gerami, Huntington & Ellis, A Real Est. LVR
 - $999,9885 bd4 ba3.2k sqft1662 Ravanusa Dr, Henderson, NV 89052For Sale
 MLS ID #2823860, Antonio Rodriguez, Keller Williams MarketPlace. LVR
