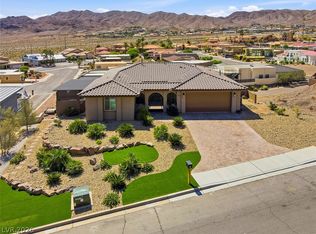
Villa Caperna, a one-of-a-kind custom estate with panoramic lake and mountain views, is set on an elevated corner cul-de-sac lot in Boulder City’s prestigious Lake Mead View Estates, offering striking curb appeal, refreshed landscaping, a paver stone driveway, and an inviting courtyard entry. A dramatic iron and glass front door opens to a grand interior featuring a sweeping spiral staircase with an elegant center fountain and dome ceiling with soft indirect lighting. Designed and built by the original owner contractor, this steel and concrete residence highlights exceptional craftsmanship and a flexible multi-level layout. The main level offers dual primary suites with spa baths and steam showers, plus an open-concept kitchen and family room with disappearing glass walls for seamless indoor-outdoor living. The chef’s kitchen features granite counters, high-end cabinetry, KitchenAid stainless steel appliances, a walk-in pantry, island with breakfast bar, and a barn door china cabinet. Upstairs includes a large game room with wet bar, 3-way fireplace, cathedral ceiling, and balcony access to a rooftop deck capturing 360-degree views of Lake Mead, the surrounding mountains, and Hemenway Park, home to the area’s iconic bighorn sheep. There is also a versatile room ideal for a 5th bedroom, home office, studio, or den. The basement showcases a distinctive wine cellar with stonework, built-ins, wine display wall, and a unique tree-trunk alcove. Car enthusiasts will appreciate pristine epoxy-finished garages for 7+ vehicles, including RV/boat space, plus extra rooms for a fitness gym, workshop, or storage. Additional highlights include travertine and refined plank flooring, Venetian plaster, wood doors, wraparound balconies, and hand textured walls. The Mediterranean-inspired backyard is enhanced by a sparkling cocktail pool with water feature, covered patios, and a paver terrace, all set against a breathtaking mountain backdrop for effortless entertaining or relaxing.
Active
$1,788,800
119 Caperna Ct, Boulder City, NV 89005
5beds
5,189sqft
Single Family Residence
Built in 2004
0.25 Acres Lot
$1,687,700 Zestimate®
$345/sqft
$47/mo HOA
What's special
Exceptional craftsmanshipRefreshed landscapingBreathtaking mountain backdropWraparound balconiesFlexible multi-level layoutSweeping spiral staircaseInviting courtyard entry
- 94 days
- 666
- 49
Zillow last checked:
Listing updated:
Listed by:
Leslie S. Carver BS.0039338 (702)436-3615,
BHHS Nevada Properties
Source: LVR,MLS#: 2798054 Originating MLS: Greater Las Vegas Association of Realtors Inc
Originating MLS: Greater Las Vegas Association of Realtors IncFacts & features
Interior
Bedrooms & bathrooms
- Bedrooms: 5
- Bathrooms: 5
- Full bathrooms: 4
- 1/2 bathrooms: 1
Rooms
- Room types: Basement
Primary bedroom
- Description: 2 Pbr's,Balcony,Bedroom With Bath Downstairs,Ceiling Fan,Ceiling Light,Custom Closet,Pbr Separate From Other,Sitting Room,Walk-In Closet(s)
- Dimensions: 23x15
Bedroom 2
- Description: Ceiling Fan,Ceiling Light,Downstairs,Walk-In Closet(s),With Bath
- Dimensions: 16x16
Bedroom 3
- Description: Ceiling Fan,Upstairs,Walk-In Closet(s),With Bath
- Dimensions: 17x17
Bedroom 4
- Description: Ceiling Fan,Upstairs,Walk-In Closet(s),With Bath
- Dimensions: 17x12
Bedroom 5
- Description: Ceiling Fan,Ceiling Light,Upstairs,Walk-In Closet(s)
- Dimensions: 15x14
Primary bathroom
- Description: Double Sink,Steam Shower,Tub With Jets
- Dimensions: 18x11
Den
- Description: Built-Ins,Ceiling Light,Downstairs
- Dimensions: 20x12
Den
- Description: Ceiling Light,Double Doors
- Dimensions: 30x12
Dining room
- Description: Breakfast Nook/Eating Area,Dining Area,Formal Dining Room
- Dimensions: 14x10
Family room
- Description: 2 Family Room +,Both Up & Down,Ceiling Fan,Separate Family Room,Surround Sound,Vaulted Ceiling,Wet Bar
- Dimensions: 23x17
Kitchen
- Description: Breakfast Bar/Counter,Breakfast Nook/Eating Area,Granite Countertops,Island,Lighting Recessed,Marble/Stone Flooring,Pantry,Stainless Steel Appliances,Vented Outside,Walk-in Pantry
- Dimensions: 20x17
Loft
- Description: Ceiling Fan,Family Room
- Dimensions: 27x26
Heating
- Central, Gas, Multiple Heating Units
Cooling
- Central Air, Electric, Refrigerated, 2 Units
Appliances
- Included: Dryer, Dishwasher, Disposal, Gas Range, Gas Water Heater, Hot Water Circulator, Refrigerator, Water Softener Owned, Water Heater, Washer
- Laundry: Cabinets, Gas Dryer Hookup, Main Level, Laundry Room, Sink
Features
- Bedroom on Main Level, Ceiling Fan(s), Primary Downstairs, Window Treatments, Additional Living Quarters
- Flooring: Laminate, Marble
- Windows: Blinds, Double Pane Windows, Window Treatments
- Has basement: Yes
- Number of fireplaces: 2
- Fireplace features: Electric, Family Room, Gas, Multi-Sided
Interior area
- Total structure area: 5,189
- Total interior livable area: 5,189 sqft
Video & virtual tour
Property
Parking
- Total spaces: 7
- Parking features: Attached, Exterior Access Door, Epoxy Flooring, Finished Garage, Garage, Garage Door Opener, Inside Entrance, Private, RV Garage, RV Access/Parking, Storage, Workshop in Garage
- Attached garage spaces: 7
Features
- Stories: 2
- Patio & porch: Balcony, Covered, Deck, Patio, Porch
- Exterior features: Balcony, Courtyard, Deck, Porch, Patio, Private Yard, Sprinkler/Irrigation
- Has private pool: Yes
- Pool features: Gas Heat, In Ground, Private, Pool/Spa Combo, Waterfall
- Has spa: Yes
- Spa features: In Ground, Outdoor Hot Tub
- Fencing: Back Yard,Wrought Iron
- Has view: Yes
- View description: Park/Greenbelt, Lake, Mountain(s)
- Has water view: Yes
- Water view: Lake
Lot
- Size: 0.25 Acres
- Features: 1/4 to 1 Acre Lot, Cul-De-Sac, Drip Irrigation/Bubblers, Desert Landscaping, Landscaped, No Rear Neighbors, Rocks, Sprinklers Timer, Trees
- Topography: Mountainous
Details
- Parcel number: 18134412001
- Zoning description: Single Family
- Horse amenities: None
Construction
Type & style
- Home type: SingleFamily
- Architectural style: Two Story,Three Story,Custom
- Property subtype: Single Family Residence
Materials
- Frame, Stucco
- Foundation: Basement
- Roof: Pitched,Tile
Condition
- Resale
- Year built: 2004
Details
- Builder model: Custom
Utilities & green energy
- Electric: Photovoltaics None
- Sewer: Public Sewer
- Water: Public
- Utilities for property: Underground Utilities
Green energy
- Energy efficient items: Doors, Windows
Community & HOA
Community
- Security: Security System Owned
- Subdivision: Vista Del Lago Aka Bc #55
HOA
- Has HOA: Yes
- Amenities included: None
- Services included: Common Areas, Taxes
- HOA fee: $47 monthly
- HOA name: Lake Mead View Est
- HOA phone: 702-736-7450
Location
- Region: Boulder City
Financial & listing details
- Price per square foot: $345/sqft
- Tax assessed value: $1,503,423
- Annual tax amount: $11,546
- Date on market: 7/11/2026
- Listing agreement: Exclusive Right To Sell
- Listing terms: Cash,Conventional,VA Loan
Estimated market value
$1,687,700
$1.60M - $1.77M
$6,243/mo
Price history
| Date | Event | Price |
|---|---|---|
| 7/11/2026 | Listed for sale | $1,788,800+25.5%$345/sqft |
Source:  LVR #2798054 Report a problem LVR #2798054 Report a problem | ||
| 4/17/2023 | Sold | $1,425,000-10.9%$275/sqft |
Source: LVR #2462369 Report a problem | ||
| 3/22/2023 | Pending sale | $1,599,900$308/sqft |
Source: LVR #2462369 Report a problem | ||
| 1/17/2023 | Listed for sale | $1,599,900$308/sqft |
Source: LVR #2462369 Report a problem | ||
| 1/12/2023 | Pending sale | $1,599,900$308/sqft |
Source: LVR #2462369 Report a problem | ||
| 1/2/2023 | Listed for sale | $1,599,900-5.9%$308/sqft |
Source: LVR #2462369 Report a problem | ||
| 1/1/2023 | Listing removed | -- |
Source: LVR #2399728 Report a problem | ||
| 5/25/2022 | Listed for sale | $1,700,000+13.3%$328/sqft |
Source: LVR #2399728 Report a problem | ||
| 9/30/2020 | Listing removed | $1,500,000$289/sqft |
Source: Synergy Sothebys Int'l Realty #2229614 Report a problem | ||
| 9/10/2020 | Listed for sale | $1,500,000-16.7%$289/sqft |
Source: Synergy Sothebys Int'l Realty #2229614 Report a problem | ||
| 1/3/2020 | Listing removed | $1,799,999$347/sqft |
Source: Parkside Realty & Management #2127073 Report a problem | ||
| 8/20/2019 | Listed for sale | $1,799,999+50%$347/sqft |
Source: Parkside Realty & Management #2127073 Report a problem | ||
| 8/15/2018 | Sold | $1,200,000-7%$231/sqft |
Source: LVR #1980638 Report a problem | ||
| 8/1/2018 | Pending sale | $1,290,000$249/sqft |
Source: Realty ONE Group, Inc #1980638 Report a problem | ||
| 3/30/2017 | Price change | $1,290,000-4.4%$249/sqft |
Source: Realty ONE Group, Inc #1883258 Report a problem | ||
| 1/21/2017 | Listed for sale | $1,350,000$260/sqft |
Source: Realty ONE Group, Inc #1864086 Report a problem | ||
| 12/18/2016 | Listing removed | $1,350,000$260/sqft |
Source: Realty ONE Group, Inc #1806156 Report a problem | ||
| 6/17/2016 | Listed for sale | $1,350,000-6.9%$260/sqft |
Source: Realty ONE Group, Inc #1806156 Report a problem | ||
| 12/17/2015 | Listed for sale | $1,450,000-27.3%$279/sqft |
Source: Century 21 J R Realty #1594865 Report a problem | ||
| 1/18/2012 | Listing removed | $1,995,000$384/sqft |
Source: Desert Sun Realty, Inc. Report a problem | ||
| 2/26/2011 | Listing removed | $3,950$1/sqft |
Source: Desert Sun Realty #1117044 Report a problem | ||
| 2/2/2011 | Listed for rent | $3,950$1/sqft |
Source: Desert Sun Realty #1117044 Report a problem | ||
| 11/29/2010 | Listed for sale | $1,995,000$384/sqft |
Source: Desert Sun Realty #961315 Report a problem | ||
| 9/18/2010 | Listing removed | $1,995,000$384/sqft |
Source: Desert Sun Realty #961315 Report a problem | ||
| 9/17/2010 | Listed for sale | $1,995,000+1935.7%$384/sqft |
Source: Desert Sun Realty #961315 Report a problem | ||
| 5/1/2003 | Sold | $98,000+22.5%$19/sqft |
Source: Public Record Report a problem | ||
| 6/3/1998 | Sold | $80,000$15/sqft |
Source: Public Record Report a problem | ||
Public tax history
| Year | Property taxes | Tax assessment |
|---|---|---|
| 2026 | $11,547 +3% | $526,198 +5.5% |
| 2025 | $11,212 +3% | $498,690 +0.3% |
| 2024 | $10,885 +8% | $497,296 +7.9% |
| 2023 | $10,079 +3% | $461,008 +6.4% |
| 2022 | $9,786 +3% | $433,086 +0.7% |
| 2021 | $9,500 +3% | $429,962 +1.8% |
| 2020 | $9,223 +3% | $422,216 +4.3% |
| 2019 | $8,954 +6.9% | $404,634 |
| 2018 | $8,375 | $404,634 -0.8% |
| 2017 | $8,375 | $407,733 +13.5% |
| 2016 | $8,375 +12.3% | $359,137 +1.1% |
| 2015 | $7,461 +3% | $355,205 +28.6% |
| 2014 | $7,244 | $276,185 |
| 2013 | -- | $276,185 +4.8% |
| 2012 | -- | $263,578 -20.7% |
| 2011 | -- | $332,562 -10.4% |
| 2010 | -- | $371,327 -1.1% |
| 2009 | -- | $375,520 |
| 2008 | -- | $375,520 +4.7% |
| 2007 | -- | $358,759 +2.5% |
| 2006 | -- | $350,105 +39.7% |
| 2005 | -- | $250,628 |
Find assessor info on the county website
Monthly payment
Est. payment
Payment breakdown
Explore the cost of this home by adjusting the details. Changes won't be saved.Climate risks
Neighborhood: 89005
Nearby schools
Schools provided by the listing agent
- Elementary: Mitchell,King, Martha
- Middle: Garrett Elton M.
- High: Boulder City
Source: LVR. This data may not be complete. We recommend contacting the local school district to confirm school assignments for this home.
- $600,9004 bd2 ba2.3k sqft500 S Grand Central Pkwy, Boulder City, NV 89005Off Market
- $430,0003 bd2 ba1.1k sqft500 S Grand Central Pkwy, Boulder City, NV 89005Sold
- $507,0004 bd2 ba2.1k sqft500 S Grand Central Pkwy, Boulder City, NV 89005Off Market
- $474,8004 bd2 ba1.8k sqft500 S Grand Central Pkwy, Boulder City, NV 89005Off Market
Similar homes
- $1,998,0004 bd5 ba5.2k sqft220 Hallett Cove Ct, Boulder City, NV 89005For Sale
 MLS ID #2781713, Heidi Stevens, Trending Realty Group, LLC. LVR
 - $2,395,0004 bd7 ba7k sqft503 Aaron Way, Boulder, NV 89005For Sale
 MLS ID #2808182, Lori Garlick, Redfin. LVR
 - $1,800,0005 bd6 ba4.6k sqft920 Santa Ynez Ave, Henderson, NV 89002For Sale
 MLS ID #2794716, Julie Schaff, LPT Realty, LLC. LVR
 - $1,499,0004 bd3 ba3.3k sqft975 Keys Dr, Boulder City, NV 89005For Sale
 MLS ID #2801208, Bret Runion, Desert Sun Realty. LVR
