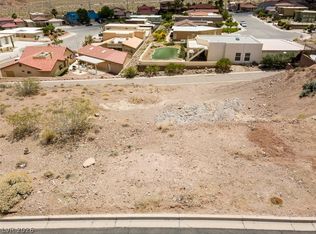
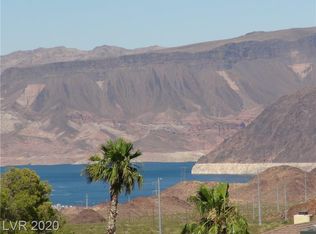
Perched on Keys Drive in Boulder City, this custom-built new construction home delivers an uncompromising standard of design with build quality second to none. The property boasts sweeping, panoramic views of Lake Mead and the surrounding mountains from both levels, highlighted by structural
excellence, solid-core interior doors, and high-end finishes throughout. The dual-level floor plan features a completely independent lower level configured with 2 bedrooms, 1 full bathroom, and its own fully appointed kitchen. This lower level functions perfectly as a self-contained guest house or independent
living quarters. The automotive layout is unmatched: a primary 2-car garage is paired with a soaring RV garage engineered with the vertical clearance to double-stack vehicles on a mechanical lift. Complete with a lower-level driveway and side parking that can be optimized for seamless boat or RV storage, this
property is the ultimate retreat for water and recreation enthusiasts.
Active
$1,499,000
975 Keys Dr, Boulder City, NV 89005
4beds
3,337sqft
Single Family Residence
Built in 2023
0.31 Acres Lot
$1,430,700 Zestimate®
$449/sqft
$19/mo HOA
What's special
Completely independent lower levelDual-level floor planHigh-end finishes throughoutSolid-core interior doors
- 98 days
- 406
- 22
Zillow last checked:
Listing updated:
Listed by:
Bret Runion B.0019112 702-293-0000,
Desert Sun Realty
Source: LVR,MLS#: 2801208 Originating MLS: Greater Las Vegas Association of Realtors Inc
Originating MLS: Greater Las Vegas Association of Realtors IncFacts & features
Interior
Bedrooms & bathrooms
- Bedrooms: 4
- Bathrooms: 3
- Full bathrooms: 1
- 3/4 bathrooms: 2
Rooms
- Room types: Basement
Primary bedroom
- Description: Pbr Separate From Other
- Dimensions: 16x14
Bedroom 2
- Description: Ceiling Fan
- Dimensions: 15x9
Primary bathroom
- Description: Separate Shower,Separate Tub
Den
- Description: Ceiling Fan,Upstairs
Dining room
- Description: Dining Area
- Dimensions: 11x10
Family room
- Description: Downstairs
- Dimensions: 16x11
Kitchen
- Description: Breakfast Bar/Counter,Custom Cabinets,Granite Countertops,Island,Pantry,Walk-in Pantry
Heating
- Central, Gas, Multiple Heating Units
Cooling
- Central Air, Electric, 2 Units
Appliances
- Included: Built-In Electric Oven, Dryer, Gas Cooktop, Disposal, Microwave, Refrigerator, Washer
- Laundry: Gas Dryer Hookup, Laundry Room
Features
- Ceiling Fan(s), Primary Downstairs, Window Treatments
- Flooring: Tile
- Windows: Blinds, Double Pane Windows
- Has basement: Yes
- Number of fireplaces: 1
- Fireplace features: Gas, Living Room
Interior area
- Total structure area: 3,337
- Total interior livable area: 3,337 sqft
Video & virtual tour
Property
Parking
- Total spaces: 4
- Parking features: Attached, Exterior Access Door, Finished Garage, Garage, Garage Door Opener, Private, RV Garage, RV Potential, RV Access/Parking
- Attached garage spaces: 4
Features
- Stories: 1
- Patio & porch: Balcony, Covered, Patio
- Exterior features: Balcony, Courtyard, Patio, Private Yard
- Has spa: Yes
- Fencing: None
- Has view: Yes
- View description: Lake, Mountain(s)
- Has water view: Yes
- Water view: Lake
Lot
- Size: 0.31 Acres
- Features: 1/4 to 1 Acre Lot, Desert Landscaping, Landscaped, No Rear Neighbors
- Topography: Mountainous
Details
- Parcel number: 18133512006
- Zoning description: Single Family
- Horse amenities: None
Construction
Type & style
- Home type: SingleFamily
- Architectural style: One Story
- Property subtype: Single Family Residence
Materials
- Drywall
- Roof: Pitched,Tile
Condition
- Resale
- Year built: 2023
Utilities & green energy
- Electric: Photovoltaics None
- Sewer: Public Sewer
- Water: Public
- Utilities for property: Underground Utilities
Green energy
- Energy efficient items: Windows
Community & HOA
Community
- Subdivision: Re-Division Of Lake Terrace #1
HOA
- Has HOA: Yes
- Amenities included: None
- HOA fee: $56 quarterly
- HOA name: Lake Terrace
Location
- Region: Boulder City
Financial & listing details
- Price per square foot: $449/sqft
- Tax assessed value: $958,566
- Annual tax amount: $8,755
- Date on market: 7/17/2026
- Listing agreement: Exclusive Right To Sell
- Listing terms: Cash,Conventional,VA Loan
- Road surface type: Paved
Estimated market value
$1,430,700
$1.36M - $1.50M
$4,190/mo
Price history
| Date | Event | Price |
|---|---|---|
| 7/17/2026 | Listed for sale | $1,499,000-14.3%$449/sqft |
Source:  LVR #2801208 Report a problem LVR #2801208 Report a problem | ||
| 6/5/2026 | Listing removed | $1,750,000$524/sqft |
Source: LVR #2783746 Report a problem | ||
| 5/19/2026 | Listed for sale | $1,750,000+20.7%$524/sqft |
Source: LVR #2783746 Report a problem | ||
| 9/13/2024 | Listing removed | $2,516$1/sqft |
Source: Zillow Rentals Report a problem | ||
| 2/27/2024 | Listing removed | -- |
Source: Zillow Rentals Report a problem | ||
| 2/20/2024 | Listed for rent | $2,516$1/sqft |
Source: Zillow Rentals Report a problem | ||
| 2/28/2023 | Listing removed | -- |
Source: Owner Report a problem | ||
| 11/30/2022 | Listed for sale | $1,450,000+1426.3%$435/sqft |
Source: Owner Report a problem | ||
| 12/23/2015 | Sold | $95,000+26.7%$28/sqft |
Source: LVR #1337031 Report a problem | ||
| 3/20/2013 | Sold | $75,000-75%$22/sqft |
Source: LVR #990143 Report a problem | ||
| 9/7/2006 | Sold | $299,900+42.8%$90/sqft |
Source: Public Record Report a problem | ||
| 7/19/2004 | Sold | $210,000$63/sqft |
Source: Public Record Report a problem | ||
Public tax history
| Year | Property taxes | Tax assessment |
|---|---|---|
| 2026 | $8,756 +5.9% | $335,498 -0.6% |
| 2025 | $8,266 +8% | $337,551 +467.3% |
| 2024 | $7,654 +741.9% | $59,500 +6.3% |
| 2023 | $909 +8% | $56,000 +33.3% |
| 2022 | $842 +7.8% | $42,000 |
| 2021 | $781 +6.7% | $42,000 +4.3% |
| 2020 | $731 +4.8% | $40,250 +9.5% |
| 2019 | $698 +6.9% | $36,750 |
| 2018 | $653 | $36,750 |
| 2017 | $653 | $36,750 +16.7% |
| 2016 | $653 +0.3% | $31,500 +28.6% |
| 2015 | $651 | $24,500 |
Find assessor info on the county website
Monthly payment
Est. payment
Payment breakdown
Explore the cost of this home by adjusting the details. Changes won't be saved.Climate risks
Neighborhood: 89005
Nearby schools
Schools provided by the listing agent
- Elementary: Mitchell,King, Martha
- Middle: Garrett Elton M.
- High: Boulder City
Source: LVR. This data may not be complete. We recommend contacting the local school district to confirm school assignments for this home.
Similar homes
- $999,9994 bd3 ba3.4k sqft606 Valencia Dr, Boulder, NV 89005For Sale
 MLS ID #2804884, Margaret Bruno, eXp Realty. LVR
 - $899,9003 bd4 ba3.5k sqft526 Kati Pl, Boulder City, NV 89005For Sale
 MLS ID #2795230, Heide Hanley, Realty ONE Group, Inc. LVR
 - $875,0005 bd4 ba3.4k sqft1502 Bryce Canyon St, Boulder City, NV 89005For Sale
 MLS ID #2812707, Nathan P. Lasoff, Desert Sun Realty. LVR
 - $1,489,0004 bd5 ba3.8k sqft302 Shaded Canyon Dr, Henderson, NV 89012For Sale
 MLS ID #2812700, Larry N. Gurganus Jr, LG Realty & Investments. LVR
