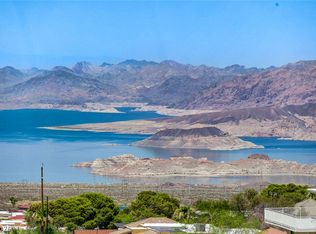
Beautiful custom home situated on a quiet cul-de-sac with stunning lake views. Thoughtfully designed floor plan featuring private ensuites in every bedroom, a dedicated den/office, and a spacious laundry room. Recent updates include fresh interior paint, new baseboards, and updated hardware and fixtures throughout. Durable and stylish luxury vinyl flooring enhances the home's modern appeal. The oversized 767 sq. ft. garage provides ample space for vehicles, storage, or a workshop. Enjoy the freedom of no HOA while taking advantage of the home's premium location and exceptional features.
Active
$899,900
526 Kati Pl, Boulder City, NV 89005
3beds
3,573sqft
Single Family Residence
Built in 1990
8,276 Square Feet Lot
$-- Zestimate®
$252/sqft
$-- HOA
What's special
Thoughtfully designed floor planSpacious laundry roomQuiet cul-de-sacStunning lake viewsFresh interior paintNew baseboards
- 116 days
- 395
- 27
Zillow last checked:
Listing updated:
Listed by:
Heide Hanley S.0070934 (702)561-4879,
Realty ONE Group, Inc
Source: LVR,MLS#: 2795230 Originating MLS: Greater Las Vegas Association of Realtors Inc
Originating MLS: Greater Las Vegas Association of Realtors IncFacts & features
Interior
Bedrooms & bathrooms
- Bedrooms: 3
- Bathrooms: 4
- Full bathrooms: 1
- 3/4 bathrooms: 3
Primary bedroom
- Description: Balcony,Ceiling Fan,Ceiling Light,Pbr Separate From Other,Upstairs,Walk-In Closet(s)
- Dimensions: 22x13
Bedroom 2
- Description: Ceiling Fan,Ceiling Light,Closet,Upstairs,With Bath
- Dimensions: 12x13
Bedroom 3
- Description: Ceiling Fan,Ceiling Light,Upstairs,With Bath
- Dimensions: 12x13
Primary bathroom
- Description: Double Sink,Separate Shower,Separate Tub
- Dimensions: 10x10
Den
- Description: Ceiling Fan,Downstairs
- Dimensions: 15x11
Family room
- Description: Separate Family Room
- Dimensions: 22x22
Kitchen
- Description: Breakfast Bar/Counter,Breakfast Nook/Eating Area,Luxury Vinyl Plank,Pantry
- Dimensions: 12x11
Living room
- Description: Entry Foyer,Formal,Front
- Dimensions: 15x18
Heating
- Central, Gas
Cooling
- Central Air, Electric
Appliances
- Included: Dishwasher, Electric Range, Disposal, Microwave, Refrigerator
- Laundry: Electric Dryer Hookup, Laundry Room
Features
- Bathroom on Main Level, Ceiling Fan(s), Three Quarter Bath on Main Level, Window Treatments
- Flooring: Luxury Vinyl Plank
- Windows: Blinds, Double Pane Windows
- Number of fireplaces: 1
- Fireplace features: Family Room, Gas
Interior area
- Total structure area: 3,573
- Total interior livable area: 3,573 sqft
Video & virtual tour
Property
Parking
- Total spaces: 2
- Parking features: Attached, Finished Garage, Garage, Garage Door Opener, Inside Entrance, Open
- Attached garage spaces: 2
- Has uncovered spaces: Yes
Features
- Stories: 2
- Patio & porch: Patio
- Exterior features: Patio, Private Yard
- Fencing: Block,Back Yard
Lot
- Size: 8,276 Square Feet
- Features: Desert Landscaping, Landscaped, < 1/4 Acre
Details
- Parcel number: 18133711024
- Zoning description: Single Family
- Horse amenities: None
Construction
Type & style
- Home type: SingleFamily
- Architectural style: Two Story
- Property subtype: Single Family Residence
Materials
- Roof: Tile
Condition
- Resale
- Year built: 1990
Utilities & green energy
- Electric: Photovoltaics None
- Sewer: Public Sewer
- Water: Public
- Utilities for property: Cable Available
Green energy
- Energy efficient items: Windows
Community & HOA
Community
- Subdivision: Marina Highland Estate Aka Bc #19
HOA
- Has HOA: No
- Amenities included: None
Location
- Region: Boulder City
Financial & listing details
- Price per square foot: $252/sqft
- Tax assessed value: $561,169
- Annual tax amount: $5,126
- Date on market: 6/26/2026
- Listing agreement: Exclusive Right To Sell
- Listing terms: Cash,Conventional
Estimated market value
Not available
Estimated sales range
Not available
Not available
Price history
| Date | Event | Price |
|---|---|---|
| 6/26/2026 | Listed for sale | $899,900$252/sqft |
Source:  LVR #2795230 Report a problem LVR #2795230 Report a problem | ||
Public tax history
| Year | Property taxes | Tax assessment |
|---|---|---|
| 2026 | $5,126 +0% | $196,409 -1.7% |
| 2025 | $5,126 +8% | $199,751 +4.4% |
| 2024 | $4,746 +8% | $191,344 +13.7% |
| 2023 | $4,395 +7.1% | $168,342 +7.1% |
| 2022 | $4,104 +7.7% | $157,175 +0.1% |
| 2021 | $3,812 +3% | $156,998 +2.2% |
| 2020 | $3,700 +3% | $153,638 +2.3% |
| 2019 | $3,592 +5.7% | $150,132 |
| 2018 | $3,399 | $150,132 +3.1% |
| 2017 | $3,399 | $145,595 +1.2% |
| 2016 | $3,399 +0.2% | $143,831 +6% |
| 2015 | $3,392 +3% | $135,735 +10% |
| 2014 | $3,293 | $123,434 |
| 2013 | -- | $123,434 -9.4% |
| 2012 | -- | $136,211 -5.3% |
| 2011 | -- | $143,775 -3.2% |
| 2010 | -- | $148,583 -19.6% |
| 2009 | -- | $184,822 |
| 2008 | -- | $184,822 -1% |
| 2007 | -- | $186,689 +3.7% |
| 2006 | -- | $180,031 +24.5% |
| 2005 | -- | $144,585 +7.1% |
| 2004 | -- | $134,992 +8.5% |
| 2003 | -- | $124,443 -0.2% |
| 2002 | -- | $124,670 +11.8% |
| 2001 | -- | $111,490 |
Find assessor info on the county website
Monthly payment
Est. payment
Payment breakdown
Explore the cost of this home by adjusting the details. Changes won't be saved.Climate risks
Neighborhood: 89005
Nearby schools
Schools provided by the listing agent
- Elementary: Mitchell,King, Martha
- Middle: Garrett Elton M.
- High: Boulder City
Source: LVR. This data may not be complete. We recommend contacting the local school district to confirm school assignments for this home.

Similar homes
- $939,0004 bd5 ba4k sqft1321 Red Baron Ln, Boulder City, NV 89005For Sale
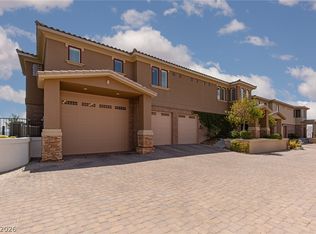 MLS ID #2809093, Nicole Sanzone, ERA Brokers Consolidated. LVR
 - $999,9994 bd4 ba5.1k sqft1539 Dorothy Dr, Boulder City, NV 89005For Sale
 MLS ID #2809287, Nathan Petrosian, Realty ONE Group, Inc. LVR
 - $524,9004 bd4 ba2.6k sqft144 Lake Mountain Dr, Boulder City, NV 89005For Sale
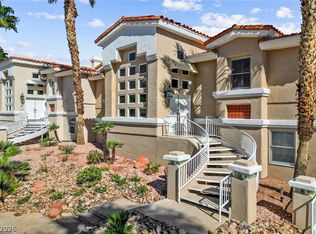 MLS ID #2825599, Melissa B. Cummings, Dick Blair Realty. LVR
 - $639,0004 bd4 ba3.2k sqft639 I Ave, Boulder City, NV 89005For Sale
 MLS ID #2778095, Amber L. Bartholomew, Desert Sun Realty. LVR
