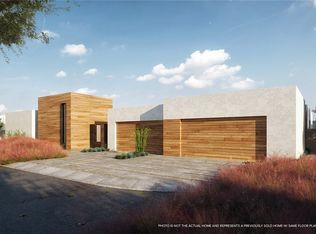
Situated on a tranquil 1/2 acre lot. This ultra modern architecture is designed by international Artist, Peter Lik. Offered furnished, this estate boasts natural stone hand-chiseled walls, custom wood ceilings, and natural limestone/teak wood floors. Indoors, enjoy the convenience of programmable lighting/shades/music, commercial-grade kitchen w/ a solid granite island, custom walnut cabinetry, walk in pantry, and first floor en suite bedroom/office. The Primary Bedroom Suite is private, decorated with crafted wood ceilings, custom lighted floor mirror, fireplace, walk out balcony, & black out shades. The Primary Bathroom offers a soaking tub, shower, 2 vanities & wash closet's, and a large walk in closet with washer & dryer. Outdoor amenities include a 50' pool/spa, outdoor gym, custom seating w/ fire pit, dining area, outdoor Kitchen/BBQ, and a 805 sq ft Rooftop Deck. The casita includes a mini kitchen, fireplace, and walk-in closet. Minutes to The Strip & Reid Airport.
Active
$5,000,000
4155 Badura Ave, Las Vegas, NV 89118
5beds
5,113sqft
Single Family Residence
Built in 2019
0.57 Acres Lot
$4,644,300 Zestimate®
$978/sqft
$-- HOA
What's special
Outdoor gymNatural stone hand-chiseled wallsUltra modern architectureCustom lighted floor mirrorCustom walnut cabinetryCustom wood ceilingsBlack out shades
- 103 days |
- 1,221 |
- 107 |
Zillow last checked:
Listing updated:
Listed by:
Perpetua Mary Thomas BS.0145333 (702)635-1010,
BHHS Nevada Properties
Source: LVR,MLS#: 2778825 Originating MLS: Greater Las Vegas Association of Realtors Inc
Originating MLS: Greater Las Vegas Association of Realtors IncFacts & features
Interior
Bedrooms & bathrooms
- Bedrooms: 5
- Bathrooms: 6
- Full bathrooms: 1
- 3/4 bathrooms: 4
- 1/2 bathrooms: 1
Primary bedroom
- Description: Balcony,Ceiling Fan,Ceiling Light,Custom Closet,Pbr Separate From Other,Upstairs,Walk-In Closet(s)
- Dimensions: 19x25
Bedroom 2
- Description: Ceiling Fan,Ceiling Light,Custom Closet,Upstairs,Walk-In Closet(s),With Bath
- Dimensions: 11x15
Bedroom 3
- Description: Ceiling Fan,Ceiling Light,Custom Closet,Upstairs,Walk-In Closet(s),With Bath
- Dimensions: 14x17
Bedroom 4
- Description: Ceiling Fan,Ceiling Light,Custom Closet,Downstairs,Walk-In Closet(s),With Bath
- Dimensions: 12x14
Bedroom 5
- Description: Ceiling Fan,Ceiling Light,Custom Closet,Downstairs,Walk-In Closet(s),With Bath
- Dimensions: 25x25
Primary bathroom
- Description: Double Sink,Dual Flush Toilet,Separate Shower,Separate Tub
Dining room
- Description: Kitchen/Dining Room Combo
- Dimensions: 10x10
Great room
- Description: Downstairs,Surround Sound
- Dimensions: 40x40
Kitchen
- Description: Breakfast Bar/Counter,Butler Pantry,Custom Cabinets,Garden Window,Island,Lighting Recessed,Marble/Stone Countertops,Marble/Stone Flooring,Stainless Steel Appliances,Walk-in Pantry
Loft
- Description: Ceiling Fan
- Dimensions: 20x20
Heating
- Central, Electric, Multiple Heating Units
Cooling
- Central Air, Gas, 2 Units
Appliances
- Included: Built-In Gas Oven, Convection Oven, Double Oven, Dryer, Dishwasher, Gas Cooktop, Disposal, Microwave, Refrigerator, Water Softener Owned, Tankless Water Heater, Water Heater, Water Purifier, Wine Refrigerator, Washer
- Laundry: Cabinets, Gas Dryer Hookup, Laundry Closet, Main Level, Laundry Room, Sink, Upper Level
Features
- Bedroom on Main Level, Window Treatments, Programmable Thermostat
- Flooring: Hardwood, Marble
- Windows: Blinds, Double Pane Windows, Window Treatments
- Number of fireplaces: 4
- Fireplace features: Gas, Great Room, Primary Bedroom, Outside
- Furnished: Yes
Interior area
- Total structure area: 5,113
- Total interior livable area: 5,113 sqft
Video & virtual tour
Property
Parking
- Total spaces: 4
- Parking features: Air Conditioned Garage, Epoxy Flooring, Electric Vehicle Charging Station(s), Finished Garage, Garage, Garage Door Opener, Inside Entrance, Private, RV Access/Parking, Storage
- Garage spaces: 4
Features
- Stories: 2
- Patio & porch: Balcony, Deck, Patio, Rooftop
- Exterior features: Built-in Barbecue, Balcony, Barbecue, Deck, Patio, Private Yard, Sprinkler/Irrigation
- Has private pool: Yes
- Pool features: Gas Heat, In Ground, Private
- Has spa: Yes
- Spa features: In Ground, Outdoor Hot Tub
- Fencing: Block,Full
- Has view: Yes
- View description: None
Lot
- Size: 0.57 Acres
- Features: 1/4 to 1 Acre Lot, Drip Irrigation/Bubblers, Desert Landscaping, Landscaped, Trees
Details
- Additional structures: Guest House
- Parcel number: 17706706009
- Zoning description: Single Family
- Horse amenities: None
Construction
Type & style
- Home type: SingleFamily
- Architectural style: Two Story,Custom
- Property subtype: Single Family Residence
- Attached to another structure: Yes
Materials
- Frame, Stucco, Drywall
- Roof: Flat
Condition
- Resale
- Year built: 2019
Utilities & green energy
- Electric: Photovoltaics None
- Sewer: Septic Tank
- Water: Public
- Utilities for property: Underground Utilities, Septic Available
Green energy
- Energy efficient items: Windows
Community & HOA
Community
- Security: Security System Owned, Fire Sprinkler System
- Subdivision: None
HOA
- Has HOA: No
- Amenities included: None
Location
- Region: Las Vegas
Financial & listing details
- Price per square foot: $978/sqft
- Annual tax amount: $23,176
- Date on market: 5/6/2026
- Listing agreement: Exclusive Right To Sell
- Listing terms: Cash,Conventional
- Ownership: Single Family Residential
Estimated market value
$4,644,300
$4.41M - $4.88M
$6,129/mo
Price history
| Date | Event | Price |
|---|---|---|
| 5/6/2026 | Listed for sale | $5,000,000+12.3%$978/sqft |
Source:  LVR #2778825 Report a problem LVR #2778825 Report a problem | ||
| 10/10/2025 | Listing removed | $28,000$5/sqft |
Source: LVR #2721554 Report a problem | ||
| 9/26/2025 | Listed for rent | $28,000$5/sqft |
Source: LVR #2721554 Report a problem | ||
| 9/12/2025 | Listing removed | $28,000$5/sqft |
Source: LVR #2707138 Report a problem | ||
| 8/4/2025 | Listed for rent | $28,000$5/sqft |
Source: LVR #2707138 Report a problem | ||
| 6/17/2025 | Listing removed | $28,000$5/sqft |
Source: LVR #2658138 Report a problem | ||
| 2/21/2025 | Listed for rent | $28,000-19.5%$5/sqft |
Source: LVR #2658138 Report a problem | ||
| 2/21/2025 | Listing removed | $34,800$7/sqft |
Source: LVR #2622188 Report a problem | ||
| 1/21/2025 | Price change | $34,800-0.6%$7/sqft |
Source: LVR #2622188 Report a problem | ||
| 10/4/2024 | Listed for rent | $35,000$7/sqft |
Source: LVR #2622188 Report a problem | ||
| 9/9/2022 | Sold | $4,453,000-6.3%$871/sqft |
Source: LVR #2409302 Report a problem | ||
| 7/15/2022 | Pending sale | $4,750,000$929/sqft |
Source:  Berkshire Hathaway HomeServices Nevada Properties #2409302 Report a problem Berkshire Hathaway HomeServices Nevada Properties #2409302 Report a problem | ||
| 7/14/2022 | Contingent | $4,750,000$929/sqft |
Source: LVR #2409302 Report a problem | ||
| 6/23/2022 | Listed for sale | $4,750,000-5%$929/sqft |
Source: LVR #2409302 Report a problem | ||
| 6/20/2022 | Listing removed | -- |
Source: LVR #2391993 Report a problem | ||
| 5/1/2022 | Listed for sale | $4,999,000$978/sqft |
Source: LVR #2391993 Report a problem | ||
Public tax history
Tax history is unavailable.
Monthly payment
Est. payment
Payment breakdown
Explore the cost of this home by adjusting the details. Changes won't be saved.Climate risks
Neighborhood: Enterprise
Nearby schools
GreatSchools rating
- 6/10Dr. Beverly S. Mathis Elementary SchoolGrades: PK-5Distance: 1.2 mi
- 6/10Lawrence & Heidi Canarelli Middle SchoolGrades: 6-8Distance: 2.3 mi
- 5/10Desert Oasis High SchoolGrades: 9-12Distance: 5.3 mi
Schools provided by the listing agent
- Elementary: Mathis, Beverly Dr.,Mathis, Beverly Dr.
- Middle: Canarelli Lawrence & Heidi
- High: Desert Oasis
Source: LVR. This data may not be complete. We recommend contacting the local school district to confirm school assignments for this home.
- $4,083,0005 bd5 ba5.1k sqft4155 W Badura Ave, Las Vegas, NV 89118Off Market
- $3,998,4005 bd6 ba5.1k sqft4195 W Badura, Las Vegas, NV 89118Off Market
- $3,800,0004 bd5 ba5.3k sqft4195 W Badura Ave, Las Vegas, NV 89118Sold
- $3,800,0005 bd7 ba6k sqft4195 Badura Ave, Las Vegas, NV 89118Sold

- $4,700,0006 bd7 ba6.1k sqft7030 Schirlls St, Las Vegas, NV 89118Sold
- $720,0003 bd2 ba2k sqft4180 Badura Ave, Las Vegas, NV 89118Sold
- $720,0003 bd2 ba1.8k sqft4180 W Badura Ave, Las Vegas, NV 89118Sold
- $720,0004 bd3 ba2.1k sqft4200 W Badura Ave, Las Vegas, NV 89118Sold
A local agent can set up tours, give advice and negotiate with sellers.
Similar homes
- $4,875,0005 bd5 ba4k sqft6937 Rainstone St, Las Vegas, NV 89148For Sale
 MLS ID #2777733, Darin Marques, Virtue Real Estate Group. LVR
 - $5,000,0005 bd6 ba4.4k sqft48 Panorama Crest Ave, Las Vegas, NV 89135For Sale
 MLS ID #2804851, Darin Marques, Virtue Real Estate Group. LVR
 - $2,990,0004 bd5 ba5.3k sqft6851 Milos Rd, Las Vegas, NV 89118New Construction
 MLS ID #2769289, Lindsay Sher, IS Luxury. LVR
 - $4,990,0005 bd7 ba7.3k sqft1376 Opal Valley St, Henderson, NV 89052For Sale
 MLS ID #2778560, Anthony J. Romeo, Simply Vegas. LVR
 - $4,999,0005 bd6 ba5.7k sqft14 Sanctuary Peak Ct, Henderson, NV 89012For SaleMLS ID #2784203, Ida Doman, IS Luxury. LVR
- $4,200,0005 bd5 ba6.7k sqft1382 Ruby Sky Ct, Henderson, NV 89052For SaleMLS ID #2802553, Alaceia Colson, Las Vegas Sotheby's Int'l. LVR
- $3,998,0005 bd6 ba5k sqft3844 Glasgow Green Dr, Las Vegas, NV 89141For SaleMLS ID #2804580, Thomas Eitzinger, Realty ONE Group, Inc. LVR
- $2,998,0004 bd6 ba5.8k sqft5555 Teco Ave, Las Vegas, NV 89118New ConstructionMLS ID #2755979, Georgeta Malanca, Titon Realty. LVR
- $4,500,0004 bd5 ba4.6k sqft11492 Opal Springs Way, Las Vegas, NV 89135For SaleMLS ID #2766464, Kamran D. Zand, Luxury Estates International. LVR
- $4,500,0004 bd6 ba4.8k sqft98 Glade Hollow Dr, Las Vegas, NV 89135For SaleMLS ID #2766406, Kamran D. Zand, Luxury Estates International. LVR
- $2,700,0005 bd6 ba6.1k sqft225 Saint Elmo Cir, Las Vegas, NV 89123For SaleMLS ID #2779680, Truman T. Fleming, LPT Realty, LLC. LVR
- $4,550,0005 bd6 ba6.2k sqft9252 Tournament Canyon Dr, Las Vegas, NV 89144For SaleMLS ID #2767785, Stephanie Sibley, Signature Real Estate Group. LVR
- $4,995,0004 bd5 ba5.8k sqft671 Scenic Rim Dr, Henderson, NV 89012For SaleMLS ID #2747624, Jeanette A. Zimmer, Serhant. LVR
- $3,950,0005 bd6 ba5.5k sqft10205 Orkiney Dr, Las Vegas, NV 89144For SaleMLS ID #2806122, Kamran D. Zand, Luxury Estates International. LVR
- $3,999,0004 bd5 ba5k sqft11454 Ruby Falls Way, Las Vegas, NV 89135For SaleMLS ID #2805401, Gavin Ernstone, Simply Vegas. LVR
- $5,950,0004 bd6 ba5.7k sqft11423 Glowing Sunset Ln, Las Vegas, NV 89135For SaleMLS ID #2785522, Joseph A. Scott, Keller Williams VIP. LVR
- $6,500,0004 bd8 ba6.5k sqft8733 Newport Isle Ct, Las Vegas, NV 89117For SaleMLS ID #2794421, Derek Hoskins, Serhant. LVR
- $5,100,0004 bd5 ba4.7k sqft658 Dragon Peak Dr, Henderson, NV 89012For SaleMLS ID #2773825, Brian Edwards, The Highlands RE Group LLC. LVR
- $4,250,0006 bd7 ba6.5k sqft7389 Olive Creek Ct, Las Vegas, NV 89117For SaleMLS ID #2773145, Kathryn Winterton, Las Vegas Sotheby's Int'l. LVR
- $5,895,0004 bd4 ba6.3k sqft810 Dragons Eye Dr, Henderson, NV 89012For SaleMLS ID #2799064, Kristen Routh Silberman, Douglas Elliman of Nevada LLC. LVR
