Gated modern new construction on a rare ½-acre with no HOA—minutes to the Strip, Allegiant Stadium, and the airport. Approximately 5,889 SF with 4 ensuite bedrooms, office and 6 baths. Dramatic 24’ great-room ceiling anchors an indoor/outdoor plan with a 24’ x 10’ multi-slide door and an architectural aluminum window wall (low-E, argon filled). Chef’s kitchen features JennAir Pro appliances and an oversized island. Luxuries include a private elevator, two laundry rooms, and 10’ bedroom ceilings. Resort yard showcases a sparkling pool, expansive patios, and room to play on the ½-acre lot. 3-car garage; flat-roof modern silhouette; crisp finishes throughout. A rare combination of scale, design, and convenience in 89118—built for seamless desert living.
Active
$3,200,000
5555 Teco Ave, Las Vegas, NV 89118
4beds
5,889sqft
:
Get pre-qualified$20,802/mo
Single Family Residence
Built in 2026
0.46 Acres Lot
$-- Zestimate®
$543/sqft
$-- HOA
What's special
Sparkling poolPrivate elevatorFlat-roof modern silhouetteCrisp finishes throughoutResort yardTwo laundry roomsExpansive patios
- 159 days |
- 614 |
- 34 |
Zillow last checked:
Listing updated:
Listed by:
Georgeta Malanca S.0196936 702-781-7878,
Titon Realty
Source: LVR,MLS#: 2755979 Originating MLS: Greater Las Vegas Association of Realtors Inc
Originating MLS: Greater Las Vegas Association of Realtors IncFacts & features
Interior
Bedrooms & bathrooms
- Bedrooms: 4
- Bathrooms: 6
- Full bathrooms: 2
- 3/4 bathrooms: 2
- 1/2 bathrooms: 2
Primary bedroom
- Description: Balcony,Upstairs,Walk-In Closet(s)
- Dimensions: 23x19
Bedroom 2
- Description: Upstairs,Walk-In Closet(s),With Bath
- Dimensions: 12x14
Bedroom 3
- Description: Downstairs,Walk-In Closet(s),With Bath
- Dimensions: 15x15
Bedroom 4
- Description: Downstairs,Walk-In Closet(s),With Bath
- Dimensions: 15x12
Primary bathroom
- Description: Double Sink,Separate Shower,Tub
- Dimensions: 23x10
Dining room
- Description: Dining Area
- Dimensions: 14x19
Kitchen
- Description: Breakfast Bar/Counter,Island,Quartz Countertops,Walk-in Pantry
- Dimensions: 20x19
Living room
- Description: Vaulted Ceiling
- Dimensions: 33x26
Loft
- Description: 1 Bath
- Dimensions: 18x25
Heating
- Electric, High Efficiency, Zoned
Cooling
- Central Air, Electric, High Efficiency, 2 Units
Appliances
- Included: Built-In Electric Oven, Dryer, Dishwasher, ENERGY STAR Qualified Appliances, Gas Cooktop, Disposal, Microwave, Refrigerator, Washer
- Laundry: Cabinets, Electric Dryer Hookup, Gas Dryer Hookup, Main Level, Laundry Room, Sink, Upper Level
Features
- Bedroom on Main Level, Programmable Thermostat
- Flooring: Laminate, Porcelain Tile, Tile
- Windows: Double Pane Windows, Insulated Windows, Low-Emissivity Windows
- Number of fireplaces: 3
- Fireplace features: Bedroom, Electric, Living Room, Primary Bedroom
Interior area
- Total structure area: 5,889
- Total interior livable area: 5,889 sqft
Video & virtual tour
Property
Parking
- Total spaces: 3
- Parking features: Attached, Epoxy Flooring, Garage, Garage Door Opener, Private, RV Gated, RV Access/Parking, RV Paved
- Attached garage spaces: 3
Features
- Stories: 2
- Patio & porch: Balcony, Patio
- Exterior features: Balcony, Barbecue, Patio, Private Yard, Sprinkler/Irrigation
- Has private pool: Yes
- Pool features: Gas Heat, In Ground, Private, Pool/Spa Combo
- Has spa: Yes
- Fencing: Block,Back Yard
Lot
- Size: 0.46 Acres
- Features: 1/4 to 1 Acre Lot, Desert Landscaping, Landscaped, Synthetic Grass, Sprinklers Timer, Trees
Details
- Parcel number: 16336401077
- Zoning description: Single Family
- Horse amenities: None
Construction
Type & style
- Home type: SingleFamily
- Architectural style: Two Story,Custom
- Property subtype: Single Family Residence
Materials
- Frame, Stucco
- Roof: Flat,Foam
Condition
- New Construction
- New construction: Yes
- Year built: 2026
Details
- Builder name: Luxury B
Utilities & green energy
- Electric: Photovoltaics None
- Sewer: Public Sewer
- Water: Public
- Utilities for property: Underground Utilities
Green energy
- Energy efficient items: Doors, Windows, HVAC
Community & HOA
Community
- Security: Fire Sprinkler System
- Subdivision: Teco Estates
HOA
- Has HOA: No
- Amenities included: Gated
Location
- Region: Las Vegas
Financial & listing details
- Price per square foot: $543/sqft
- Annual tax amount: $840
- Date on market: 2/20/2026
- Listing agreement: Exclusive Right To Sell
- Listing terms: Cash,Conventional
- Ownership: Single Family Residential
Estimated market value
Not available
Estimated sales range
Not available
Not available
Price history
| Date | Event | Price |
|---|---|---|
| 4/14/2026 | Price change | $3,200,000-4.5%$543/sqft |
Source:  LVR #2755979 Report a problem LVR #2755979 Report a problem | ||
| 2/20/2026 | Listed for sale | $3,350,000$569/sqft |
Source: LVR #2755979 Report a problem | ||
Public tax history
Tax history is unavailable.
Monthly payment
Est. payment
Payment breakdown
Explore the cost of this home by adjusting the details. Changes won't be saved.Climate risks
Neighborhood: Spring Valley
Nearby schools
GreatSchools rating
- 7/10Helen Jydstrup Elementary SchoolGrades: PK-5Distance: 1.6 mi
- 5/10Grant Sawyer Middle SchoolGrades: 6-8Distance: 1.6 mi
- 3/10Durango High SchoolGrades: 9-12Distance: 1.9 mi
Schools provided by the listing agent
- Elementary: Jydstrup, Helen M.,Jydstrup, Helen M.
- Middle: Sawyer Grant
- High: Durango
Source: LVR. This data may not be complete. We recommend contacting the local school district to confirm school assignments for this home.
- $360,0001.79 Acres5535 W Teco Ave, Las Vegas, NV 89118Off Market

- $818,2003 bd3 ba3.1k sqft5575 W Teco Ave, Las Vegas, NV 89118Off Market
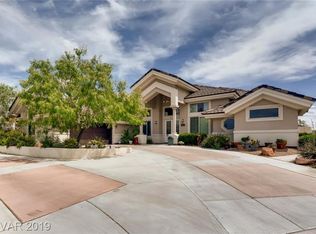
- $1,336,6005 bd5 ba4.8k sqft6385 Woodstock Ct, Las Vegas, NV 89118Off Market

- $210,0000.46 Acres5525 W Teco Ave, Las Vegas, NV 89118Off Market
- $1,325,4002 bd4 ba5.5k sqft5760 W Teco Ave, Las Vegas, NV 89118Off Market
- $909,8004 bd4 ba2.8k sqft6380 Woodstock Ct, Las Vegas, NV 89118Off Market
- $810,9004 bd2 ba2.8k sqft5595 W Teco Ave, Las Vegas, NV 89118Off Market
- $1,101,8004 bd4 ba4.1k sqft5589 W Teco Ave, Las Vegas, NV 89118Off Market
A local agent can set up tours, give advice and negotiate with sellers.
Similar homes
- $3,250,0003 bd4 ba3.4k sqft10932 White Clay Dr, Summerlin, NV 89135For Sale
 MLS ID #2802606, Han Vina Vo, Xpand Realty & Property Mgmt. LVR
 - $2,875,0004 bd5 ba4.1k sqft5201 Peak Climb Dr, Las Vegas, NV 89135For Sale
 MLS ID #2803220, Johndanilin A. Dhas, The Agency Las Vegas. LVR
 - $3,400,0005 bd7 ba7.7k sqft5078 Spanish Hills Dr, Las Vegas, NV 89148For Sale
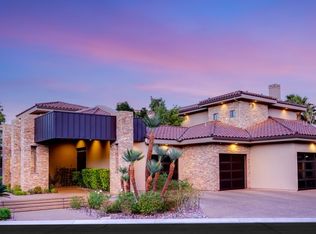 MLS ID #2762342, Gretchen Wills, IS Luxury. LVR
 - $2,945,0005 bd6 ba5.2k sqft316 Lacy Ln, Las Vegas, NV 89107For Sale
 MLS ID #2776838, Nicolas S. Rasmussen, IS Luxury. LVR
 - $2,999,9993 bd4 ba3.6k sqft4803 Verde Bloom St, Las Vegas, NV 89135For SaleMLS ID #2803558, Jamie L. Kiger, Douglas Elliman of Nevada LLC. LVR
- $3,188,8884 bd6 ba4.4k sqft2827 Richmar Ave, Henderson, NV 89074For SaleMLS ID #2706392, Szebasztian M. Magda, Galindo Group Real Estate. LVR
- $3,100,0005 bd5 ba4.6k sqft5201 Fading Sunset Dr, Las Vegas, NV 89135For SaleMLS ID #2752174, Gianni Sammarco, Huntington & Ellis, A Real Est. LVR
- $3,799,0005 bd7 ba5.5k sqft2650 Eldora Estates Ct, Las Vegas, NV 89117For SaleMLS ID #2793060, Darren Hansen, Serhant. LVR
- $3,500,0005 bd5 ba5.5k sqft8835 S Monte Cristo Way, Las Vegas, NV 89113For SaleMLS ID #2720672, Randall J. Char, Las Vegas Sotheby's Int'l. LVR
- $3,349,9503 bd4 ba3.4k sqft10843 White Clay Dr, Summerlin, NV 89135For SaleMLS ID #2792698, Peyton Moncol, Luxury Estates International. LVR
- $3,000,0005 bd6 ba6.3k sqft8821 Greensboro Ln, Las Vegas, NV 89134For SaleMLS ID #2777241, Brandy J. White Elk, Innovative Real Estate Strateg. LVR
- $2,999,5005 bd5 ba5.5k sqft2338 Villandry Ct, Henderson, NV 89074For SaleMLS ID #2788373, Jason Grasso, GDK Realty. LVR
- $3,500,0004 bd5 ba4.9k sqft4050 N Tomsik St, Las Vegas, NV 89129For SaleMLS ID #2785250, Dylan Acosta, Luxury Estates International. LVR
- $3,800,0004 bd5 ba4.1k sqft5241 Peak Climb Dr, Las Vegas, NV 89135For SaleMLS ID #2760819, Peter V. Georgiev, Realty ONE Group, Inc. LVR
- $3,525,0005 bd5 ba4.7k sqft8600 Titleist Cir, Las Vegas, NV 89117For SaleMLS ID #2747931, Dakotah H. Beard, LIFE Realty District. LVR
- $2,950,0004 bd5 ba3.2k sqft5148 Stone View Dr, Las Vegas, NV 89135For SaleMLS ID #2782890, William Brauner, Luxury Homes of Las Vegas. LVR
- $3,299,9995 bd6 ba5k sqft4840 Blushing Hills St, Las Vegas, NV 89135For SaleMLS ID #2754328, Darwin Evans, Clear Sky Realty LLC. LVR
- $3,349,0004 bd4 ba4k sqft4687 Outlook Peak St, Las Vegas, NV 89135For SaleMLS ID #2770519, Ivan G. Sher, IS Luxury. LVR
- $2,728,0004 bd5 ba4.4k sqft5232 Fading Sunset Dr, Las Vegas, NV 89135For SaleMLS ID #2748457, Emma-lyn A. Samson, King Realty Group. LVR
- $2,999,0006 bd6 ba5.8k sqft6055 Gabrielle Carol Ct, Las Vegas, NV 89149For SaleMLS ID #2776727, Lee Benjamin Packer, Las Vegas Sotheby's Int'l. LVR
