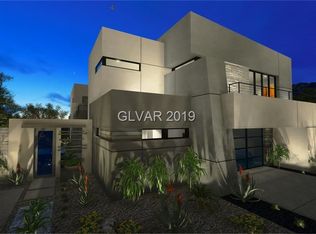
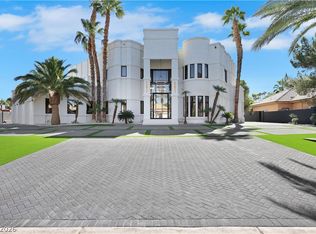
Welcome to Midtown Modern, a gated enclave of just four architecturally significant homes in the historic Scotch 80s neighborhood of Las Vegas. This exclusive collection offers easy access to Downtown hotspots, the medical district, area golf courses, and is just minutes from the Las Vegas Strip. Own the final homesite, Thalos, featuring Blue Heron's acclaimed Sancta floor plan, designed for modern lifestyles with quality construction throughout, with estimated completion Spring 2027.
Inside, glass pocket doors open the great room to a private courtyard for seamless indoor-outdoor living, anchored by a 72-inch linear fireplace. Five bedrooms, a floating staircase, and a Vegas Modern primary suite are joined by a luxe media room with a custom wet bar, a wine room, a prep kitchen with a Thermador appliance package, and a detached casita with covered patio. Quartz countertops, a whole home cabinet finish upgrade, and a platinum low voltage package for networking, surveillance, theater and automated shades complete this remarkable property, with an optional pool and spa available.
Active
$4,144,000
751 Wexler Ct, Las Vegas, NV 89107
5beds
7,008sqft
Single Family Residence
Built in 2027
0.55 Acres Lot
$4,002,000 Zestimate®
$591/sqft
$410/mo HOA
What's special
Quartz countertopsVegas modern primary suiteWine roomFloating staircaseFive bedrooms
- 54 days
- 555
- 61
Zillow last checked:
Listing updated:
Listed by:
Julien Racine S.0193077 702-208-7954,
Brady Luxury Homes
Source: LVR,MLS#: 2812283 Originating MLS: Greater Las Vegas Association of Realtors Inc
Originating MLS: Greater Las Vegas Association of Realtors IncFacts & features
Interior
Bedrooms & bathrooms
- Bedrooms: 5
- Bathrooms: 6
- Full bathrooms: 2
- 3/4 bathrooms: 3
- 1/2 bathrooms: 1
Primary bedroom
- Description: Downstairs,Walk-In Closet(s)
- Dimensions: 20x15
Bedroom 2
- Description: Downstairs,Walk-In Closet(s),With Bath
- Dimensions: 15x12
Bedroom 3
- Description: Downstairs,Walk-In Closet(s),With Bath
- Dimensions: 14x14
Bedroom 4
- Description: Upstairs,Walk-In Closet(s),With Bath
- Dimensions: 15x11
Bedroom 5
- Description: Upstairs,Walk-In Closet(s),With Bath
- Dimensions: 16x13
Primary bathroom
- Description: Shower Only
- Dimensions: 15x14
Dining room
- Description: Family Room/Dining Combo
- Dimensions: 9x17
Kitchen
- Description: Island,Lighting Recessed,Quartz Countertops,Tile Flooring,Walk-in Pantry
- Dimensions: 11x20
Heating
- Central, Gas, Multiple Heating Units
Cooling
- Central Air, Electric, 2 Units
Appliances
- Included: Built-In Gas Oven, Double Oven, Dishwasher, Gas Cooktop, Disposal, Microwave, Refrigerator
- Laundry: Gas Dryer Hookup, Main Level, Laundry Room
Features
- Bathroom on Main Level, Bedroom on Main Level, Primary Downstairs, None, Programmable Thermostat
- Flooring: Carpet, Tile
- Windows: Double Pane Windows
- Number of fireplaces: 2
- Fireplace features: Gas, Great Room, Primary Bedroom
Interior area
- Total structure area: 6,529
- Total interior livable area: 7,008 sqft
Video & virtual tour
Property
Parking
- Total spaces: 4
- Parking features: Attached, Garage, Private
- Attached garage spaces: 4
Features
- Stories: 2
- Patio & porch: Covered, Deck, Patio
- Exterior features: Deck, Patio, Sprinkler/Irrigation
- Fencing: Block,Back Yard
Lot
- Size: 0.55 Acres
- Features: 1/4 to 1 Acre Lot, Drip Irrigation/Bubblers, Desert Landscaping, Landscaped
Details
- Additional structures: Guest House
- Parcel number: 13932413002
- Zoning description: Single Family
- Horse amenities: None
Construction
Type & style
- Home type: SingleFamily
- Architectural style: Two Story
- Property subtype: Single Family Residence
Materials
- Roof: Flat
Condition
- Under Construction
- New construction: Yes
- Year built: 2027
Details
- Builder name: Blue Heron
Utilities & green energy
- Electric: Photovoltaics None
- Sewer: Public Sewer
- Water: Public
- Utilities for property: Underground Utilities
Green energy
- Energy efficient items: Windows
Community & HOA
Community
- Security: Gated Community
- Subdivision: Midtown Modern
HOA
- Has HOA: Yes
- Amenities included: Gated
- Services included: Association Management
- HOA fee: $410 monthly
- HOA name: Midtown Modern
- HOA phone: 702-362-6262
Location
- Region: Las Vegas
Financial & listing details
- Price per square foot: $591/sqft
- Tax assessed value: $252,900
- Annual tax amount: $1,938
- Date on market: 8/27/2026
- Listing agreement: Exclusive Right To Sell
- Listing terms: Cash,Conventional
Estimated market value
$4,002,000
$3.80M - $4.20M
Not available
Price history
| Date | Event | Price |
|---|---|---|
| 8/27/2026 | Listed for sale | $4,144,000+25%$591/sqft |
Source:  LVR #2812283 Report a problem LVR #2812283 Report a problem | ||
| 6/3/2025 | Listing removed | $3,316,420$473/sqft |
Source: LVR #2666839 Report a problem | ||
| 3/20/2025 | Listed for sale | $3,316,420+4%$473/sqft |
Source: LVR #2666839 Report a problem | ||
| 1/25/2025 | Listing removed | $3,189,000$455/sqft |
Source: LVR #2614766 Report a problem | ||
| 9/5/2024 | Listed for sale | $3,189,000$455/sqft |
Source: LVR #2614766 Report a problem | ||
| 9/3/2024 | Listing removed | $3,189,000$455/sqft |
Source: LVR #2585971 Report a problem | ||
| 5/28/2024 | Listed for sale | $3,189,000+21.2%$455/sqft |
Source: LVR #2585971 Report a problem | ||
| 4/16/2023 | Listing removed | -- |
Source: LVR #2371154 Report a problem | ||
| 3/10/2022 | Listed for sale | $2,631,075-5.2%$375/sqft |
Source: LVR #2371154 Report a problem | ||
| 1/20/2021 | Listing removed | $2,775,000$396/sqft |
Source:  LVR #2187632 Report a problem LVR #2187632 Report a problem | ||
| 4/1/2020 | Price change | $2,775,000-4.3%$396/sqft |
Source: LUXE Estates & Lifestyles LLC #2187632 Report a problem | ||
| 3/2/2020 | Listed for sale | $2,899,000+624.8%$414/sqft |
Source: Pivot Modern, LLC #2178158 Report a problem | ||
| 5/8/2019 | Listing removed | $400,000$57/sqft |
Source: Pivot Modern, LLC #2059019 Report a problem | ||
| 1/4/2019 | Listed for sale | $400,000-83.8%$57/sqft |
Source: Pivot Modern, LLC #2059019 Report a problem | ||
| 11/12/2018 | Listing removed | $2,469,000$352/sqft |
Source: Pivot Modern, LLC #1940570 Report a problem | ||
| 11/3/2018 | Listed for sale | $2,469,000$352/sqft |
Source: Pivot Modern, LLC #1940570 Report a problem | ||
Public tax history
| Year | Property taxes | Tax assessment |
|---|---|---|
| 2026 | $2,260 +8% | $88,515 |
| 2025 | $2,092 +8% | $88,515 +4.9% |
| 2024 | $1,938 +8% | $84,420 +11.2% |
| 2023 | $1,794 +8% | $75,915 +12.1% |
| 2022 | $1,662 +7.7% | $67,725 +11% |
| 2021 | $1,543 +6.7% | $60,988 +1.3% |
| 2020 | $1,445 +4.8% | $60,200 +20.2% |
| 2019 | $1,379 | $50,085 |
| 2018 | -- | $50,085 |
Find assessor info on the county website
Monthly payment
Est. payment
Payment breakdown
Explore the cost of this home by adjusting the details. Changes won't be saved.Climate risks
Neighborhood: Rancho Charleston
Nearby schools
Schools provided by the listing agent
- Elementary: Wasden, Howard,Wasden, Howard
- Middle: Hyde Park
- High: Clark Ed. W.
Source: LVR. This data may not be complete. We recommend contacting the local school district to confirm school assignments for this home.
Similar homes
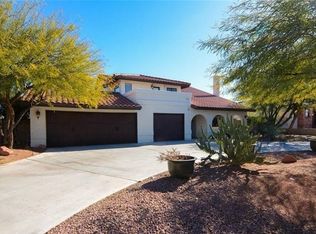
- $4,460,0004 bd4 ba6.7k sqft2609 Pinto Ln, Las Vegas, NV 89107For Sale
 MLS ID #2812570, Joseph Graziano, Rothwell Gornt Companies. LVR
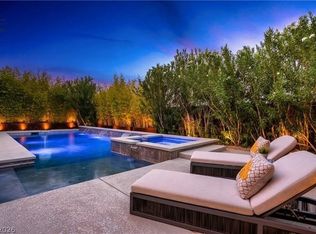
 - $3,695,0005 bd7 ba5.5k sqft2650 Eldora Estates Ct, Las Vegas, NV 89117For Sale
 MLS ID #2817267, Courtney Bentley, IS Luxury. LVR
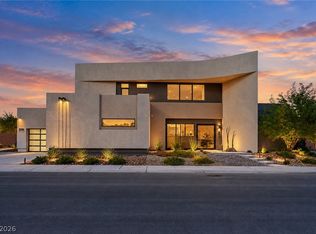
 - $3,999,9996 bd8 ba6.5k sqft3510 Cosima Ln, Las Vegas, NV 89120For Sale
 MLS ID #2827300, Narine Vardanyan, Vegas Realty Experts. LVR
 - $2,900,0005 bd8 ba6.3k sqft3765 Pacific St, Las Vegas, NV 89121For Sale
 MLS ID #2827712, Haoran Gao, Real Broker LLC. LVR
