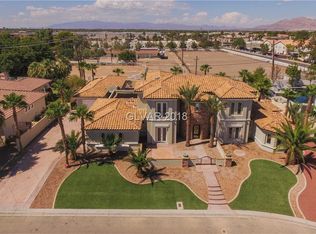
Striking single-story custom modern luxury estate in gated Verde Valley Estate, set on more than two-thirds of an acre. This 7-bedroom, 8-bathroom residence offers 7,088 square feet of thoughtfully designed living space, a two-car garage and oversized driveway with ample parking. A dramatic oversized swivel door opens to sleek designer finishes, expansive glass and custom built-ins throughout, with abundant natural light and floor-to-ceiling windows connecting the interiors to the surrounding grounds. The chef’s kitchen features top-of-the-line appliances, generous counter seating, a breakfast nook surrounded by floor-to-ceiling windows and a separate pantry storage room with custom built-ins. The great room includes floor-to-ceiling windows and a dedicated bar with seating. A game room and theater provide dedicated entertainment spaces, while oversized guest suites offer comfortable accommodations. The primary suite features floor-to-ceiling windows, a private outdoor retreat and spa-inspired bath with freestanding soaking tub, dual separated vanities, oversized walk-in shower and a naturally lit walk-in closet with custom built-ins. Additional amenities include a guest house with its own kitchen and an oversized study that can function as an additional bedroom, connected to a spacious wellness room currently used as an office. The resort-style backyard features a pool with water and fire features, covered sunken pit lounge, separate fire pit lounge, built-in barbecue and pool bath accessible from inside and outside. Close to the airport, this versatile gated compound offers an exceptional setting for a corporate retreat, executive residence or private gathering space.
Active
$4,250,000
3716 Caesars Cir, Las Vegas, NV 89120
7beds
7,088sqft
Single Family Residence
Built in 2002
0.71 Acres Lot
$3,950,100 Zestimate®
$600/sqft
$95/mo HOA
What's special
Sleek designer finishesResort-style backyardOversized guest suitesCovered sunken pit loungeSeparate fire pit loungeTwo-car garageGated verde valley estate
- 26 days
- 950
- 108
Zillow last checked:
Listing updated:
Listed by:
Denise E. Reichartz S.0173060 702-596-8988,
IS Luxury
Source: LVR,MLS#: 2817275 Originating MLS: Greater Las Vegas Association of Realtors Inc
Originating MLS: Greater Las Vegas Association of Realtors IncFacts & features
Interior
Bedrooms & bathrooms
- Bedrooms: 7
- Bathrooms: 8
- Full bathrooms: 1
- 3/4 bathrooms: 6
- 1/2 bathrooms: 1
Primary bedroom
- Description: Ceiling Fan,Pbr Separate From Other,Walk-In Closet(s)
- Dimensions: 19x19
Bedroom 2
- Description: Walk-In Closet(s)
- Dimensions: 15x15
Bedroom 3
- Description: Walk-In Closet(s)
- Dimensions: 15x15
Bedroom 4
- Description: Walk-In Closet(s)
- Dimensions: 16x14
Bedroom 5
- Description: Walk-In Closet(s)
- Dimensions: 14x13
Bedroom 6
- Description: Closet
- Dimensions: 13x13
Other
- Description: Closet
- Dimensions: 14x13
Primary bathroom
- Description: Double Sink,Make Up Table,Separate Shower,Tub With Jets
Dining room
- Description: Kitchen/Dining Room Combo
- Dimensions: 13x13
Family room
- Description: Separate Family Room
- Dimensions: 21x15
Great room
- Description: Downstairs,Wet Bar
- Dimensions: 29x29
Kitchen
- Description: Breakfast Bar/Counter,Custom Cabinets,Granite Countertops,Island,Lighting Recessed,Walk-in Pantry
Heating
- Central, Gas
Cooling
- Central Air, Electric
Appliances
- Included: Dishwasher, Electric Range, Disposal, Refrigerator
- Laundry: Gas Dryer Hookup, Main Level, Laundry Room
Features
- Bathroom on Main Level, Bedroom on Main Level, Primary Downstairs
- Flooring: Carpet, Marble
- Has fireplace: No
Interior area
- Total structure area: 5,952
- Total interior livable area: 7,088 sqft
Video & virtual tour
Property
Parking
- Total spaces: 2
- Parking features: Attached, Detached, Garage, Garage Door Opener, Private
- Attached garage spaces: 2
Features
- Stories: 1
- Patio & porch: Deck
- Exterior features: Built-in Barbecue, Barbecue, Courtyard, Deck, Private Yard, Irrigation Sprinklers, Water Feature
- Has private pool: Yes
- Pool features: Heated, In Ground, Private, Waterfall
- Has spa: Yes
- Spa features: In Ground
- Fencing: Block,Back Yard
Lot
- Size: 0.71 Acres
- Features: 1/4 to 1 Acre Lot, Back Yard, Corner Lot, Drip Irrigation/Bubblers, Front Yard, Landscaped, Synthetic Grass
Details
- Additional structures: Guest House
- Parcel number: 17806112001
- Zoning description: Single Family
- Horse amenities: None
Construction
Type & style
- Home type: SingleFamily
- Architectural style: One Story,Custom
- Property subtype: Single Family Residence
Materials
- Roof: Tile
Condition
- Resale
- Year built: 2002
Utilities & green energy
- Electric: Photovoltaics None
- Sewer: Public Sewer
- Water: Public
- Utilities for property: Cable Available
Community & HOA
Community
- Security: Security System Owned
- Subdivision: Verde Valle Estate
HOA
- Has HOA: Yes
- Amenities included: Gated
- Services included: Association Management, Maintenance Grounds, Security
- HOA fee: $95 monthly
- HOA name: Verde Valle Estates
- HOA phone: 702-737-0190
Location
- Region: Las Vegas
Financial & listing details
- Price per square foot: $600/sqft
- Tax assessed value: $1,400,077
- Annual tax amount: $7,064
- Date on market: 9/24/2026
- Listing agreement: Exclusive Right To Sell
- Listing terms: Cash,Conventional,VA Loan
Estimated market value
$3,950,100
$3.75M - $4.15M
Not available
Price history
| Date | Event | Price |
|---|---|---|
| 9/24/2026 | Listed for sale | $4,250,000$600/sqft |
Source:  LVR #2817275 Report a problem LVR #2817275 Report a problem | ||
| 3/4/2025 | Sold | $4,250,000-5.6%$600/sqft |
Source: LVR #2612451 Report a problem | ||
| 1/23/2025 | Pending sale | $4,500,000$635/sqft |
Source: LVR #2612451 Report a problem | ||
| 8/30/2024 | Listed for sale | $4,500,000+80%$635/sqft |
Source: LVR #2612451 Report a problem | ||
| 7/12/2020 | Listing removed | $2,500,000$353/sqft |
Source: Nevada Properties #2130091 Report a problem | ||
| 9/12/2019 | Listed for sale | $2,500,000+237.8%$353/sqft |
Source: BHHS Nevada Properties #2130091 Report a problem | ||
| 12/16/2011 | Sold | $740,000-1.3%$104/sqft |
Source: Public Record Report a problem | ||
| 8/6/2011 | Price change | $749,900-17.2%$106/sqft |
Source: Bender Investment Group, LLC dba Bender Realty #1173470 Report a problem | ||
| 7/2/2011 | Listed for sale | -- |
Source: foreclosure.com Report a problem | ||
| 5/16/2011 | Sold | $905,367+465.9%$128/sqft |
Source: Public Record Report a problem | ||
| 9/26/2001 | Sold | $160,000$23/sqft |
Source: Public Record Report a problem | ||
Public tax history
| Year | Property taxes | Tax assessment |
|---|---|---|
| 2026 | $12,373 +8% | $490,027 +2.3% |
| 2025 | $11,456 +8% | $478,822 +6.6% |
| 2024 | $10,608 +8% | $449,303 +9.3% |
| 2023 | $9,823 +8% | $411,182 +6.7% |
| 2022 | $9,095 +7.7% | $385,202 +5% |
| 2021 | $8,445 +6.7% | $366,734 +1.5% |
| 2020 | $7,914 +4.8% | $361,233 +5.9% |
| 2019 | $7,552 +6.9% | $340,949 |
| 2018 | $7,064 | $340,949 -0.5% |
| 2017 | $7,064 | $342,579 -2.7% |
| 2016 | $7,064 +0.1% | $352,157 +10.9% |
| 2015 | $7,054 +3.2% | $317,629 +40.5% |
| 2014 | $6,835 | $226,073 |
| 2013 | -- | $226,073 -14.3% |
| 2012 | -- | $263,802 -20.9% |
| 2011 | -- | $333,467 -3.5% |
| 2010 | -- | $345,501 +17.6% |
| 2009 | -- | $293,758 |
| 2008 | -- | $293,758 -23.4% |
| 2007 | -- | $383,376 +3.3% |
| 2006 | -- | $370,981 +15.5% |
| 2005 | -- | $321,307 +11% |
| 2004 | -- | $289,366 +22.8% |
| 2003 | -- | $235,648 |
Find assessor info on the county website
Monthly payment
Est. payment
Payment breakdown
Explore the cost of this home by adjusting the details. Changes won't be saved.Climate risks
Neighborhood: Paradise
Nearby schools
Schools provided by the listing agent
- Elementary: Mack, Nate,Mack, Nate
- Middle: Greenspun
- High: Del Sol HS
Source: LVR. This data may not be complete. We recommend contacting the local school district to confirm school assignments for this home.
Similar homes
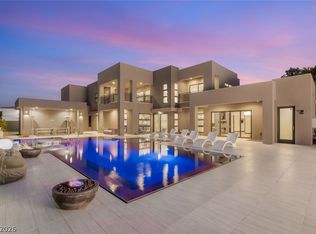
- $4,300,0004 bd6 ba6.3k sqft3740 Caesars Cir, Las Vegas, NV 89120For Sale
 MLS ID #2809712, John Diaz, IS Luxury. LVR
 - $3,999,9996 bd8 ba6.5k sqft3510 Cosima Ln, Las Vegas, NV 89120For Sale
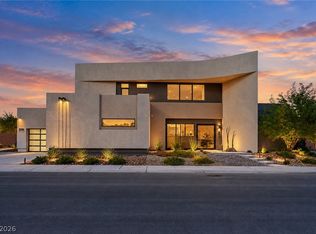 MLS ID #2827300, Narine Vardanyan, Vegas Realty Experts. LVR
 - $2,900,0005 bd8 ba6.3k sqft3765 Pacific St, Las Vegas, NV 89121For Sale
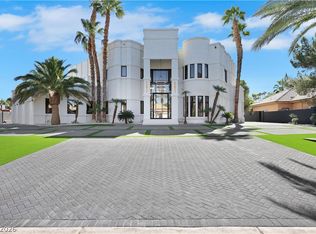 MLS ID #2827712, Haoran Gao, Real Broker LLC. LVR
 - $6,250,0005 bd8 ba6.8k sqft1788 Lapis Ledge Ct, Henderson, NV 89012For Sale
 MLS ID #2828128, Ivan G. Sher, IS Luxury. LVR
