This beautiful Reѕіdеnce prеsеnts a beautiful Southеrn Frenсh Elevation style with elegant and detailed finishes The Residence Offers Privacy, Luxury and Spacious with 6119 sq. Ft of Living Space with a Separate Guest house with over 1,280 under roof Amazing large Master Bedroom with his and hers closet spaces and private areas 4 Bedrooms with 5 Full bathrooms and Powder room Exceptional Office/Media room Huge family room with Cozy fireplace and next to an Amazing Kitchen Large Main Living room with elegant features and fireplace with 18' ceilings and high windows All secondary bedrooms have their own ensuite full bathrooms and walking closets. Custom quality flooring materials, A combination of Marble and Ceramic Flooring with Custom Counters and Stone finishes at some fireplace fronts Complete Home Automation prewire for Audio/Video, Lighting, Security, AC, Separate Guest House with full Kitchenette , 2 bedrooms, Full bathroom and Common living / family room area.
Active
$4,800,000
4290 W Ford Ave, Las Vegas, NV 89139
4beds
7,399sqft
Single Family Residence
Built in 2026
1.14 Acres Lot
$4,585,300 Zestimate®
$649/sqft
$-- HOA
What's special
Custom quality flooring materialsElegant and detailed finishesAmazing kitchen
- 38 days |
- 1,492 |
- 79 |
Zillow last checked:
Listing updated:
Listed by:
Joseph D Walters S.0172319 (702)981-0814,
LIFE Realty District
Source: LVR,MLS#: 2797910 Originating MLS: Greater Las Vegas Association of Realtors Inc
Originating MLS: Greater Las Vegas Association of Realtors IncFacts & features
Interior
Bedrooms & bathrooms
- Bedrooms: 4
- Bathrooms: 6
- Full bathrooms: 5
- 1/2 bathrooms: 1
Primary bedroom
- Description: Bedroom With Bath Downstairs
- Dimensions: 25x20
Bedroom 2
- Description: Walk-In Closet(s),With Bath
- Dimensions: 15x17
Bedroom 3
- Description: Walk-In Closet(s),With Bath
- Dimensions: 15x17
Bedroom 4
- Description: Walk-In Closet(s),With Bath
- Dimensions: 15x17
Primary bathroom
- Description: Double Sink,Separate Shower,Separate Tub
Den
- Description: Built-Ins,Downstairs
- Dimensions: 14x16
Family room
- Description: Downstairs,Separate Family Room
- Dimensions: 25x20
Kitchen
- Description: Breakfast Bar/Counter,Quartz Countertops
Living room
- Description: Entry Foyer
- Dimensions: 30x45
Heating
- Central, Propane
Cooling
- Central Air, Electric
Appliances
- Included: Dryer, Disposal, Gas Range, Refrigerator, Washer
- Laundry: Electric Dryer Hookup, Main Level
Features
- Ceiling Fan(s), Primary Downstairs
- Flooring: Marble, Tile
- Windows: Low-Emissivity Windows
- Number of fireplaces: 1
- Fireplace features: Electric, Family Room
Interior area
- Total structure area: 6,119
- Total interior livable area: 7,399 sqft
Video & virtual tour
Property
Parking
- Total spaces: 4
- Parking features: Attached, Garage, Private, RV Garage, RV Access/Parking, RV Paved
- Attached garage spaces: 4
Features
- Stories: 1
- Exterior features: Handicap Accessible, Private Yard
- Has private pool: Yes
- Pool features: Indoor
- Has spa: Yes
- Fencing: Block,Full,Wrought Iron
Lot
- Size: 1.14 Acres
- Features: 1 to 5 Acres, Back Yard, Landscaped
Details
- Additional structures: Guest House
- Parcel number: 17718701024
- Zoning description: Single Family
- Horse amenities: None
Construction
Type & style
- Home type: SingleFamily
- Architectural style: One Story
- Property subtype: Single Family Residence
Materials
- Drywall
- Roof: Tile
Condition
- Under Construction
- New construction: Yes
- Year built: 2026
Utilities & green energy
- Electric: Photovoltaics None
- Sewer: Public Sewer
- Water: Private, Well
- Utilities for property: Underground Utilities
Green energy
- Energy efficient items: Windows
Community & HOA
Community
- Security: Fire Sprinkler System
- Subdivision: None
HOA
- Has HOA: No
- Amenities included: None
Location
- Region: Las Vegas
Financial & listing details
- Price per square foot: $649/sqft
- Tax assessed value: $300,000
- Annual tax amount: $906
- Date on market: 7/7/2026
- Listing agreement: Exclusive Right To Sell
- Listing terms: Cash,Conventional
Estimated market value
$4,585,300
$4.36M - $4.81M
$4,894/mo
Price history
| Date | Event | Price |
|---|---|---|
| 6/25/2026 | Sold | $1,320-100% |
Source: Public Record Report a problem | ||
| 3/18/2026 | Listed for sale | $4,800,000+26.3%$649/sqft |
Source:  LVR #2765434 Report a problem LVR #2765434 Report a problem | ||
| 10/24/2024 | Listing removed | $3,800,000$514/sqft |
Source: BHHS broker feed #2612870 Report a problem | ||
| 8/30/2024 | Listed for sale | $3,800,000+744.4%$514/sqft |
Source: LVR #2612870 Report a problem | ||
| 7/31/2022 | Listing removed | -- |
Source: LVR #2388861 Report a problem | ||
| 4/20/2022 | Listed for sale | $450,000+89.5%$61/sqft |
Source: LVR #2388861 Report a problem | ||
| 11/27/2019 | Sold | $237,500+78.6%$32/sqft |
Source: Public Record Report a problem | ||
| 6/3/2016 | Sold | $133,000$18/sqft |
Source: Public Record Report a problem | ||
Public tax history
| Year | Property taxes | Tax assessment |
|---|---|---|
| 2026 | $1,056 +8% | $105,000 +9.1% |
| 2025 | $978 +7.9% | $96,250 |
| 2024 | $906 +18.3% | $96,250 +25% |
| 2023 | $766 -1.5% | $77,000 +10% |
| 2022 | $777 +7.8% | $70,000 |
| 2021 | $721 +6.8% | $70,000 +14.3% |
| 2020 | $675 +4.8% | $61,250 +16.7% |
| 2019 | $645 +6.9% | $52,500 |
| 2018 | $603 | $52,500 +20% |
| 2017 | $603 | $43,750 |
| 2016 | $603 -1.4% | $43,750 +56.3% |
| 2015 | $612 | $28,000 |
Find assessor info on the county website
Monthly payment
Est. payment
Payment breakdown
Explore the cost of this home by adjusting the details. Changes won't be saved.Climate risks
Neighborhood: Enterprise
Nearby schools
GreatSchools rating
- 7/10Dennis Ortwein ElementaryGrades: PK-5Distance: 3 mi
- 7/10Lois & Jerry Tarkanian Middle SchoolGrades: 6-8Distance: 2.2 mi
- 5/10Desert Oasis High SchoolGrades: 9-12Distance: 3.5 mi
Schools provided by the listing agent
- Elementary: Ortwein, Dennis,Ortwein, Dennis
- Middle: Tarkanian
- High: Desert Oasis
Source: LVR. This data may not be complete. We recommend contacting the local school district to confirm school assignments for this home.
- $1,121,6004 bd3 ba2.5k sqft4260 W Ford Ave, Las Vegas, NV 89139Off Market
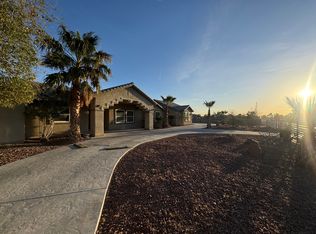
- $570,2003 bd2 ba1.6k sqft8670 Arville St, Las Vegas, NV 89139Off Market

- $668,3004 bd3 ba2.8k sqft4360 W Ford Ave, Las Vegas, NV 89139Off Market
- $1,258,8003 bd4 ba2.2k sqft4237 W Cougar Ave, Las Vegas, NV 89139Off Market

- $1,626,5005 bd3 ba3k sqft4235 W Cougar Ave, Las Vegas, NV 89139Off Market
- $1,132,4004 bd4 ba3.7k sqft4235 W Ford Ave, Las Vegas, NV 89139Off Market
- $654,9003 bd2 ba1.8k sqft8675 Arville St, Las Vegas, NV 89139Off Market
- $629,3003 bd2 ba1.8k sqft4420 W Ford Ave, Las Vegas, NV 89139Off Market
A local agent can set up tours, give advice and negotiate with sellers.
Similar homes
- $4,875,0005 bd6 ba5.7k sqft25 Pebble Dunes Ct, Las Vegas, NV 89141For Sale
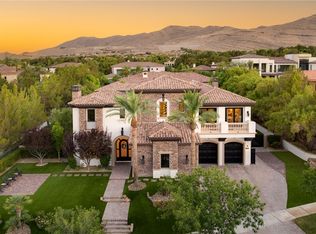 MLS ID #2804692, Ryan Crighton, Rothwell Gornt Companies. LVR
 - $6,499,8885 bd7 ba7.8k sqft20 Pebble Hills Ct, Las Vegas, NV 89141For Sale
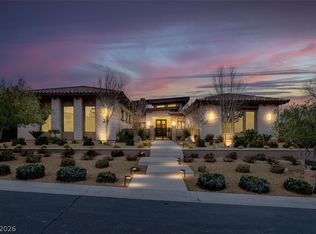 MLS ID #2806784, Jocelyn Pierce, eXp Realty. LVR
 - $4,990,0005 bd7 ba7.3k sqft1376 Opal Valley St, Henderson, NV 89052For Sale
 MLS ID #2778560, Anthony J. Romeo, Simply Vegas. LVR
 - $5,000,0005 bd6 ba4.4k sqft48 Panorama Crest Ave, Las Vegas, NV 89135For Sale
 MLS ID #2804851, Darin Marques, Virtue Real Estate Group. LVR
 - $2,700,0005 bd6 ba6.1k sqft225 Saint Elmo Cir, Las Vegas, NV 89123For SaleMLS ID #2779680, Truman T. Fleming, LPT Realty, LLC. LVR
- $6,490,0004 bd7 ba7.2k sqft34 Vintage Canyon St, Las Vegas, NV 89141New ConstructionMLS ID #2805509, Ernest P. Domanico Jr, Desert Trail Realty. LVR
- $2,999,9956 bd6 ba8.7k sqft3630 Tobias Ln, Las Vegas, NV 89120For SaleMLS ID #2807456, Darin Marques, Virtue Real Estate Group. LVR
- $4,500,0004 bd6 ba4.8k sqft98 Glade Hollow Dr, Las Vegas, NV 89135For SaleMLS ID #2766406, Kamran D. Zand, Luxury Estates International. LVR
- $4,499,0006 bd9 ba7.6k sqft5 Crystal Tree Pass, Henderson, NV 89052For SaleMLS ID #2793922, Lester R. Madsen III, IS Luxury. LVR
- $4,250,0006 bd7 ba6.5k sqft7389 Olive Creek Ct, Las Vegas, NV 89117For SaleMLS ID #2773145, Kathryn Winterton, Las Vegas Sotheby's Int'l. LVR
- $4,000,0005 bd6 ba5.8k sqft1912 Redbird Dr, Las Vegas, NV 89134For SaleMLS ID #2796927, Randall J. Char, Las Vegas Sotheby's Int'l. LVR
- $3,995,0005 bd6 ba6.6k sqft1140 Julie Rd, Henderson, NV 89002New ConstructionMLS ID #2792055, Michelle Burke, LIFE Realty District. LVR
- $4,200,0006 bd8 ba7k sqft3510 Cosima Ln, Las Vegas, NV 89120For SaleMLS ID #2757811, Zar A. Zanganeh, The Agency Las Vegas. LVR
- $4,250,0007 bd7 ba6.6k sqft29 Soaring Bird Ct, Las Vegas, NV 89135For SaleMLS ID #2739045, Jillian M. Batchelor, Real Broker LLC. LVR
- $2,449,9005 bd6 ba5.6k sqft4104 San Capri Way, Las Vegas, NV 89141For SaleMLS ID #2794669, Oliver Tolentino, Evolve Realty. LVR
- $2,495,0003 bd4 ba3.9k sqft12016 Port Labelle Dr, Las Vegas, NV 89141For SaleMLS ID #2801985, John Sullivan, Huntington & Ellis, A Real Est. LVR
- $3,500,0004 bd6 ba5.8k sqft2990 Traverse Creek Ln, Las Vegas, NV 89135For SaleMLS ID #2804589, Donald Romero, Listing Haven. LVR
- $4,999,0005 bd6 ba5.7k sqft14 Sanctuary Peak Ct, Henderson, NV 89012For SaleMLS ID #2784203, Ida Doman, IS Luxury. LVR
- $5,995,0005 bd7 ba7.8k sqft47 Soaring Bird Ct, Las Vegas, NV 89135For SaleMLS ID #2791604, Austin Sherwood, Luxury Estates International. LVR
- $2,999,9995 bd7 ba7.7k sqft13 Dovetail Cir, Henderson, NV 89014For SaleMLS ID #2789298, Ryan Crighton, Rothwell Gornt Companies. LVR
