Skip main navigation
Closed
  • $2,500,000

    2809 Coast Line Ct, Las Vegas, NV 89117

    5beds
    6,773sqft
    Single Family Residence
    Built in 1992
    0.39 Acres Lot
    $2,693,700 Zestimate®
    $369/sqft
    $7,144 Estimated rent

    Home value

    $2,693,700

    $2.42M - $3.02M

    $7,144/mo

    Zestimate® history
    Loading
    Loading...

    Owner options

    List your home for rent

    $7,144/mo

    Rent Zestimate®

    Find your next renter with Zillow Rental Manager. Plus, with online applications, you can quickly screen prospective tenants – for free.

    Learn more

    $7,144/mo

    Rent Zestimate®

    Refinance and save

    $12,326/mo

    Est. payment

    Refinancing to a lower rate could help reduce your monthly payments and save thousands over the life of the loan.

    See today's rates

    $12,326/mo

    Est. payment

    Explore your selling options

    Work with a Zillow partner agent

    Leverage their expertise and Zillow's premium Showcase listings to get your home seen by more buyers.

    Get started

    List with your own agent

    Get your home in front of millions of buyers by listing it on Zillow.

    Learn how to do it

    Sell it yourself

    Take full control of how buyers see your home on Zillow by listing For Sale by Owner (FSBO).

    List your home

    What's special

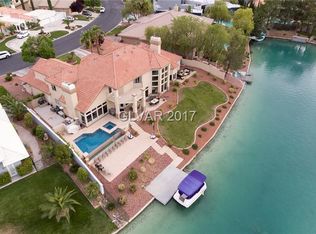
    WATERFRONT ESTATE WITH STUNNING LAKE VIEW IN THE HIGHLY PRESTIGIOUS LAKES COMMUNITY offering three levels of unparalleled elegance and sophistication. Upon entering the ground floor, you're instantly captivated by stunning lake views, highlighting the home's prime positioning. With five opulent bedrooms, this residence exudes luxury, with the primary bedroom boasting panoramic views of the tranquil waters. The estate also features an underground movie theater with an en-suite bedroom that overlooks the lake, providing a unique and indulgent experience. The gorgeously landscaped backyard is a private sanctuary, featuring a pool, spa, and a boat, perfect for both relaxation and entertaining. Set within an intimate, gated enclave, this property is conveniently located close to shops and restaurants. Every detail has been meticulously considered, with all stainless steel appliances included, making this home the epitome of luxury living. SCHEDULE A PRIVATE SHOWING TODAY.

    Zillow last checked:

    Listing updated:

    Listed by:

    Stella S. Sun BS.0144652 702-462-5882,

    NVWM Realty

    Bought with:

    Alese N. Morrow, S.0167536

    Douglas Elliman of Nevada LLC

    Source: LVR,MLS#: 2611069MLS LogoOriginating MLS: Greater Las Vegas Association of Realtors Inc

    Facts & features

    Interior

    Bedrooms & bathrooms
    • Bedrooms: 5
    • Bathrooms: 6
    • Full bathrooms: 5
    • 1/2 bathrooms: 1
    Primary bedroom
    • Description: Balcony,Ceiling Fan,Ceiling Light,Custom Closet,Pbr Separate From Other
    • Dimensions: 20x26
    Bedroom 2
    • Description: Ceiling Fan,Ceiling Light,Closet,Downstairs,With Bath
    • Dimensions: 24x13
    Bedroom 3
    • Description: Ceiling Fan,Ceiling Light,Upstairs,Walk-In Closet(s),With Bath
    • Dimensions: 24x11
    Bedroom 4
    • Description: Ceiling Fan,Upstairs,Walk-In Closet(s)
    • Dimensions: 11x15
    Bedroom 5
    • Description: Ceiling Fan,Closet,Upstairs,With Bath
    • Dimensions: 11x15
    Primary bathroom
    • Description: Double Sink,Make Up Table,Separate Shower,Separate Tub,Tub With Jets
    Den
    • Description: Built-Ins
    Family room
    • Description: 2 or More Family Rooms,Ceiling Fan,Downstairs,Entertainment Center,Separate Family Room,Vaulted Ceiling
    • Dimensions: 19x21
    Family room
    • Description: 2 or More Family Rooms,Downstairs,Separate Family Room,Surround Sound,Wet Bar
    • Dimensions: 6x10
    Kitchen
    • Description: Breakfast Bar/Counter,Breakfast Nook/Eating Area,Granite Countertops,Island,Lighting Recessed,Pantry,Tile Flooring,Vaulted Ceiling
    Living room
    • Description: Entry Foyer,Formal,Front,Vaulted Ceiling
    • Dimensions: 21x21
    Heating
    • Central, Gas, Multiple Heating Units
    Cooling
    • Central Air, Electric, 2 Units
    Appliances
    • Included: Built-In Electric Oven, Double Oven, Dryer, Gas Cooktop, Disposal, Refrigerator, Washer
    • Laundry: Gas Dryer Hookup, Main Level, Laundry Room
    Features
    • Bedroom on Main Level, Ceiling Fan(s), Window Treatments
    • Flooring: Hardwood, Marble
    • Windows: Blinds, Double Pane Windows
    • Has basement: Yes
    • Number of fireplaces: 3
    • Fireplace features: Family Room, Gas, Living Room, Primary Bedroom
    Interior area
    • Total structure area: 6,773
    • Total interior livable area: 6,773 sqft

    Property

    Parking
    • Total spaces: 3
    • Parking features: Attached, Garage, Private
    • Attached garage spaces: 3
    • Has uncovered spaces: Yes
    Features
    • Stories: 2
    • Patio & porch: Balcony, Patio
    • Exterior features: Balcony, Circular Driveway, Patio, Private Yard, Sprinkler/Irrigation
    • Has private pool: Yes
    • Pool features: In Ground, Private
    • Has spa: Yes
    • Spa features: In Ground
    • Fencing: Block,Back Yard
    Lot
    • Size: 0.39 Acres
    • Features: Back Yard, Drip Irrigation/Bubblers, Front Yard, Sprinklers In Rear, Sprinklers In Front, Landscaped, Sprinklers On Side, < 1/4 Acre
    Details
    • Parcel number: 16308611006
    • Zoning description: Single Family
    • Horse amenities: None

    Construction

    Type & style
    • Home type: SingleFamily
    • Architectural style: Two Story
    • Property subtype: Single Family Residence
    Materials
    • Roof: Tile
    Condition
    • Good Condition,Resale
    • Year built: 1992

    Utilities & green energy

    • Electric: Photovoltaics None
    • Sewer: Public Sewer
    • Water: Public
    • Utilities for property: Underground Utilities
    Green energy
    • Energy efficient items: Windows

    Community & neighborhood

    Security
    • Security features: Security System Owned, Gated Community
    Location
    • Region: Las Vegas
    • Subdivision: Lakes At West Sahara Phase 1

    HOA & financial

    HOA
    • Has HOA: Yes
    • HOA fee: $736 monthly
    • Amenities included: Gated, Jogging Path, Tennis Court(s)
    • Services included: Association Management
    • Association name: The Lakes HOA
    • Association phone: 702-255-1002

    Other

    Other facts
    • Listing agreement: Exclusive Right To Sell
    • Listing terms: Cash,Conventional,FHA,VA Loan

    Price history

    DateEventPrice
    11/7/2024Sold$2,500,000-10.7%$369/sqft
    Source: LVR #2611069 Report a problem
    10/12/2024Pending sale$2,800,000$413/sqft
    Source: LVR #2611069 Report a problem
    9/7/2024Listed for sale$2,800,000+71.8%$413/sqft
    Source: LVR #2611069 Report a problem
    5/19/2017Sold$1,630,000-8.4%$241/sqft
    Source: Public Record Report a problem
    10/17/2016Price change$1,779,9990%$263/sqft
    Source: Southwest Branch #1819781 Report a problem
    8/2/2016Price change$1,780,000-6.3%$263/sqft
    Source: Southwest Branch #1819781 Report a problem
    6/7/2016Price change$1,899,000-5%$280/sqft
    Source: Simply Vegas #1819781 Report a problem
    1/19/2016Listed for sale$1,999,000+35.5%$295/sqft
    Source: Simply Vegas #1819781 Report a problem
    4/11/2014Sold$1,475,000-7.8%$218/sqft
    Source: LVR #1317696 Report a problem
    7/17/2012Sold$1,600,000-14.9%$236/sqft
    Source: LVR #1212109 Report a problem
    4/21/2012Price change$1,880,000-23.1%$278/sqft
    Source: Brad K. Saunders #1212109 Report a problem
    1/7/2012Listed for sale$2,444,000+144.4%$361/sqft
    Source: Brad K. Saunders #1212109 Report a problem
    12/8/2011Sold$1,000,000-40.7%$148/sqft
    Source: Public Record Report a problem
    10/6/2005Sold$1,685,000+68.5%$249/sqft
    Source: Public Record Report a problem
    2/19/2004Sold$1,000,000-0.6%$148/sqft
    Source: Public Record Report a problem
    9/2/2003Sold$1,006,327-37.1%$149/sqft
    Source: Public Record Report a problem
    7/19/2001Sold$1,600,000$236/sqft
    Source: Public Record Report a problem

    Public tax history

    YearProperty taxesTax assessment
    2026$17,811 +3%$600,208 +2.2%
    2025$17,292 +8%$587,249 +7.4%
    2024$16,011 +8%$546,710 +7.8%
    2023$14,826 +8%$507,093 +5.5%
    2022$13,728 +7.7%$480,551 +1.4%
    2021$12,746 +6.7%$473,903 +3.4%
    2020$11,945 +4.8%$458,117 +2.9%
    2019$11,398 +6.9%$445,121
    2018$10,661 $445,121 -1.2%
    2017$10,661 $450,479 +8.3%
    2016$10,661 +0.1%$415,902 +13.4%
    2015$10,646 +3%$366,661 +19.2%
    2014$10,335 $307,623
    2013-- $307,623 +4.9%
    2012-- $293,206 -25.9%
    2011-- $395,838 -2.9%
    2010-- $407,497 -11.5%
    2009-- $460,278
    2008-- $460,278 -12.1%
    2007-- $523,433 +2.9%
    2006-- $508,498 +21%
    2005-- $420,084 +4.4%
    2004-- $402,273 +2.8%
    2003-- $391,423 +10.1%
    2002-- $355,430 +16.3%
    2001-- $305,700

    Find assessor info on the county website

    Neighborhood: The Lakes

    Nearby schools

    GreatSchools rating
    Schools provided by the listing agent
    • Elementary: Christensen, MJ,Christensen, MJ
    • Middle: Lawrence
    • High: Spring Valley HS

    Source: LVR. This data may not be complete. We recommend contacting the local school district to confirm school assignments for this home.

    Get a cash offer in 3 minutes
    Find out how much your home could sell for in as little as 3 minutes with a no-obligation cash offer.
    Estimated market value
    $2,693,700
    Get a cash offer in 3 minutes
    Find out how much your home could sell for in as little as 3 minutes with a no-obligation cash offer.
    Estimated market value
    $2,693,700