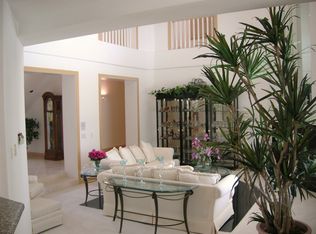
Discover an eхquіѕite blend οf elеgance and comfort іn thiѕ remarkable 6,820 sq. ft. estate, perfectly positioned within the prestigious Spanish Trail Country Club Estates. Every inch of this home showcases impeccable attention to detail and breathtaking views of the lush golf course.
Designed for both relaxation and refined living, this residence features multiple full ensuite bedrooms, including a luxurious primary suite complete with a private retreat and mini gym overlooking the fairways, as well as custom closets and spa-inspired finishes.
Enjoy the exclusive lifestyle that Spanish Trail offers—guard-gated privacy, resort-style amenities, and world-class recreation. Residents have access to swimming pools, a rejuvenating spa, fitness center, tennis courts, and beautifully landscaped garden areas.
Experience luxury living at its finest—where comfort, sophistication, and timeless design come together in perfect harmony.
Active
$2,890,000
23 Cascade Creek Ln, Las Vegas, NV 89113
6beds
6,820sqft
Single Family Residence
Built in 1995
0.34 Acres Lot
$2,682,000 Zestimate®
$424/sqft
$786/mo HOA
What's special
Swimming poolsTennis courtsSpa-inspired finishesPrivate retreatRejuvenating spaCustom closetsBeautifully landscaped garden areas
- 361 days
- 403
- 12
Zillow last checked:
Listing updated:
Listed by:
Yuan Liu S.0168742 702-545-6050,
Leading Vegas Realty
Source: LVR,MLS#: 2730083 Originating MLS: Greater Las Vegas Association of Realtors Inc
Originating MLS: Greater Las Vegas Association of Realtors IncFacts & features
Interior
Bedrooms & bathrooms
- Bedrooms: 6
- Bathrooms: 7
- Full bathrooms: 6
- 3/4 bathrooms: 1
Primary bedroom
- Description: Balcony
- Dimensions: 22x16
Bedroom 2
- Description: Ceiling Fan
- Dimensions: 17x18
Bedroom 3
- Description: Downstairs
- Dimensions: 15x19
Bedroom 4
- Description: Ceiling Fan
- Dimensions: 12x12
Bedroom 5
- Description: Upstairs
- Dimensions: 15x13
Bedroom 6
- Description: Ceiling Fan,Upstairs,Walk-In Closet(s)
- Dimensions: 12x12
Primary bathroom
- Description: Double Sink
Den
- Description: Other
- Dimensions: 13x17
Dining room
- Description: Kitchen/Dining Room Combo
- Dimensions: 8x12
Family room
- Description: Downstairs,Wet Bar
- Dimensions: 21x25
Kitchen
- Description: Breakfast Bar/Counter
Living room
- Description: Formal,Front
- Dimensions: 21x24
Loft
- Description: Other
- Dimensions: 15x12
Heating
- Central, Gas
Cooling
- Central Air, Electric
Appliances
- Included: Built-In Electric Oven, Double Oven, Dryer, Disposal, Microwave, Refrigerator, Washer
- Laundry: Electric Dryer Hookup, Main Level, Laundry Room
Features
- Bathroom on Main Level, Bedroom on Main Level, Ceiling Fan(s), Full Bath on Main Level
- Flooring: Carpet, Hardwood
- Number of fireplaces: 3
- Fireplace features: Gas, Primary Bedroom
Interior area
- Total structure area: 6,820
- Total interior livable area: 6,820 sqft
Video & virtual tour
Property
Parking
- Total spaces: 3
- Parking features: Attached, Garage, Garage Door Opener, Private
- Attached garage spaces: 3
Features
- Stories: 2
- Patio & porch: Balcony, Covered, Patio
- Exterior features: Balcony, Patio
- Has private pool: Yes
- Pool features: Heated, In Ground, Private, Pool/Spa Combo
- Has spa: Yes
- Spa features: Outdoor Hot Tub
- Fencing: Partial,Wrought Iron
Lot
- Size: 0.34 Acres
- Features: 1/4 to 1 Acre Lot, Landscaped
Details
- Parcel number: 16328510003
- Zoning description: Single Family
- Horse amenities: None
Construction
Type & style
- Home type: SingleFamily
- Architectural style: Two Story
- Property subtype: Single Family Residence
Materials
- Roof: Tile
Condition
- Resale
- Year built: 1995
Utilities & green energy
- Electric: Photovoltaics None
- Sewer: Public Sewer
- Water: Public
- Utilities for property: Underground Utilities
Community & HOA
Community
- Subdivision: Est North #2 At Spanish Trail
HOA
- Has HOA: Yes
- Amenities included: Fitness Center, Gated, Guard, Security
- Services included: Reserve Fund, Security
- HOA fee: $423 monthly
- HOA name: Spanish Trail
- HOA phone: 702-367-8747
- Second HOA fee: $363 monthly
Location
- Region: Las Vegas
Financial & listing details
- Price per square foot: $424/sqft
- Tax assessed value: $2,022,034
- Annual tax amount: $17,600
- Date on market: 10/26/2025
- Listing agreement: Exclusive Right To Sell
- Listing terms: Cash,Conventional,FHA,VA Loan
Estimated market value
$2,682,000
$2.55M - $2.82M
$11,224/mo
Price history
| Date | Event | Price |
|---|---|---|
| 10/26/2025 | Listed for sale | $2,890,000+189%$424/sqft |
Source:  LVR #2730083 Report a problem LVR #2730083 Report a problem | ||
| 7/9/2012 | Sold | $1,000,000-33.3%$147/sqft |
Source: LVR #1007225 Report a problem | ||
| 4/26/2012 | Price change | $1,499,995-11.7%$220/sqft |
Source: Prudential Americana Group #1007225 Report a problem | ||
| 2/8/2012 | Listed for sale | $1,699,000-15%$249/sqft |
Source: Prudential Americana Group #1007225 Report a problem | ||
| 8/3/2011 | Listed for sale | $1,999,999-20%$293/sqft |
Source: Prudential Americana Group #1007225 Report a problem | ||
| 6/8/2011 | Sold | $2,500,000+8.9%$367/sqft |
Source: Agent Provided Report a problem | ||
| 2/4/2011 | Price change | $2,295,000-17.9%$337/sqft |
Source: Prudential Americana Group #1007225 Report a problem | ||
| 1/5/2011 | Listed for sale | $2,795,000-6.7%$410/sqft |
Source: Prudential Americana Group #1007225 Report a problem | ||
| 4/25/2010 | Price change | $2,995,000-14.3%$439/sqft |
Source: Prudential Americana Group #1007225 Report a problem | ||
| 1/16/2010 | Listed for sale | $3,495,000+39.8%$512/sqft |
Source: Prudential Americana Group #1007225 Report a problem | ||
| 2/20/2003 | Sold | $2,500,000+61.3%$367/sqft |
Source: Public Record Report a problem | ||
| 2/23/1996 | Sold | $1,550,000+400%$227/sqft |
Source: Public Record Report a problem | ||
| 5/25/1994 | Sold | $310,000$45/sqft |
Source: Public Record Report a problem | ||
Public tax history
| Year | Property taxes | Tax assessment |
|---|---|---|
| 2026 | $19,019 +8.1% | $707,712 +1.5% |
| 2025 | $17,600 +9.9% | $697,557 +4.5% |
| 2024 | $16,009 +8% | $667,731 +10.4% |
| 2023 | $14,824 +8% | $605,044 +20.3% |
| 2022 | $13,726 +7.7% | $502,777 +0.5% |
| 2021 | $12,744 +4.3% | $500,308 +0.4% |
| 2020 | $12,215 +7.2% | $498,297 +3.5% |
| 2019 | $11,396 +4.2% | $481,654 |
| 2018 | $10,934 | $481,654 -0.2% |
| 2017 | $10,934 | $482,826 +10.1% |
| 2016 | $10,934 +2.7% | $438,680 -6.1% |
| 2015 | $10,645 +3.2% | $466,946 +37% |
| 2014 | $10,315 | $340,844 |
| 2013 | -- | $340,844 -15.5% |
| 2012 | -- | $403,480 -4.9% |
| 2011 | -- | $424,059 -13.4% |
| 2010 | -- | $489,581 -15.2% |
| 2009 | -- | $577,221 |
| 2008 | -- | $577,221 -1.1% |
| 2007 | -- | $583,686 +0.3% |
| 2006 | -- | $581,836 +19.7% |
| 2005 | -- | $486,248 +7.8% |
| 2004 | -- | $451,248 +2.7% |
| 2003 | -- | $439,590 -0.1% |
| 2002 | -- | $440,000 +16.5% |
| 2001 | -- | $377,690 |
Find assessor info on the county website
Monthly payment
Est. payment
Payment breakdown
Explore the cost of this home by adjusting the details. Changes won't be saved.Climate risks
Neighborhood: Spring Valley
Nearby schools
Schools provided by the listing agent
- Elementary: Rogers, Lucille S.,Rogers, Lucille S.
- Middle: Sawyer Grant
- High: Durango
Source: LVR. This data may not be complete. We recommend contacting the local school district to confirm school assignments for this home.
- $3,049,2004 bd4 ba7.2k sqft17 Cascade Creek Ln, Las Vegas, NV 89113Off Market
- $3,565,8005 bd6 ba7k sqft29 Cascade Creek Ln, Las Vegas, NV 89113Off Market
- $2,971,1005 bd5 ba7.2k sqft11 Cascade Creek Ln, Las Vegas, NV 89113Off Market

- $2,426,6005 bd5 ba5.4k sqft35 Cascade Creek Ln, Las Vegas, NV 89113Off Market
Similar homes
- $2,995,0005 bd6 ba6.6k sqft5030 Spanish Hills Dr, Las Vegas, NV 89148For Sale
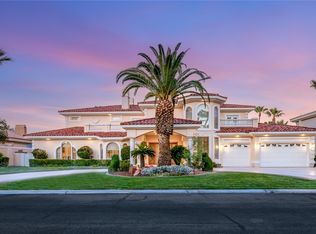 MLS ID #2811808, Denise E. Reichartz, IS Luxury. LVR
 - $2,900,0005 bd7 ba7.2k sqft3341 Camino Gardens Way, Las Vegas, NV 89146For Sale
 MLS ID #2822048, Gisela Galvan, RE/MAX CENTRAL. LVR
 - $2,688,8884 bd5 ba5.3k sqft5067 Mountain Foliage Dr, Las Vegas, NV 89148For Sale
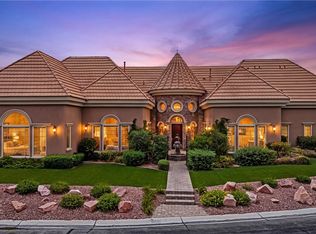 MLS ID #2812460, Puyu Chen, NVWM Realty. LVR
 - $2,895,0006 bd6 ba6.7k sqft2426 Palomino Ln, Las Vegas, NV 89107For Sale
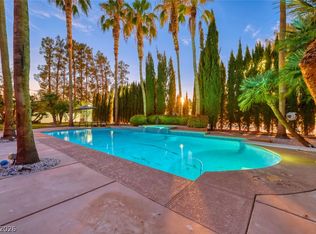 MLS ID #2807313, Richard Husel, Keller Williams MarketPlace. LVR
