LOCATION ᏞΟCΑTIOΝ LΟCATION IN ΤHΕ EXCLUSIVE RIDGES, GORGEOUS ONE-STORY W/ CUSTOM REMODELED CASITA, STRIP VIEWS AND MOUNTAIN VIEWS, INCREDIBLE BACKYARD W/ BUILT-IN KITCHEN AND POOL, AMAZING GATED COURTYARD WITH FIREPLACE SITTING AREA AND BUILT IN BBQ OFF THE KITCHEN. LARGE KITCHEN WITH LOTS OF STORAGE AND LARGE WALK-IN PANTRY. LARGE CENTER ISLAND WITH COOK-TOP. EAT IN BREAKFAST NOOK WITH DOOR TO COURTYARD. LARGE GREAT ROOM WITH ENTERTAINMENT CENTER AND VIEWS OF THE INCREDIBLE BACKYARD AND WORLD FAMOUS LAS VEGAS STRIP, RESORT STYLE POOL WITH LARGE HOT TUB OFF PRIMARY BEDROOM. LARGE MASTER WITH SPACIOUS SITTING AREA AND FIREPLACE. 3 ADDITIONAL ON-SUITE BEDROOMS ONE OF WHICH IS THE CASITA WITH KITCHENETTE AND MURPHY BED.
Active
$2,895,000
24 Cross Ridge St, Las Vegas, NV 89135
4beds
3,955sqft
Single Family Residence
Built in 2003
0.3 Acres Lot
$2,705,200 Zestimate®
$732/sqft
$717/mo HOA
What's special
Custom remodeled casita
- 4 days
- 561
- 28
Zillow last checked:
Listing updated:
Listed by:
David C. Wray B.0060804 702-353-2020,
Las Vegas Luxury Realty, LLC
Source: LVR,MLS#: 2816863 Originating MLS: Greater Las Vegas Association of Realtors Inc
Originating MLS: Greater Las Vegas Association of Realtors IncFacts & features
Interior
Bedrooms & bathrooms
- Bedrooms: 4
- Bathrooms: 5
- Full bathrooms: 4
- 1/2 bathrooms: 1
Primary bedroom
- Description: Bedroom With Bath Downstairs,Built-in Bookcases,Ceiling Fan,Custom Closet,Downstairs,Pbr Separate From Other,Sitting Room,Walk-In Closet(s)
- Dimensions: 20X15
Bedroom 2
- Description: Walk-In Closet(s),With Bath
- Dimensions: 16X14
Bedroom 3
- Description: Walk-In Closet(s),With Bath
- Dimensions: 13x12
Bedroom 4
- Description: Built In Shelves,Ceiling Fan,Closet,Downstairs,With Bath
- Dimensions: 24X20
Primary bathroom
- Description: Double Sink,Make Up Table,Separate Shower,Separate Tub
Dining room
- Description: Formal Dining Room
- Dimensions: 14x11
Great room
- Description: Built-in Bookcases,Built-In Entertainment Center,Downstairs,Surround Sound,Wet Bar
- Dimensions: 28X20
Kitchen
- Description: Breakfast Bar/Counter,Breakfast Nook/Eating Area,Custom Cabinets,Granite Countertops,Island,Man Made Woodor Laminate Flooring,Marble/Stone Countertops,Stainless Steel Appliances,Tile Flooring,Walk-in Pantry
- Dimensions: 18x12
Heating
- Central, Gas, Multiple Heating Units
Cooling
- Central Air, Electric, 2 Units
Appliances
- Included: Built-In Electric Oven, Double Oven, Dryer, Dishwasher, Gas Cooktop, Disposal, Gas Water Heater, Microwave, Refrigerator, Water Softener Owned, Tankless Water Heater, Warming Drawer, Water Purifier, Wine Refrigerator, Washer
- Laundry: Cabinets, Gas Dryer Hookup, Main Level, Laundry Room, Sink
Features
- BathroomonMainLevel, Bedroom on Main Level, Ceiling Fan(s), Full Bath on Main Level, Intercom, Primary Downstairs, Window Treatments
- Flooring: Carpet, Ceramic Tile, Hardwood
- Windows: Blinds, Double Pane Windows, Drapes, Window Treatments
- Number of fireplaces: 3
- Fireplace features: Gas, Glass Doors, Great Room, Primary Bedroom, Multi-Sided, Outside
Interior area
- Total structure area: 3,421
- Total interior livable area: 3,955 sqft
Video & virtual tour
Property
Parking
- Total spaces: 3
- Parking features: Attached, Exterior Access Door, Epoxy Flooring, Finished Garage, Garage, Garage Door Opener, Inside Entrance, Private, Shelves, Storage, Workshop in Garage
- Attached garage spaces: 3
Features
- Stories: 1
- Patio & porch: Covered, Patio
- Exterior features: Built-in Barbecue, Barbecue, Courtyard, Patio, Private Yard, Sprinkler/Irrigation
- Has private pool: Yes
- Pool features: Heated, In Ground, Negative Edge, Private, Community
- Has spa: Yes
- Fencing: Block,Back Yard,Stucco Wall,Wrought Iron
- Has view: Yes
- View description: City, Mountain(s), Strip View
Lot
- Size: 0.3 Acres
- Features: 1/4 to 1 Acre Lot, Drip Irrigation/Bubblers, Sprinklers In Rear, Sprinklers In Front, Landscaped, Sprinklers Timer, Trees
Details
- Additional structures: Guest House
- Parcel number: 16414614020
- Zoning description: Single Family
- Other equipment: Intercom
- Horse amenities: None
Construction
Type & style
- Home type: SingleFamily
- Architectural style: One Story
- Property subtype: Single Family Residence
Materials
- Roof: Tile
Condition
- Resale
- Year built: 2003
Utilities & green energy
- Electric: Photovoltaics None
- Sewer: Public Sewer
- Water: Public
- Utilities for property: Cable Available, High Speed Internet Available, Underground Utilities
Green energy
- Energy efficient items: Windows
Community & HOA
Community
- Features: Pool
- Security: Security System Owned
- Subdivision: Summerlin Village 18 Parcel B Topaz Ridge
HOA
- Has HOA: Yes
- Amenities included: Clubhouse, Fitness Center, Playground, Pickleball, Park, Pool, Security, Tennis Court(s)
- Services included: Association Management, Maintenance Grounds, Recreation Facilities, Reserve Fund, Security
- HOA fee: $650 monthly
- HOA name: The Ridges
- HOA phone: 702-869-0937
- Second HOA fee: $67 monthly
Location
- Region: Las Vegas
Financial & listing details
- Price per square foot: $732/sqft
- Tax assessed value: $1,679,311
- Annual tax amount: $8,425
- Date on market: 9/8/2026
- Listing agreement: Exclusive Right To Sell
- Listing terms: Cash,Conventional
- Ownership: Single Family Residential
Estimated market value
$2,705,200
$2.57M - $2.84M
Not available
Price history
| Date | Event | Price |
|---|---|---|
| 9/8/2026 | Listed for sale | $2,895,000+93.6%$732/sqft |
Source:  LVR #2816863 Report a problem LVR #2816863 Report a problem | ||
| 10/28/2019 | Sold | $1,495,000-6.3%$378/sqft |
Source: LVR #2112166 Report a problem | ||
| 7/3/2019 | Listed for sale | $1,595,000+125.6%$403/sqft |
Source: Acclaim Real Estate #2112166 Report a problem | ||
| 9/17/2002 | Sold | $707,035$179/sqft |
Source: Public Record Report a problem | ||
Public tax history
| Year | Property taxes | Tax assessment |
|---|---|---|
| 2026 | $8,428 +3% | $587,759 +8.8% |
| 2025 | $8,183 +3% | $540,102 +11.5% |
| 2024 | $7,945 +2.9% | $484,486 +26.3% |
| 2023 | $7,720 +3.1% | $383,485 +4.6% |
| 2022 | $7,489 +3% | $366,489 +0.5% |
| 2021 | $7,270 +3% | $364,585 +6.7% |
| 2020 | $7,058 +4.8% | $341,781 +2% |
| 2019 | $6,735 +6.9% | $334,973 |
| 2018 | $6,298 | $334,973 +3.7% |
| 2017 | $6,298 | $323,168 +3.8% |
| 2016 | $6,298 +0.6% | $311,286 +13.7% |
| 2015 | $6,262 | $273,844 +2.6% |
| 2014 | $6,262 | $266,811 |
| 2013 | -- | $266,811 +36.4% |
| 2012 | -- | $195,655 -24.9% |
| 2011 | -- | $260,600 -15.4% |
| 2010 | -- | $307,950 -34.2% |
| 2009 | -- | $467,928 |
| 2008 | -- | $467,928 -8.1% |
| 2007 | -- | $509,399 +9.4% |
| 2006 | -- | $465,821 +25.5% |
| 2005 | -- | $371,315 +38.3% |
| 2004 | -- | $268,440 |
Find assessor info on the county website
Monthly payment
Est. payment
Payment breakdown
Explore the cost of this home by adjusting the details. Changes won't be saved.Climate risks
Neighborhood: Summerlin South
Nearby schools
Schools provided by the listing agent
- Elementary: Goolsby, Judy & John,Goolsby, Judy & John
- Middle: Fertitta Frank & Victoria
- High: Durango
Source: LVR. This data may not be complete. We recommend contacting the local school district to confirm school assignments for this home.
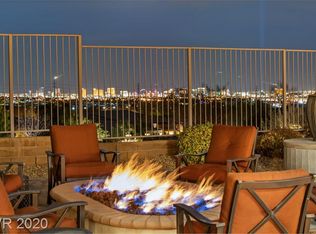
- $2,874,3004 bd4 ba4.1k sqft20 Cross Ridge St, Las Vegas, NV 89135Off Market
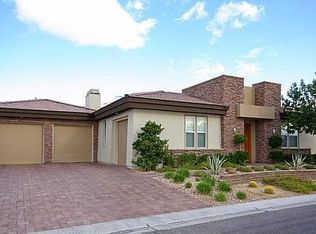
- $2,713,1004 bd5 ba4.1k sqft28 Cross Ridge St, Las Vegas, NV 89135Off Market
- $2,726,7004 bd4 ba4.1k sqft16 Cross Ridge St, Las Vegas, NV 89135Off Market

- $2,525,8004 bd5 ba3.4k sqft32 Cross Ridge St, Las Vegas, NV 89135Off Market
Similar homes
- $2,575,0004 bd5 ba4.1k sqft1 Moonfire Dr, Summerlin, NV 89135For Sale
 MLS ID #2816423, Cheryl Toste, Keller Williams Realty Las Veg. LVR
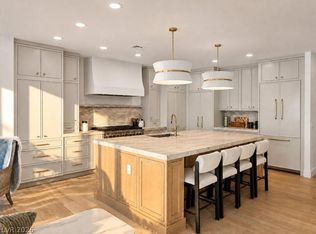
 - $2,799,9994 bd5 ba3.4k sqft3091 Red Springs Dr, Las Vegas, NV 89135For Sale
 MLS ID #2814080, Aaron S. Bostic, Simply Vegas. LVR
 - $3,500,0003 bd4 ba3.7k sqft47 Moonfire Dr, Las Vegas, NV 89135For Sale
 MLS ID #2817005, Matthew Levandowski, The Agency Las Vegas. LVR
 - $2,595,0004 bd5 ba4.5k sqft10752 Patina Hills Ct, Summerlin, NV 89135For Sale
 MLS ID #2797917, Zach J. Walkerlieb, Keller Williams MarketPlace. LVR
