Wow! Stunning Estate Home on the Golf Course! Double gated for extra security and privacy. All living spaces generously sized. Master suite downstairs with backyard/pool access, sitting area and a huge walk in closet. Recently updated kitchen with a Sub Zero refrigerator, new dual Kitchen Aid ovens, new Kitchen Aid microwave, one traditional dishwasher plus two new drawer dishwashers, warming drawer, walk in pantry and a large informal dining room. Living room with golf views, large sunken wet bar, huge built in entertainment center with a hidden, drop down flat screen TV over the fireplace. One bedroom and a den downstairs. Large loft upstairs with two bedrooms, each with walk in closets and en suite baths. Spacious formal dining room includes the custom made table and chairs. Backyard has a beautiful pool and spa with a built in BBQ. Four car garage with privacy from street views. HOA fees include fitness center, tennis, security system and security monitoring and response. Subject to cancellation of previous escrow
Active
Price cut: $200K (10/20)
$1,700,000
71 Cascade Creek Ln, Las Vegas, NV 89113
4beds
4,843sqft
Single Family Residence
Built in 1994
0.33 Acres Lot
$-- Zestimate®
$351/sqft
$622/mo HOA
What's special
- 60 days
- 720
- 48
Zillow last checked:
Listing updated:
Listed by:
Elizabeth Rossum B.0007690 702-368-1850,
Rossum Realty Unlimited
Source: LVR,MLS#: 2810412 Originating MLS: Greater Las Vegas Association of Realtors Inc
Originating MLS: Greater Las Vegas Association of Realtors IncFacts & features
Interior
Bedrooms & bathrooms
- Bedrooms: 4
- Bathrooms: 5
- Full bathrooms: 3
- 3/4 bathrooms: 2
Primary bedroom
- Description: Bedroom With Bath Downstairs,Ceiling Fan,Custom Closet,Downstairs,Pbr Separate From Other,Sitting Room,Walk-In Closet(s)
- Dimensions: 25x16
Bedroom 2
- Description: Built In Shelves,Ceiling Fan,Downstairs,Walk-In Closet(s)
- Dimensions: 15x13
Bedroom 3
- Description: Ceiling Fan,Upstairs,Walk-In Closet(s),With Bath
- Dimensions: 15x13
Bedroom 4
- Description: Ceiling Fan,Upstairs,Walk-In Closet(s),With Bath
- Dimensions: 15x15
Primary bathroom
- Description: Double Sink,Separate Shower,Separate Tub,Tub With Jets
Den
- Description: Built-Ins,Ceiling Fan,Downstairs
- Dimensions: 17x14
Dining room
- Description: Formal Dining Room
- Dimensions: 18x13
Kitchen
- Description: Breakfast Nook/Eating Area,Granite Countertops,Island,Pantry
Living room
- Description: Built-in Bookcases,Built-In Entertainment Center,Entry Foyer,Formal,Media Center,Rear,Wet Bar
- Dimensions: 30x22
Loft
- Description: Family Room
- Dimensions: 15x15
Heating
- Central, Gas
Cooling
- Central Air, Electric, 2 Units
Appliances
- Included: Built-In Electric Oven, Double Oven, Dryer, Dishwasher, Disposal, Gas Range, Microwave, Refrigerator, Warming Drawer, Wine Refrigerator, Washer
- Laundry: Cabinets, Electric Dryer Hookup, Gas Dryer Hookup, Main Level, Laundry Room, Sink
Features
- Bathroom on Main Level, Bedroom on Main Level, Ceiling Fan(s), Primary Downstairs
- Flooring: Carpet, Ceramic Tile
- Windows: Double Pane Windows
- Number of fireplaces: 1
- Fireplace features: Glass Doors, Living Room
Interior area
- Total structure area: 4,843
- Total interior livable area: 4,843 sqft
Video & virtual tour
Property
Parking
- Total spaces: 4
- Parking features: Attached, Garage, Garage Door Opener, Inside Entrance, Private
- Attached garage spaces: 4
Features
- Stories: 2
- Patio & porch: Balcony, Patio
- Exterior features: Built-in Barbecue, Balcony, Barbecue, Patio
- Has private pool: Yes
- Pool features: In Ground, Private, Pool/Spa Combo, Community
- Has spa: Yes
- Fencing: Block,Back Yard,Wrought Iron
- Has view: Yes
- View description: Golf Course
- Frontage type: Golf Course
Lot
- Size: 0.33 Acres
- Features: Landscaped, On Golf Course
Details
- Parcel number: 16328113003
- Zoning description: Single Family
- Horse amenities: None
Construction
Type & style
- Home type: SingleFamily
- Architectural style: Two Story
- Property subtype: Single Family Residence
Materials
- Roof: Tile
Condition
- Year built: 1994
Utilities & green energy
- Electric: Photovoltaics None
- Sewer: Public Sewer
- Water: Public
- Utilities for property: Cable Available
Green energy
- Energy efficient items: Windows
Community & HOA
Community
- Features: Pool
- Security: Security System Owned, Security System, Gated Community
- Subdivision: Est North #2 At Spanish Trail
HOA
- Has HOA: Yes
- Amenities included: Country Club, Clubhouse, Fitness Center, Golf Course, Gated, Pool, Guard, Spa/Hot Tub, Security, Tennis Court(s)
- Services included: Maintenance Grounds, Recreation Facilities, Reserve Fund, Security
- HOA fee: $432 monthly
- HOA name: Spanish Trail
- HOA phone: 702-367-8747
- Second HOA fee: $190 monthly
Location
- Region: Las Vegas
Financial & listing details
- Price per square foot: $351/sqft
- Tax assessed value: $1,628,917
- Annual tax amount: $10,329
- Date on market: 8/21/2026
- Listing agreement: Exclusive Right To Sell
- Listing terms: Cash,Conventional,VA Loan
Estimated market value
Not available
Estimated sales range
Not available
Not available
Price history
| Date | Event | Price |
|---|---|---|
| 10/20/2026 | Price change | $1,700,000-10.5%$351/sqft |
Source:  LVR #2810412 Report a problem LVR #2810412 Report a problem | ||
| 9/24/2026 | Listed for sale | $1,900,000$392/sqft |
Source: LVR #2810412 Report a problem | ||
| 9/21/2026 | Contingent | $1,900,000$392/sqft |
Source: LVR #2810412 Report a problem | ||
| 9/16/2026 | Listed for sale | $1,900,000$392/sqft |
Source: LVR #2810412 Report a problem | ||
| 8/26/2026 | Pending sale | $1,900,000$392/sqft |
Source: LVR #2810412 Report a problem | ||
| 8/26/2026 | Listed for sale | $1,900,000+18.8%$392/sqft |
Source: LVR #2810412 Report a problem | ||
| 6/2/2004 | Sold | $1,600,000$330/sqft |
Source: Public Record Report a problem | ||
Public tax history
| Year | Property taxes | Tax assessment |
|---|---|---|
| 2026 | $10,332 +3% | $570,121 +2.3% |
| 2025 | $10,031 +3% | $557,571 +4% |
| 2024 | $9,740 +3% | $535,908 +11.7% |
| 2023 | $9,456 +3% | $479,963 +24.8% |
| 2022 | $9,181 +3% | $384,629 +0.3% |
| 2021 | $8,913 +6.7% | $383,306 +0.5% |
| 2020 | $8,353 +4.8% | $381,229 +3.4% |
| 2019 | $7,970 +6.9% | $368,527 |
| 2018 | $7,455 | $368,527 -0.4% |
| 2017 | $7,455 | $369,853 +21% |
| 2016 | $7,455 +0.2% | $305,565 -12.2% |
| 2015 | $7,444 +3% | $347,849 +45.7% |
| 2014 | $7,228 | $238,707 |
| 2013 | -- | $238,707 -20.1% |
| 2012 | -- | $298,907 -5.6% |
| 2011 | -- | $316,511 -16% |
| 2010 | -- | $377,018 -19.5% |
| 2009 | -- | $468,151 |
| 2008 | -- | $468,151 -2.4% |
| 2007 | -- | $479,805 +0.4% |
| 2006 | -- | $477,662 +22.6% |
| 2005 | -- | $389,624 +10% |
| 2004 | -- | $354,169 +2.5% |
| 2003 | -- | $345,408 -0.2% |
| 2002 | -- | $346,000 +29.5% |
| 2001 | -- | $267,210 |
Find assessor info on the county website
Monthly payment
Est. payment
Payment breakdown
Explore the cost of this home by adjusting the details. Changes won't be saved.Climate risks
Neighborhood: Spring Valley
Nearby schools
Schools provided by the listing agent
- Elementary: Rogers, Lucille S.,Rogers, Lucille S.
- Middle: Sawyer Grant
- High: Durango
Source: LVR. This data may not be complete. We recommend contacting the local school district to confirm school assignments for this home.
- $4,598,0005 bd7 ba8k sqft65 Cascade Creek Ln, Las Vegas, NV 89113For Sale
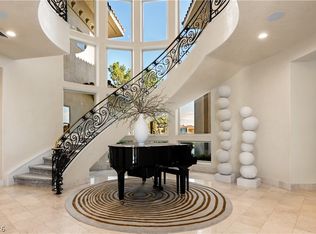
- $3,184,6005 bd4 ba6.5k sqft59 Cascade Creek Ln, Las Vegas, NV 89113Off Market
- $2,131,9004 bd5 ba3.9k sqft53 Cascade Creek Ln, Las Vegas, NV 89113Off Market

- $1,238,2003 bd3 ba3k sqft8216 Horseshoe Bend Ln, Las Vegas, NV 89113Off Market

Similar homes
- $1,795,0004 bd5 ba5.7k sqft8798 Big Bluff Ave, Las Vegas, NV 89148For Sale
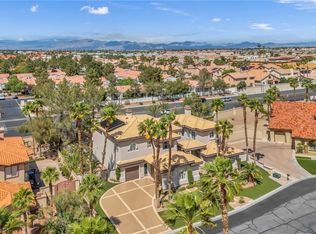 MLS ID #2773417, Dale A. Snyder, Keller Williams VIP. LVR
 - $1,750,0004 bd5 ba4.1k sqft1517 Marbella Ridge Ct, Las Vegas, NV 89117For Sale
 MLS ID #2819373, Angela B. Valdez, Lantana. LVR
 - $1,899,0004 bd6 ba4.8k sqft2030 Marina Bay Ct, Las Vegas, NV 89117For Sale
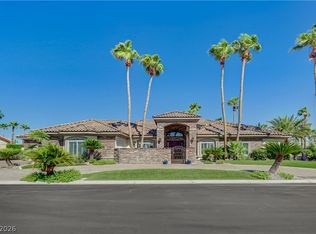 MLS ID #2816156, Kevin Cotton, LPT Realty, LLC. LVR
 - $1,790,0004 bd6 ba5.2k sqft7421 Silver Palm Ave, Las Vegas, NV 89117For Sale
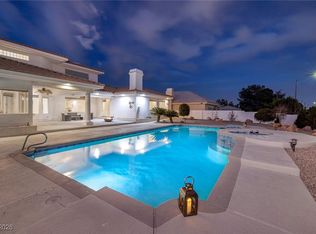 MLS ID #2749907, Amanda Johnson, Douglas Elliman of Nevada LLC. LVR
