Skip main navigation
Off market
  • $2,033,800

    53 Cascade Creek Ln, Las Vegas, NV 89113

    4beds
    3,954sqft
    SingleFamily
    Built in 1997
    0.37 Acres Lot
    $2,033,800 Zestimate®
    $514/sqft
    $5,864 Estimated rent

    Home value

    $2,033,800

    $1.77M - $2.36M

    $5,864/mo

    Zestimate® history
    Loading
    Loading...

    Owner options

    List your home for rent

    $5,864/mo

    Rent Zestimate®

    Find your next renter with Zillow Rental Manager. Plus, with online applications, you can quickly screen prospective tenants – for free.

    Learn more

    $5,864/mo

    Rent Zestimate®

    Refinance and save

    $9,979/mo

    Est. payment

    Refinancing to a lower rate could help reduce your monthly payments and save thousands over the life of the loan.

    See today's rates

    $9,979/mo

    Est. payment

    Explore your selling options

    Work with a Zillow partner agent

    Leverage their expertise and Zillow's premium Showcase listings to get your home seen by more buyers.

    Get started

    List with your own agent

    Get your home in front of millions of buyers by listing it on Zillow.

    Learn how to do it

    Sell it yourself

    Take full control of how buyers see your home on Zillow by listing For Sale by Owner (FSBO).

    List your home

    What's special

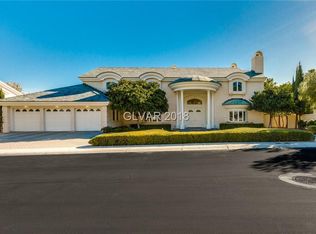
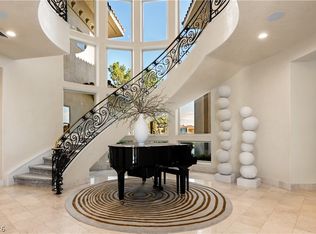
    This open layout single-story 3,954 square foot custom home is located in the Cascade Creek neighborhood of Spanish Trail. Mature manicured lawns and lush front landscaping with large palm trees surround a convenient half-moon driveway and entice you from the curb. The backyard of this 4 bedroom, 5 bath home overlooks the 7th tee of the Spanish Trail Golf Course and provides beautiful expansive views. Your entertainment guests will marvel at the gorgeous rotunda entry and foyer with one-of-a-kind natural wood beam cathedral ceilings. The foyer fronts a huge great room with wet bar, fireplace and generous use of large natural light sliders and sunburst windows. A covered back patio, BBQ station, and sparkling pool and spa make indoor / outdoor entertaining a snap. The open plan pristine kitchen, complete with bright breakfast nook, features a center-island with induction range top, double sinks, built-in microwave, Dacor double ovens, and Sub-Zero refrigerator / freezer. The large master suite is your private retreat and features a sundrenched sitting area, cozy fireplace, and direct access to the pool and spa. A large master bath includes a spa tub, glass block, Her / His and makeup vanities, huge walk-in closet with custom built-ins, and a steam shower. Other home highlights include: three additional large bedrooms - all with private baths and walk-in closets and an attached three car garage. Spanish Trail is an established, guard gated luxury community and was the first on the West side of the Las Vegas Valley to include a premier golf course. There are two guard gates and a separate service entrance in this community that is made up of more than 2,500 homes. Beyond the guard gates, there are eleven individual neighborhoods. Mature landscaping and tree-lined streets surround a diversity of homes, ranging from moderately priced town homes to eye-catching custom estates valued in the millions. One of the many highlights of this community is the Spanish Trails Golf Course, a lush, private 27-hole, championship course, designed by Robert Trent Jones Jr. The course is complete with mountain views, water features and over 100 bunkers. The clubhouse and the fitness center, featuring a pro-shop, a fully-equipped fitness facility, tennis courts, swimming pools and spas, as well as offering exquisite dining, recently received a multi-million dollar remodel. Private golf and social memberships to the exclusive Spanish Trails Golf and Country Club are also available.

    This property is off market, which means it's not currently listed for sale or rent on Zillow. This may be different from what's available on other websites or public sources.
    Facts & features

    Interior

    Bedrooms & bathrooms
    • Bedrooms: 4
    • Bathrooms: 5
    • Full bathrooms: 1
    • 3/4 bathrooms: 3
    • 1/2 bathrooms: 1
    Heating
    • Forced air, Gas
    Cooling
    • Central
    Appliances
    • Included: Dishwasher, Dryer, Freezer, Garbage disposal, Microwave, Range / Oven, Refrigerator, Washer
    Features
    • Flooring: Carpet
    • Basement: None
    • Has fireplace: Yes
    Interior area
    • Total interior livable area: 3,954 sqft

    Property

    Parking
    • Total spaces: 3
    • Parking features: Garage - Attached
    Features
    • Exterior features: Stucco
    • Has spa: Yes
    • Has view: Yes
    • View description: Mountain
    Lot
    • Size: 0.37 Acres
    Details
    • Parcel number: 16328510008
    • Zoning: Single Family

    Construction

    Type & style
    • Home type: SingleFamily
    Materials
    • Frame
    • Roof: Tile
    Condition
    • Year built: 1997

    Utilities & green energy

    • Sewer: Public

    Community & neighborhood

    Community
    • Community features: Fitness Center
    Location
    • Region: Las Vegas

    HOA & financial

    HOA
    • Has HOA: Yes
    • HOA fee: $550 monthly

    Other

    Other facts
    • Built Description: Resale
    • Construction Description: Frame & Stucco
    • Cooling Fuel: Electric
    • Exterior Description: Circular Driveway, Back Yard Access, Secured Entry
    • Flooring Description: Marble/Stone
    • Furnishings Description: No Furniture
    • Garage Description: Auto Door Opener(s), Exterior Door, Storage Area/Shelves
    • Heating Description: 2 or More Units, Central
    • Interior: Blinds, Ceiling Fan(s), Window Coverings Partial
    • Landscape Description: Drip Irrigation/Bubblers, Front Lawn, Mature Landscaping, Rear Lawn, Shrubs, Rock/Gravel Landscaping, Fruit Tree(s), Sprinkler Timer
    • Land Use: 110-Res-Sngl Fam
    • Listing Agreement Type: Active-Exclusive Right
    • Lot Description: 1/4 to 1 Acre, Golf Course Frontage
    • Other Appliance Description: Central Vacuum, Water Conditioner-Owned
    • Oven Description: Cooktop(E), Double Built-In Oven(E)
    • Property Type: Residential
    • Roof Description: Pitched
    • Type: Detached
    • Washer Dryer Location: Separate Laundry Room, 1st Floor
    • Water: Public
    • Zoning: Single Family
    • Association Features Available: CC&RS, COMMUNITY Golf, Exercise Room, Security, Tennis Courts
    • Sewer: Public
    • Utility Information: Underground Utilities
    • Building Description: 1 Story
    • House Faces: North
    • Bath Downstairs Description: Full Bath Downstairs
    • Fence: Backyard Full Fenced
    • Fence Type: Wrought Iron
    • House Views: Lake View, Golf Course View
    • Property Description: Custom
    • Dryer Utilities: Both
    • Last Change Type: Contingent Offer
    • Association Fee YN: 1

    Price history

    DateEventPrice
    2/16/2018Sold$896,615-10.2%$227/sqft
    Source: LVR #1925170 Report a problem
    8/25/2017Price change$999,000-7.1%$253/sqft
    Source: Rob Jensen Company #1925170 Report a problem
    4/18/2017Listed for sale$1,075,000+26.5%$272/sqft
    Source: Finesse Home Tours Of LV R E #1868908 Report a problem
    6/21/2013Listing removed$850,000+36%$215/sqft
    Source: Finesse Home Tours of Las Vegas Real Estate, LLC #1342126 Report a problem
    4/19/2013Sold$625,000-16.7%$158/sqft
    Source: LVR #1334406 Report a problem
    10/10/2012Listing removed$750,000$190/sqft
    Source: Las Vegas Housing Experts Report a problem
    7/20/2012Listed for sale$750,000-36.7%$190/sqft
    Source: Las Vegas Housing Experts Report a problem
    12/23/1998Sold$1,185,000+207.8%$300/sqft
    Source: Public Record Report a problem
    4/2/1996Sold$385,000+8.5%$97/sqft
    Source: Public Record Report a problem
    10/20/1995Sold$355,000$90/sqft
    Source: Public Record Report a problem

    Public tax history

    YearProperty taxesTax assessment
    2026$12,085 +8%$497,267 +6.9%
    2025$11,190 +8%$465,085 +2.2%
    2024$10,361 +8%$455,137 +16.6%
    2023$9,594 +8%$390,250 +21.9%
    2022$8,884 +7.7%$320,250 +0.6%
    2021$8,248 +6.7%$318,469 +1.4%
    2020$7,730 +4.8%$314,182 -12.9%
    2019$7,376 +6.9%$360,570
    2018$6,899 $360,570 +0.1%
    2017$6,899 $360,175 +31.9%
    2016$6,899 +0.2%$273,000 +20%
    2015$6,889 +3%$227,500 -4.2%
    2014$6,687 $237,500
    2013-- $237,500 -22.2%
    2012-- $305,396 -2.8%
    2011-- $314,055 -16.5%
    2010-- $375,920 -19.4%
    2009-- $466,657
    2008-- $466,657 -2.2%
    2007-- $477,211 +0.4%
    2006-- $475,299 +22.5%
    2005-- $387,965 +10%
    2004-- $352,639 +2.9%
    2003-- $342,741 -0.1%
    2002-- $343,230 +25.2%
    2001-- $274,120

    Find assessor info on the county website

    Neighborhood: Spring Valley

    Nearby schools

    GreatSchools rating
    Schools provided by the listing agent
    • Elementary: Rogers Lucille S*
    • Middle: Sawyer Grant*
    • High: Durango
    • District: CLARK COUNTY SCHOOL DISTRICT

    Source: The MLS. This data may not be complete. We recommend contacting the local school district to confirm school assignments for this home.

    Get a cash offer in 3 minutes
    Find out how much your home could sell for in as little as 3 minutes with a no-obligation cash offer.
    Estimated market value
    $2,033,800
    Get a cash offer in 3 minutes
    Find out how much your home could sell for in as little as 3 minutes with a no-obligation cash offer.
    Estimated market value
    $2,033,800