Welcome to 5625 Chieftain St, where comfort, convenience, and exceptional Las Vegas living come together. This impressive property offers a desirable combination of thoughtful updates, spacious outdoor living, and beautiful Las Vegas Strip and mountain views.
Step outside and discover your own private backyard retreat featuring a sparkling pool and spa, creating the perfect setting for entertaining guests, relaxing with family, or enjoying warm Las Vegas evenings. The backyard provides an ideal space to take in the surrounding scenery while enjoying the privacy and comfort of your own outdoor oasis.
The home also offers valuable recent updates, including new HVAC units and a new furnace, providing added peace of mind and comfort throughout the year. These major improvements add significant appeal for today's buyers looking for a home with important systems already updated.
The spacious primary bedroom provides a comfortable private retreat with plenty of room to unwind. The primary bathroom features a generous shower with a steam shower, creating a relaxing spa-like experience right at home. It’s the perfect place to recharge after a long day and enjoy a little extra luxury without leaving the house.
One of the property's standout features is the stunning Strip and mountain views. Enjoy sweeping views of the Las Vegas skyline and surrounding mountains, creating an incredible backdrop from the property both day and night. Whether you're entertaining poolside, relaxing in the spa, or enjoying a quiet evening outdoors, the views bring an added level of appeal to the home.
5625 Chieftain St offers the opportunity to enjoy a lifestyle that combines comfort, functionality, entertaining space, major system updates, RV parking, a private pool and spa, and incredible Strip and mountain views. This is a property that offers much more than just a place to call home, it offers the Las Vegas lifestyle buyers are looking for.
Active
$1,599,900
5625 N Chieftain St, Las Vegas, NV 89149
4beds
4,519sqft
Single Family Residence
Built in 2006
0.47 Acres Lot
$-- Zestimate®
$354/sqft
$-- HOA
What's special
Rv parkingSparkling pool and spaComfortable private retreatSpacious primary bedroomSpacious outdoor livingRelaxing spa-like experiencePrivate backyard retreat
- 5 days
- 546
- 39
Likely to sell faster than
Zillow last checked:
Listing updated:
Listed by:
Nathan A. Satomba S.0200398 (702)461-5917,
Scofield Group LLC
Source: LVR,MLS#: 2823846 Originating MLS: Greater Las Vegas Association of Realtors Inc
Originating MLS: Greater Las Vegas Association of Realtors IncFacts & features
Interior
Bedrooms & bathrooms
- Bedrooms: 4
- Bathrooms: 4
- Full bathrooms: 3
- 1/2 bathrooms: 1
Primary bedroom
- Description: Custom Closet,Downstairs,Walk-In Closet(s)
- Dimensions: 33x26
Bedroom 2
- Description: Closet,Downstairs
- Dimensions: 11x15
Bedroom 3
- Description: Closet,Downstairs
- Dimensions: 12x12
Bedroom 4
- Description: Closet,Downstairs
- Dimensions: 12x12
Kitchen
- Description: Island,Quartz Countertops,Vaulted Ceiling
- Dimensions: 25x27
Living room
- Description: Vaulted Ceiling
- Dimensions: 23x22
Heating
- Central, Gas
Cooling
- Central Air, Electric, 2 Units
Appliances
- Included: Built-In Gas Oven, Dryer, Gas Cooktop, Disposal, Refrigerator, Washer
- Laundry: Gas Dryer Hookup, Main Level
Features
- Bathroom on Main Level, Ceiling Fan(s), Primary Downstairs
- Flooring: Tile
- Windows: Double Pane Windows
- Number of fireplaces: 2
- Fireplace features: Electric, Family Room, Gas, Primary Bedroom
Interior area
- Total structure area: 4,519
- Total interior livable area: 4,519 sqft
Video & virtual tour
Property
Parking
- Total spaces: 3
- Parking features: Attached, Epoxy Flooring, Garage, Garage Door Opener, Private, RV Gated, RV Access/Parking, RV Paved
- Attached garage spaces: 3
Features
- Stories: 1
- Exterior features: Private Yard
- Has private pool: Yes
- Pool features: In Ground, Private
- Has spa: Yes
- Fencing: Block,Back Yard
Lot
- Size: 0.47 Acres
- Features: 1/4 to 1 Acre Lot, Landscaped, Rocks
Details
- Parcel number: 12530807005
- Zoning description: Single Family
- Horse amenities: None
Construction
Type & style
- Home type: SingleFamily
- Architectural style: One Story
- Property subtype: Single Family Residence
Materials
- Roof: Tile
Condition
- Resale
- Year built: 2006
Utilities & green energy
- Electric: Photovoltaics None
- Sewer: Public Sewer
- Water: Public
- Utilities for property: Underground Utilities
Green energy
- Energy efficient items: Windows
Community & HOA
Community
- Subdivision: None
HOA
- Has HOA: No
- Amenities included: None
Location
- Region: Las Vegas
Financial & listing details
- Price per square foot: $354/sqft
- Tax assessed value: $1,172,580
- Annual tax amount: $7,642
- Date on market: 10/3/2026
- Listing agreement: Exclusive Right To Sell
- Listing terms: Cash,Conventional,FHA,VA Loan
Estimated market value
Not available
Estimated sales range
Not available
Not available
Price history
| Date | Event | Price |
|---|---|---|
| 10/3/2026 | Listed for sale | $1,599,900+77.8%$354/sqft |
Source:  LVR #2823846 Report a problem LVR #2823846 Report a problem | ||
| 7/20/2026 | Listing removed | $7,000$2/sqft |
Source: Zillow Rentals Report a problem | ||
| 6/29/2026 | Listed for rent | $7,000$2/sqft |
Source: Zillow Rentals Report a problem | ||
| 9/10/2024 | Sold | $900,000-11.5%$199/sqft |
Source: LVR #2570015 Report a problem | ||
| 12/18/2023 | Sold | $1,017,089-5.7%$225/sqft |
Source: Public Record Report a problem | ||
| 7/9/2022 | Listing removed | -- |
Source: LVR #2392018 Report a problem | ||
| 6/2/2022 | Price change | $1,079,000-5.3%$239/sqft |
Source: LVR #2392018 Report a problem | ||
| 4/30/2022 | Listed for sale | $1,139,000-1.7%$252/sqft |
Source: LVR #2392018 Report a problem | ||
| 4/29/2022 | Listing removed | -- |
Source: LVR #2364880 Report a problem | ||
| 3/21/2022 | Price change | $1,159,000-1.8%$256/sqft |
Source: LVR #2364880 Report a problem | ||
| 3/10/2022 | Price change | $1,180,000-1.7%$261/sqft |
Source: LVR #2364880 Report a problem | ||
| 2/23/2022 | Price change | $1,200,000-4%$266/sqft |
Source: LVR #2364880 Report a problem | ||
| 2/16/2022 | Price change | $1,250,000-3.8%$277/sqft |
Source: LVR #2364880 Report a problem | ||
| 2/5/2022 | Price change | $1,300,000+4%$288/sqft |
Source: LVR #2364880 Report a problem | ||
| 1/24/2022 | Listed for sale | $1,250,000+19.2%$277/sqft |
Source: LVR #2364880 Report a problem | ||
| 10/3/2006 | Sold | $1,049,000$232/sqft |
Source: Public Record Report a problem | ||
Public tax history
| Year | Property taxes | Tax assessment |
|---|---|---|
| 2026 | $7,645 +3% | $410,403 -4.4% |
| 2025 | $7,422 +8% | $429,303 +5.8% |
| 2024 | $6,873 +8% | $405,644 +18.1% |
| 2023 | $6,364 +8% | $343,357 +6.6% |
| 2022 | $5,893 +7.7% | $322,129 +0.9% |
| 2021 | $5,471 +6.7% | $319,378 +16.4% |
| 2020 | $5,127 +4.8% | $274,325 +7.9% |
| 2019 | $4,892 +6.9% | $254,291 |
| 2018 | $4,576 | $254,291 +7.9% |
| 2017 | $4,576 | $235,624 +9.3% |
| 2016 | $4,576 +3.4% | $215,538 +12.1% |
| 2015 | $4,427 | $192,210 +14.3% |
| 2014 | $4,427 | $168,205 |
| 2013 | -- | $168,205 +11.3% |
| 2012 | -- | $151,177 -38.5% |
| 2011 | -- | $245,907 +14.6% |
| 2010 | -- | $214,650 +2.7% |
| 2009 | -- | $209,074 |
| 2008 | -- | $209,074 -29.4% |
| 2007 | -- | $296,044 |
Find assessor info on the county website
Monthly payment
Est. payment
Payment breakdown
Explore the cost of this home by adjusting the details. Changes won't be saved.Climate risks
Neighborhood: Centennial Hills
Nearby schools
Schools provided by the listing agent
- Elementary: Darnell, Marshall C,Darnell, Marshall C
- Middle: Escobedo Edmundo
- High: Centennial
Source: LVR. This data may not be complete. We recommend contacting the local school district to confirm school assignments for this home.
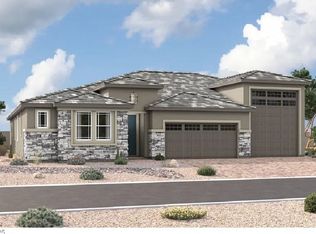

Similar homes
- $1,480,0004 bd5 ba4.5k sqft9985 Spider Creek Ct, Las Vegas, NV 89149For Sale
 MLS ID #2809801, Ashley Holbrook, IS Luxury. LVR
 - $1,797,7776 bd5 ba4.3k sqft8460 W Ann Rd, Las Vegas, NV 89149For Sale
 MLS ID #2823189, Cynthia Bologna-Rosenfeld, Barrett & Co, Inc. LVR
 - $1,600,0004 bd4 ba4.2k sqft8477 Wolf Mountain Ct, Clark County, NV 89129For Sale
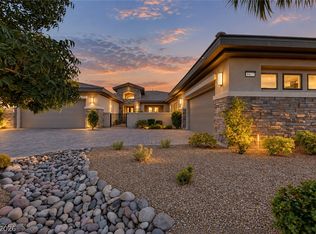 MLS ID #2812879, Robin M. Compagno, Douglas Elliman of Nevada LLC. LVR
 - $1,875,0004 bd4 ba4k sqft9935 Justin Earl Ave, Las Vegas, NV 89149For Sale
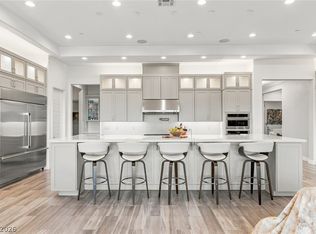 MLS ID #2818189, Daniel Pederson, IS Luxury. LVR
