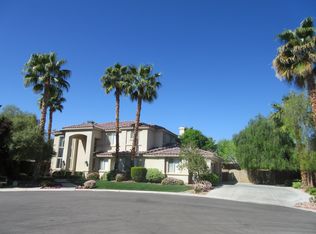
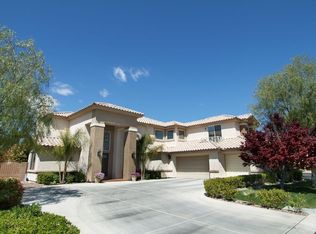
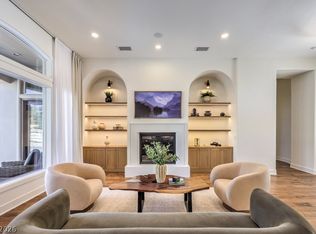
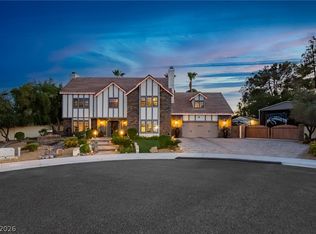
Located on a peaceful cul-de-sac in a sought-after Section 10 Las Vegas neighborhood, this home offers a comfortable and practical layout perfect for everyday living. Spacious living areas, ample natural light, and a private backyard create a welcoming environment for gatherings, play, and relaxation. The chefs kitchen boasts custom cabinets, large island and a butler pantry. Dual primary suites and large casita and diversity for even the largest families. Close to parks, schools, shopping, and dining, this property provides both convenience and a sense of community—an ideal place to call home. Owner will carry options available.
Active
$2,000,000
1920 Columbia Crest Ct, Las Vegas, NV 89117
6beds
7,327sqft
:
Get pre-qualified$12,183/mo
Single Family Residence
Built in 2006
0.46 Acres Lot
$1,860,500 Zestimate®
$273/sqft
$83/mo HOA
What's special
Large casitaPeaceful cul-de-sacDual primary suitesAmple natural lightButler pantryPrivate backyardLarge island
- 3 days |
- 269 |
- 19 |
Zillow last checked:
Listing updated:
Listed by:
Greg Martin S.0180637 (702)290-1290,
LIFE Realty District
Source: LVR,MLS#: 2743351 Originating MLS: Greater Las Vegas Association of Realtors Inc
Originating MLS: Greater Las Vegas Association of Realtors IncFacts & features
Interior
Bedrooms & bathrooms
- Bedrooms: 6
- Bathrooms: 7
- Full bathrooms: 3
- 3/4 bathrooms: 3
- 1/2 bathrooms: 1
Primary bedroom
- Description: 2 Pbr's,Custom Closet,Pbr Separate From Other,Upstairs
- Dimensions: 25x18
Bedroom 2
- Description: Custom Closet,Walk-In Closet(s),With Bath
- Dimensions: 24x17
Bedroom 3
- Description: Custom Closet,With Bath
- Dimensions: 20x16
Bedroom 4
- Description: Custom Closet,With Bath
- Dimensions: 20x16
Bedroom 5
- Description: Custom Closet,With Bath
- Dimensions: 15x14
Bedroom 6
- Description: Custom Closet,With Bath
- Dimensions: 15x14
Primary bathroom
- Description: Double Sink,Separate Shower,Separate Tub,Steam Shower
Family room
- Description: 2 or More Family Rooms,Separate Family Room
- Dimensions: 26x18
Kitchen
- Description: Breakfast Bar/Counter,Breakfast Nook/Eating Area,Custom Cabinets,Island,Lighting Recessed,Walk-in Pantry
Heating
- Central, Gas, Multiple Heating Units
Cooling
- Central Air, Electric, 2 Units
Appliances
- Included: Built-In Electric Oven, Convection Oven, Dryer, Gas Cooktop, Disposal, Microwave, Refrigerator, Water Softener Owned, Washer
- Laundry: Cabinets, Gas Dryer Hookup, Main Level, Sink, Upper Level
Features
- Bedroom on Main Level, Ceiling Fan(s), Intercom, Window Treatments, Central Vacuum
- Flooring: Marble
- Windows: Double Pane Windows, Drapes, Low-Emissivity Windows
- Number of fireplaces: 7
- Fireplace features: Family Room, Gas, Glass Doors, Great Room, Primary Bedroom, Multi-Sided
Interior area
- Total structure area: 6,627
- Total interior livable area: 7,327 sqft
Video & virtual tour
Property
Parking
- Total spaces: 4
- Parking features: Attached, Epoxy Flooring, Garage, Garage Door Opener, Private, RV Potential, RV Access/Parking, Storage
- Attached garage spaces: 4
Features
- Stories: 2
- Patio & porch: Balcony, Covered, Deck, Patio
- Exterior features: Built-in Barbecue, Balcony, Barbecue, Deck, Patio, Private Yard, Sprinkler/Irrigation
- Has private pool: Yes
- Pool features: In Ground, Private, Waterfall
- Has spa: Yes
- Spa features: In Ground
- Fencing: Block,Back Yard
- Has view: Yes
- View description: Mountain(s)
Lot
- Size: 0.46 Acres
- Features: 1/4 to 1 Acre Lot, Drip Irrigation/Bubblers, Desert Landscaping, Landscaped
Details
- Additional structures: Guest House
- Parcel number: 16304315007
- Zoning description: Single Family
- Other equipment: Intercom
- Horse amenities: None
Construction
Type & style
- Home type: SingleFamily
- Architectural style: Two Story,Custom
- Property subtype: Single Family Residence
Materials
- Roof: Tile
Condition
- Resale
- Year built: 2006
Utilities & green energy
- Electric: Photovoltaics None
- Sewer: Public Sewer
- Water: Public
- Utilities for property: Underground Utilities
Green energy
- Energy efficient items: Windows
Community & HOA
Community
- Subdivision: Canyon Hills Estate
HOA
- Has HOA: Yes
- Amenities included: Gated
- Services included: Association Management, Security
- HOA fee: $83 monthly
- HOA name: Canyon Hills Estate
- HOA phone: 702-349-9468
Location
- Region: Las Vegas
Financial & listing details
- Price per square foot: $273/sqft
- Tax assessed value: $1,585,500
- Annual tax amount: $9,940
- Date on market: 12/27/2025
- Listing agreement: Exclusive Right To Sell
- Listing terms: Cash,Conventional,Owner Will Carry,VA Loan
Estimated market value
$1,860,500
$1.77M - $1.95M
$6,942/mo
Price history
| Date | Event | Price |
|---|---|---|
| 7/27/2026 | Listed for sale | $2,000,000$273/sqft |
Source:  LVR #2743351 Report a problem LVR #2743351 Report a problem | ||
| 6/30/2026 | Listing removed | $2,000,000$273/sqft |
Source: LVR #2743351 Report a problem | ||
| 12/26/2025 | Listed for sale | $2,000,000$273/sqft |
Source: LVR #2743351 Report a problem | ||
| 8/14/2024 | Listing removed | -- |
Source: LVR #2565346 Report a problem | ||
| 5/7/2024 | Price change | $2,000,000-8%$273/sqft |
Source: LVR #2565346 Report a problem | ||
| 3/8/2024 | Listed for sale | $2,175,000-5.4%$297/sqft |
Source: LVR #2565346 Report a problem | ||
| 9/2/2022 | Listing removed | $2,299,990$314/sqft |
Source: LVR #2416486 Report a problem | ||
| 7/13/2022 | Listed for sale | $2,299,990+39.4%$314/sqft |
Source: LVR #2416486 Report a problem | ||
| 4/28/2021 | Listing removed | -- |
Source: LVR #2233127 Report a problem | ||
| 11/10/2020 | Price change | $1,650,000-5.7%$225/sqft |
Source: Vegas One Realty #2233127 Report a problem | ||
| 9/21/2020 | Listed for sale | $1,750,000+22.8%$239/sqft |
Source: Vegas One Realty #2233127 Report a problem | ||
| 4/8/2008 | Sold | $1,425,000+578.6%$194/sqft |
Source: Public Record Report a problem | ||
| 3/12/2004 | Sold | $210,000$29/sqft |
Source: Public Record Report a problem | ||
Public tax history
| Year | Property taxes | Tax assessment |
|---|---|---|
| 2026 | $10,239 +3% | $554,925 -1% |
| 2025 | $9,940 +3% | $560,258 +7% |
| 2024 | $9,651 +3% | $523,558 +10.2% |
| 2023 | $9,370 +3% | $475,033 +10.5% |
| 2022 | $9,098 +3% | $429,865 +0.1% |
| 2021 | $8,832 +3% | $429,343 +2.1% |
| 2020 | $8,574 +3% | $420,390 +3.6% |
| 2019 | $8,325 +5.7% | $405,802 |
| 2018 | $7,877 | $405,802 +0.9% |
| 2017 | $7,877 | $401,990 +25.3% |
| 2016 | $7,877 +0.2% | $320,896 +22% |
| 2015 | $7,866 +3% | $262,949 +16.3% |
| 2014 | $7,635 | $225,999 |
| 2013 | -- | $225,999 -7.8% |
| 2012 | -- | $245,000 |
| 2011 | -- | $245,000 -30.3% |
| 2010 | -- | $351,756 -19.1% |
| 2009 | -- | $434,612 |
| 2008 | -- | $434,612 -12.4% |
| 2007 | -- | $496,290 |
Find assessor info on the county website
Monthly payment
Est. payment
Payment breakdown
Explore the cost of this home by adjusting the details. Changes won't be saved.Climate risks
Neighborhood: Buffalo
Nearby schools
GreatSchools rating
- 5/10Herbert A Derfelt Elementary SchoolGrades: PK-5Distance: 0.1 mi
- 6/10Walter Johnson Junior High SchoolGrades: 6-8Distance: 1.5 mi
- 3/10Bonanza High SchoolGrades: 9-12Distance: 2.1 mi
Schools provided by the listing agent
- Elementary: Derfelt, Herbert A.,Derfelt, Herbert A.
- Middle: Fremont John C.
- High: Bonanza
Source: LVR. This data may not be complete. We recommend contacting the local school district to confirm school assignments for this home.
- $2,018,0005 bd7 ba5.9k sqft1910 Columbia Crest Ct, Las Vegas, NV 89117Off Market

- $1,295,7005 bd4 ba4.3k sqft1911 Columbia Crest Ct, Las Vegas, NV 89117Off Market
- $1,062,7005 bd4 ba3.4k sqft2000 Loro Ct, Las Vegas, NV 89117Off Market
- $1,405,1004 bd5 ba5.2k sqft1901 Columbia Crest Ct, Las Vegas, NV 89117Off Market
- $969,2005 bd3 ba2.9k sqft8400 Gordo Way, Las Vegas, NV 89117Off Market
- $1,319,4005 bd4 ba4.3k sqft1900 Columbia Crest Ct, Las Vegas, NV 89117Off Market
- $2,803,800-- bd-- ba-- sqft7792 El Parque Ave, Las Vegas, NV 89117Off Market
- $2,080,6007 bd4 ba6.3k sqft8321 Black Brothers Ct, Las Vegas, NV 89117Off Market
A local agent can set up tours, give advice and negotiate with sellers.
Similar homes
- $1,800,0004 bd5 ba5.6k sqft7525 Eldora Ave, Las Vegas, NV 89117For Sale
 MLS ID #2802714, Saghi Yazdani-Robinson, Robinson Realty & Management. LVR
 - $1,275,0004 bd3 ba4.2k sqft2136 Lookout Point Cir, Las Vegas, NV 89117For Sale
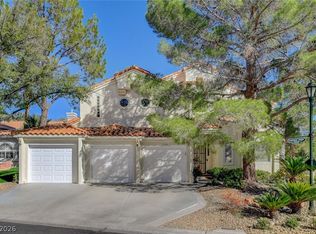 MLS ID #2804554, Karen Bye, Award Realty. LVR
 - $2,295,0006 bd6 ba4.3k sqft308 Bayswater Ct, Las Vegas, NV 89145For Sale
 MLS ID #2803175, Leslie S. Carver, BHHS Nevada Properties. LVR
 - $1,850,0005 bd6 ba3.8k sqft2835 S Buffalo Dr, Las Vegas, NV 89117For Sale
 MLS ID #2783198, Zar A. Zanganeh, The Agency Las Vegas. LVR
 - $1,999,9995 bd7 ba7.5k sqft8113 Sapphire Bay Cir, Las Vegas, NV 89128For SaleMLS ID #2768099, Judi Hirsh, Realty ONE Group, Inc. LVR
- $1,450,0005 bd6 ba4.4k sqft1941 Black Water Ct, Las Vegas, NV 89117For SaleMLS ID #2755916, Brad K. Wolfe, LIFE Realty District. LVR
- $1,650,0005 bd4 ba4.8k sqft2877 S Buffalo Dr, Las Vegas, NV 89117For SaleMLS ID #2756551, Steve P. Hawks, Platinum Real Estate Prof. LVR
- $1,795,0005 bd7 ba7.2k sqft3341 Camino Gardens Way, Las Vegas, NV 89146For SaleMLS ID #2769491, Gisela Galvan, RE/MAX CENTRAL. LVR
- $1,988,0004 bd5 ba4.2k sqft10100 Crescent Mesa Ln, Las Vegas, NV 89145For SaleMLS ID #2796540, Judie Woods, Realty Executives of SNV. LVR
- $2,775,0005 bd5 ba3.9k sqft1833 Corta Bella Dr, Las Vegas, NV 89134For SaleMLS ID #2803862, Ashley R. McCormick, IS Luxury. LVR
- $1,125,0004 bd3 ba3.9k sqft1720 Fairgate Ct, Las Vegas, NV 89117For SaleMLS ID #2769036, Zachary Czerniawski, Signature Real Estate Group. LVR
- $--6 bd5 ba4.1k sqft2438 Ping Dr, Henderson, NV 89074AuctionAuction.com 2
- $1,535,0005 bd6 ba5.3k sqft3910 W Pebble Rd, Las Vegas, NV 89139For SaleMLS ID #2804150, Georgia Karabelas, LPT Realty, LLC. LVR
- $1,250,0005 bd5 ba4.3k sqft7440 Eldora Ave, Las Vegas, NV 89117For SaleMLS ID #2791221, Yin Yan, eNational Realty Group. LVR
- $1,250,0006 bd5 ba4.6k sqft2972 Imperial Purple Ct, Las Vegas, NV 89117For SaleMLS ID #2795547, Ivy Vo, Simply Vegas. LVR
- $1,885,0003 bd3 ba3.9k sqft9625 Grand Isle Ln, Las Vegas, NV 89144For SaleMLS ID #2774639, Eric Gorton, Simply Vegas. LVR
- $1,335,0006 bd6 ba5.4k sqft6382 Hermes Stables Ct, Las Vegas, NV 89131For SaleMLS ID #2803996, Cherra Bergman, Redfin. LVR
- $1,988,8884 bd4 ba4.2k sqft1412 Chambolle Ct, Las Vegas, NV 89144For SaleMLS ID #2751783, Ella Williams, First Class Realty & Property. LVR
- $1,095,0003 bd4 ba4.1k sqft1301 Marina Del Rey Ct, Las Vegas, NV 89117For SaleMLS ID #2786063, Kara M. Walker, Keller Williams VIP. LVR
- $1,999,0007 bd9 ba8.3k sqft5167 Jarom St, Las Vegas, NV 89120For SaleMLS ID #2784085, Lori A. Fowler-Smith, Coldwell Banker Premier. LVR
