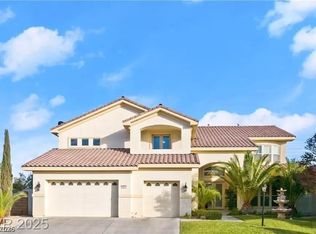
Southern Highlands Beauty! Five bedrooms, large family room with built-ins, tile and wood floors, granite counters, island kitchen with breakfast nook, large pantry, private swimming pool.
Active
$1,274,900
5147 Villa Vecchio Ct, Las Vegas, NV 89141
5beds
4,387sqft
:
Get pre-qualified$8,040/mo
Single Family Residence
Built in 2004
0.36 Acres Lot
$1,224,600 Zestimate®
$291/sqft
$242/mo HOA
What's special
Private swimming poolLarge pantryFive bedroomsTile and wood floorsGranite counters
- 125 days |
- 147 |
- 3 |
Zillow last checked:
Listing updated:
Listed by:
Jill Amsel BS.0063646 (702)683-6563,
Realty ONE Group, Inc
Source: LVR,MLS#: 2771228 Originating MLS: Greater Las Vegas Association of Realtors Inc
Originating MLS: Greater Las Vegas Association of Realtors IncFacts & features
Interior
Bedrooms & bathrooms
- Bedrooms: 5
- Bathrooms: 5
- Full bathrooms: 4
- 1/2 bathrooms: 1
Primary bedroom
- Description: Closet
- Dimensions: 16x20
Bedroom 2
- Description: Closet
- Dimensions: 12x13
Bedroom 3
- Description: Closet
- Dimensions: 12x12
Bedroom 4
- Description: Closet
- Dimensions: 11x12
Bedroom 5
- Description: Closet
- Dimensions: 11x11
Dining room
- Description: None
- Dimensions: 14x13
Family room
- Description: None
- Dimensions: 15x20
Kitchen
- Description: Other
Living room
- Description: None
- Dimensions: 14x16
Heating
- Central, Gas
Cooling
- Central Air, Electric
Appliances
- Included: Gas Cooktop, Disposal
- Laundry: Electric Dryer Hookup, Gas Dryer Hookup, Main Level, Laundry Room
Features
- Window Treatments
- Flooring: Carpet, Laminate, Tile
- Windows: Blinds
- Number of fireplaces: 1
- Fireplace features: Family Room, Gas
Interior area
- Total structure area: 4,387
- Total interior livable area: 4,387 sqft
Video & virtual tour
Property
Parking
- Total spaces: 3
- Parking features: Attached, Garage, Garage Door Opener, Private
- Attached garage spaces: 3
Features
- Stories: 2
- Exterior features: None
- Has private pool: Yes
- Pool features: In Ground, Private
- Fencing: Block,Back Yard
Lot
- Size: 0.36 Acres
- Features: 1/4 to 1 Acre Lot, Front Yard, Trees
Details
- Parcel number: 17636514048
- Zoning description: Single Family
- Horse amenities: None
Construction
Type & style
- Home type: SingleFamily
- Architectural style: Two Story
- Property subtype: Single Family Residence
Materials
- Roof: Tile
Condition
- Resale
- Year built: 2004
Utilities & green energy
- Electric: Photovoltaics None
- Sewer: Public Sewer
- Water: Public
- Utilities for property: Underground Utilities
Community & HOA
Community
- Security: Gated Community
- Subdivision: Foothills At Southern Highlands
HOA
- Has HOA: Yes
- Amenities included: Gated, Guard
- HOA fee: $160 monthly
- HOA name: Foothills
- HOA phone: 702-848-3418
- Second HOA fee: $82 monthly
Location
- Region: Las Vegas
Financial & listing details
- Price per square foot: $291/sqft
- Tax assessed value: $834,380
- Annual tax amount: $6,754
- Date on market: 4/8/2026
- Listing agreement: Exclusive Right To Sell
- Listing terms: Cash,Conventional,Lease Option,Owner Will Carry,VA Loan
- Ownership: Single Family Residential
Estimated market value
$1,224,600
$1.16M - $1.29M
$7,204/mo
Price history
| Date | Event | Price |
|---|---|---|
| 4/21/2025 | Listed for sale | $1,274,900+21508.5%$291/sqft |
Source:  LVR #2675682 Report a problem LVR #2675682 Report a problem | ||
| 6/16/2020 | Listing removed | $3,000$1/sqft |
Source: Turn Key Property Solutions #2173462 Report a problem | ||
| 5/28/2020 | Price change | $3,000+7.1%$1/sqft |
Source: Turn Key Property Solutions #2173462 Report a problem | ||
| 3/25/2020 | Price change | $2,800-20%$1/sqft |
Source: Turn Key Property Solutions #2173462 Report a problem | ||
| 3/9/2020 | Listed for rent | $3,500+34.6%$1/sqft |
Source: Turn Key Property Solutions #2173462 Report a problem | ||
| 4/8/2014 | Listing removed | $2,600$1/sqft |
Source: Turnkey Property Solutions Report a problem | ||
| 1/9/2014 | Listed for rent | $2,600$1/sqft |
Source: Turn Key Property Solutions Report a problem | ||
| 1/18/2012 | Sold | $5,900-98.6%$1/sqft |
Source: Public Record Report a problem | ||
| 5/4/2004 | Sold | $414,040$94/sqft |
Source: Public Record Report a problem | ||
Public tax history
| Year | Property taxes | Tax assessment |
|---|---|---|
| 2026 | $7,293 +8% | $292,033 -1.1% |
| 2025 | $6,754 +7.7% | $295,293 +15.3% |
| 2024 | $6,270 +7.7% | $256,124 +11.9% |
| 2023 | $5,821 +2.5% | $228,843 +9.9% |
| 2022 | $5,679 +19.8% | $208,287 -0.5% |
| 2021 | $4,741 +6.8% | $209,422 +2.3% |
| 2020 | $4,440 -1.8% | $204,785 +9.3% |
| 2019 | $4,522 +6.7% | $187,440 |
| 2018 | $4,237 | $187,440 +1.7% |
| 2017 | $4,237 | $184,277 +6.7% |
| 2016 | $4,237 +0.2% | $172,733 +21.8% |
| 2015 | $4,231 +3% | $141,785 +5.3% |
| 2014 | $4,107 | $134,703 |
| 2013 | -- | $134,703 +10.7% |
| 2012 | -- | $121,684 -1.4% |
| 2011 | -- | $123,365 -5.4% |
| 2010 | -- | $130,416 -26.6% |
| 2009 | -- | $177,748 |
| 2008 | -- | $177,748 -44.5% |
| 2007 | -- | $320,507 +16% |
| 2006 | -- | $276,254 +73% |
| 2005 | -- | $159,705 |
Find assessor info on the county website
Monthly payment
Est. payment
Payment breakdown
Explore the cost of this home by adjusting the details. Changes won't be saved.Climate risks
Neighborhood: Enterprise
Nearby schools
GreatSchools rating
- 7/10Charles & Phyllis Frias Elementary SchoolGrades: PK-5Distance: 0.8 mi
- 7/10Lois & Jerry Tarkanian Middle SchoolGrades: 6-8Distance: 0.9 mi
- 5/10Desert Oasis High SchoolGrades: 9-12Distance: 1.5 mi
Schools provided by the listing agent
- Elementary: Frias, Charles & Phyllis,Frias, Charles & Phyllis
- Middle: Tarkanian
- High: Desert Oasis
Source: LVR. This data may not be complete. We recommend contacting the local school district to confirm school assignments for this home.
- $639,8005 bd4 ba4.3k sqft5147 Villa Vecchio Ct #0, Las Vegas, NV 89141Off Market
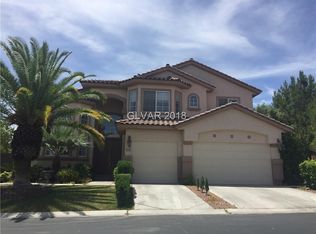
- $867,5004 bd3 ba3k sqft5167 Villa Vecchio Ct, Las Vegas, NV 89141Off Market
- $871,7004 bd4 ba3.9k sqft10582 San Sicily St, Las Vegas, NV 89141Off Market
- $978,3005 bd5 ba4.3k sqft5146 San Milano Ave, Las Vegas, NV 89141Off Market
- $1,158,9005 bd5 ba4.3k sqft10592 San Sicily St, Las Vegas, NV 89141Off Market
- $1,040,2005 bd5 ba4.3k sqft10572 San Sicily St, Las Vegas, NV 89141Off Market
- $916,2004 bd4 ba3.7k sqft5187 Villa Vecchio Ct, Las Vegas, NV 89141Off Market
- $1,075,6006 bd4 ba4.3k sqft5148 Villa Vecchio Ct, Las Vegas, NV 89141Off Market
A local agent can set up tours, give advice and negotiate with sellers.
Similar homes
- $1,345,9004 bd4 ba3k sqft5718 San Florentine Ave, Las Vegas, NV 89141For Sale
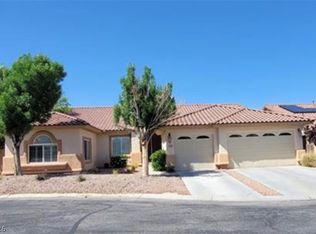 MLS ID #2772251, Jill Amsel, Realty ONE Group, Inc. LVR
 - $1,156,0005 bd5 ba4.3k sqft5607 San Palazzo Ct, Las Vegas, NV 89141For Sale
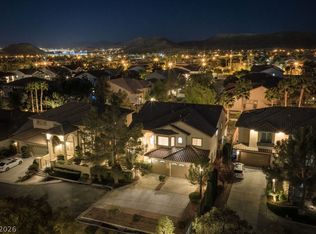 MLS ID #2766710, Doug Verhaalen, Coldwell Banker Premier. LVR
 - $1,345,0004 bd3 ba5.1k sqft4509 Melrose Abbey Pl, Las Vegas, NV 89141For Sale
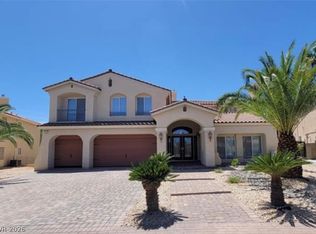 MLS ID #2772259, Jill Amsel, Realty ONE Group, Inc. LVR
 - $1,299,0005 bd6 ba5.4k sqft10234 Renae Nicole Ct, Las Vegas, NV 89183For Sale
 MLS ID #2776546, Mofid H. Tamam, LV Realty. LVR
 - $1,250,0005 bd4 ba4.7k sqft4875 Impressario Ct, Las Vegas, NV 89149For SaleMLS ID #2807512, Nick F. Maldonado, Toro Realty. LVR
- $639,8883 bd3 ba2.3k sqft5492 Villa Paola Ct, Las Vegas, NV 89141For SaleMLS ID #2793524, Alfonso Junie B. Pagaduan III, Platinum Real Estate Prof. LVR
- $775,0004 bd4 ba3.9k sqft9739 Fox Estate St, Las Vegas, NV 89141For SaleMLS ID #2782662, Karen James, Real Broker LLC. LVR
- $1,155,0006 bd6 ba5.4k sqft1276 High Forest Ave, Las Vegas, NV 89123For SaleMLS ID #2781117, Aida T. Shirley, Realty Edge. LVR
- $1,299,9005 bd4 ba4.4k sqft9758 Camino Capistrano Ln, Las Vegas, NV 89147For SaleMLS ID #2750078, Gwendolyn Lion, Love Las Vegas Realty. LVR
- $1,399,0005 bd5 ba3.6k sqft197 E Shelbourne Ave, Las Vegas, NV 89123New ConstructionMLS ID #2766431, Jose Francis, Nationwide Realty LLC. LVR
- $1,299,0006 bd4 ba3.6k sqft4895 Al Carrison St, Las Vegas, NV 89149For SaleMLS ID #2793694, Dao Scholten, Southwestern Management and Re. LVR
- $1,195,0004 bd4 ba3.4k sqft926 Loma Bonita Pl, Las Vegas, NV 89138For SaleMLS ID #2807110, Craig Rombough, Realty ONE Group, Inc. LVR
- $876,6006 bd4 ba4.3k sqft2681 E Hacienda Ave, Las Vegas, NV 89120Off Market
- $1,399,0004 bd4 ba3.4k sqft5569 Artex Ave, Las Vegas, NV 89139For SaleMLS ID #2776858, Arina Kong, Vertex Realty & Property Manag. LVR
- $1,249,0005 bd5 ba3.2k sqft11412 Rancho Villa Verde Pl, Las Vegas, NV 89138For SaleMLS ID #2791410, Julie H. Austin, Realty ONE Group, Inc. LVR
- $1,595,5005 bd8 ba5k sqft38 Princeville Ln, Las Vegas, NV 89113For SaleMLS ID #2803594, George Font, More Realty Incorporated. LVR
- $1,212,0005 bd5 ba4k sqft605 Runbridge St, Las Vegas, NV 89144For SaleMLS ID #2788602, Peng Zhang, Gao Realty LLC. LVR
- $899,9994 bd3 ba2.2k sqft3930 W Ford Ave, Las Vegas, NV 89139For SaleMLS ID #2776913, Anamary Plasencia Gonzalez, Realty ONE Group, Inc. LVR
- $795,0005 bd2 ba2.2k sqft10745 Rancho Destino Rd, Las Vegas, NV 89183For SaleMLS ID #2795457, Dale Daniel, NV Equity Realty. LVR
- $1,495,0005 bd6 ba5.6k sqft7258 Loma Alta Cir, Las Vegas, NV 89120For SaleMLS ID #2714789, Diana Day, Win Win Real Estate. LVR
