Welcome to the Foothills community in the highly desirable Summerlin area of Las Vegas, NV. This beautifully updated two-story home is thoughtfully designed for multigenerational living, featuring a full bedroom downstairs—ideal for guests, extended family, or a private home office. Upon entry, a striking freestanding staircase creates a dramatic first impression. The home offers separate living and dining spaces for formal entertaining, along with an open family room and kitchen combo perfect for everyday living and gatherings. Recent upgrades include fresh interior paint, new carpet, and new granite countertops in the kitchen, providing a clean, modern feel throughout. Located near Summerlin shopping, dining, parks, and top-rated schools, this home delivers both comfort and convenience. A rare layout in a sought-after neighborhood—schedule your private showing today and experience Summerlin living at its best.
Active
$1,299,900
9758 Camino Capistrano Ln, Las Vegas, NV 89147
5beds
4,436sqft
Single Family Residence
Built in 1999
8,712 Square Feet Lot
$1,224,200 Zestimate®
$293/sqft
$233/mo HOA
What's special
Striking freestanding staircaseFull bedroom downstairsNew carpetFresh interior paintBeautifully updated two-story home
- 215 days |
- 72 |
- 1 |
Zillow last checked:
Listing updated:
Listed by:
Gwendolyn Lion S.0184265 702-496-7653,
Love Las Vegas Realty
Source: LVR,MLS#: 2750078 Originating MLS: Greater Las Vegas Association of Realtors Inc
Originating MLS: Greater Las Vegas Association of Realtors IncFacts & features
Interior
Bedrooms & bathrooms
- Bedrooms: 5
- Bathrooms: 4
- Full bathrooms: 3
- 1/2 bathrooms: 1
Primary bedroom
- Description: Ceiling Fan,Ceiling Light,Upstairs,Walk-In Closet(s)
- Dimensions: 32x14
Bedroom 2
- Description: Closet
- Dimensions: 18x13
Bedroom 3
- Description: Closet
- Dimensions: 14x13
Bedroom 4
- Description: Closet
- Dimensions: 18x14
Bedroom 5
- Description: Closet
- Dimensions: 15x13
Kitchen
- Description: Breakfast Bar/Counter,Granite Countertops,Island,Lighting Recessed
Heating
- Central, Gas
Cooling
- Central Air, Electric
Appliances
- Included: Gas Range
- Laundry: Gas Dryer Hookup, Laundry Closet, Main Level
Features
- Bedroom on Main Level, Ceiling Fan(s), Window Treatments
- Flooring: Carpet, Tile
- Windows: Blinds
- Number of fireplaces: 1
- Fireplace features: Gas, Living Room
Interior area
- Total structure area: 4,436
- Total interior livable area: 4,436 sqft
Video & virtual tour
Property
Parking
- Total spaces: 3
- Parking features: Attached, Garage, Private, Shelves, Storage
- Attached garage spaces: 3
Features
- Stories: 2
- Patio & porch: Covered, Patio
- Exterior features: Patio, Private Yard
- Fencing: Block,Back Yard
Lot
- Size: 8,712 Square Feet
- Features: Desert Landscaping, Landscaped, Synthetic Grass, Trees, < 1/4 Acre
Details
- Parcel number: 16318723023
- Zoning description: Single Family
- Horse amenities: None
Construction
Type & style
- Home type: SingleFamily
- Architectural style: Two Story
- Property subtype: Single Family Residence
Materials
- Roof: Tile
Condition
- Resale
- Year built: 1999
Utilities & green energy
- Electric: Photovoltaics None
- Sewer: Public Sewer
- Water: Public
- Utilities for property: Underground Utilities
Community & HOA
Community
- Security: Gated Community
- Subdivision: Foothills
HOA
- Has HOA: Yes
- Amenities included: Gated, Barbecue, Playground, Park, Guard
- Services included: Association Management, Common Areas, Taxes
- HOA fee: $233 monthly
- HOA name: Foothill HOA
- HOA phone: 702-936-3485
Location
- Region: Las Vegas
Financial & listing details
- Price per square foot: $293/sqft
- Tax assessed value: $567,174
- Annual tax amount: $5,457
- Date on market: 1/23/2026
- Listing agreement: Exclusive Right To Sell
- Listing terms: Cash,Conventional,FHA,Lease Option,Owner Will Carry,VA Loan
Estimated market value
$1,224,200
$1.16M - $1.29M
$3,381/mo
Price history
| Date | Event | Price |
|---|---|---|
| 1/23/2026 | Listed for sale | $1,299,900$293/sqft |
Source:  LVR #2750078 Report a problem LVR #2750078 Report a problem | ||
| 1/21/2026 | Listing removed | $1,299,900$293/sqft |
Source: LVR #2704675 Report a problem | ||
| 7/26/2025 | Listed for sale | $1,299,900$293/sqft |
Source: LVR #2704675 Report a problem | ||
| 7/15/2025 | Listing removed | $1,299,900$293/sqft |
Source: LVR #2604584 Report a problem | ||
| 6/12/2025 | Listed for sale | $1,299,900$293/sqft |
Source: LVR #2604584 Report a problem | ||
| 5/20/2025 | Listing removed | $1,299,900$293/sqft |
Source: LVR #2604584 Report a problem | ||
| 3/18/2025 | Price change | $1,299,900+18.2%$293/sqft |
Source: LVR #2604584 Report a problem | ||
| 12/27/2024 | Price change | $1,099,900+4.8%$248/sqft |
Source: LVR #2604584 Report a problem | ||
| 7/31/2024 | Listed for sale | $1,049,900$237/sqft |
Source: LVR #2604584 Report a problem | ||
| 7/26/2024 | Listing removed | $1,049,900$237/sqft |
Source: LVR #2583885 Report a problem | ||
| 5/15/2024 | Listed for sale | $1,049,900$237/sqft |
Source: LVR #2583885 Report a problem | ||
| 5/3/2024 | Listing removed | $1,049,900+5%$237/sqft |
Source: LVR #2563264 Report a problem | ||
| 2/27/2024 | Listed for sale | $999,900+1484.6%$225/sqft |
Source: LVR #2563264 Report a problem | ||
| 2/27/2024 | Listing removed | -- |
Source: LVR #2498138 Report a problem | ||
| 9/14/2023 | Listing removed | -- |
Source: LVR #2497998 Report a problem | ||
| 9/12/2023 | Price change | $2,895+1.6%$1/sqft |
Source: LVR #2497998 Report a problem | ||
| 9/7/2023 | Price change | $2,850-1.6%$1/sqft |
Source: LVR #2497998 Report a problem | ||
| 8/31/2023 | Price change | $2,895-3.3%$1/sqft |
Source: LVR #2497998 Report a problem | ||
| 8/24/2023 | Price change | $2,995-6.3%$1/sqft |
Source: LVR #2497998 Report a problem | ||
| 8/17/2023 | Price change | $3,195-3%$1/sqft |
Source: LVR #2497998 Report a problem | ||
| 8/10/2023 | Price change | $3,295-2.9%$1/sqft |
Source: LVR #2497998 Report a problem | ||
| 8/3/2023 | Price change | $3,395-2.9%$1/sqft |
Source: LVR #2497998 Report a problem | ||
| 7/27/2023 | Price change | $3,495-2.8%$1/sqft |
Source: LVR #2497998 Report a problem | ||
| 7/20/2023 | Listed for rent | $3,595$1/sqft |
Source: LVR #2497998 Report a problem | ||
| 4/14/2023 | Sold | $63,100-87.4%$14/sqft |
Source: Public Record Report a problem | ||
| 4/8/2004 | Sold | $499,000+48.5%$112/sqft |
Source: Public Record Report a problem | ||
| 11/19/1998 | Sold | $336,000$76/sqft |
Source: Public Record Report a problem | ||
Public tax history
| Year | Property taxes | Tax assessment |
|---|---|---|
| 2026 | $5,893 +8% | $198,511 +1% |
| 2025 | $5,457 +7.7% | $196,622 +7.9% |
| 2024 | $5,068 +14.5% | $182,238 +10.5% |
| 2023 | $4,427 -31.5% | $164,913 +7.8% |
| 2022 | $6,467 +69.9% | $152,919 +0.6% |
| 2021 | $3,806 +6.7% | $151,958 +3.9% |
| 2020 | $3,566 +4.8% | $146,291 +7% |
| 2019 | $3,403 +6.9% | $136,680 |
| 2018 | $3,183 | $136,680 +4.4% |
| 2017 | $3,183 | $130,900 +0.6% |
| 2016 | $3,183 +0.2% | $130,116 +21.9% |
| 2015 | $3,177 +3% | $106,700 +4.6% |
| 2014 | $3,084 | $102,046 |
| 2013 | -- | $102,046 -1.5% |
| 2012 | -- | $103,612 -11.1% |
| 2011 | -- | $116,487 -4% |
| 2010 | -- | $121,358 -14% |
| 2009 | -- | $141,111 |
| 2008 | -- | $141,111 -30.8% |
| 2007 | -- | $203,999 +0.6% |
| 2006 | -- | $202,831 +32.7% |
| 2005 | -- | $152,800 +26.6% |
| 2004 | -- | $120,701 +6.8% |
| 2003 | -- | $112,994 +11.5% |
| 2002 | -- | $101,320 +5.9% |
| 2001 | -- | $95,690 |
Find assessor info on the county website
Monthly payment
Est. payment
Payment breakdown
Explore the cost of this home by adjusting the details. Changes won't be saved.Climate risks
Neighborhood: Spring Valley
Nearby schools
GreatSchools rating
- 8/10Keith C & Karen W Hayes Elementary SchoolGrades: PK-5Distance: 0.3 mi
- 7/10Victoria Fertitta Middle SchoolGrades: 6-8Distance: 2.1 mi
- 7/10Spring Valley High SchoolGrades: 9-12Distance: 2.6 mi
Schools provided by the listing agent
- Elementary: Hayes, Keith C. & Karen W.,Hayes, Keith C. & Karen
- Middle: Fertitta Frank & Victoria
- High: Spring Valley HS
Source: LVR. This data may not be complete. We recommend contacting the local school district to confirm school assignments for this home.
- $696,2005 bd4 ba3.7k sqft9768 Camino Capistrano Ln, Las Vegas, NV 89147Off Market
- $660,0002 bd2 ba2.3k sqft9748 Camino Capistrano Ln, Las Vegas, NV 89147Off Market

- $629,8004 bd2 ba3.1k sqft9778 Camino Capistrano Ln, Las Vegas, NV 89147Off Market
- $645,7002 bd2 ba2.3k sqft9738 Camino Capistrano Ln, Las Vegas, NV 89147Off Market
- $960,0005 bd5 ba4.3k sqft9752 Newport Coast Cir, Las Vegas, NV 89147Sold
- $415,3003 bd2 ba1.4k sqft9741 Pima Point Ave, Las Vegas, NV 89147Off Market
- $424,6003 bd2 ba1.7k sqft9749 Pima Point Ave, Las Vegas, NV 89147Off Market
- $416,4003 bd2 ba1.4k sqft9733 Pima Point Ave, Las Vegas, NV 89147Off Market
A local agent can set up tours, give advice and negotiate with sellers.
Similar homes
- $1,300,0005 bd4 ba4.7k sqft4875 Impressario Ct, Las Vegas, NV 89149For Sale
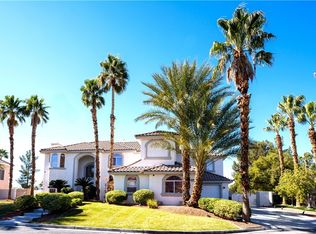 MLS ID #2807512, Nick F. Maldonado, Toro Realty. LVR
 - $1,000,0005 bd4 ba4.6k sqft8823 Sherborne Gate Ave, Las Vegas, NV 89148For Sale
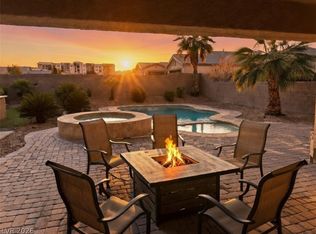 MLS ID #2811020, Joseph Radosta, Desert City Realty & Property. LVR
 - $790,0006 bd4 ba3.9k sqft3753 Lone Mesa Dr, Las Vegas, NV 89147For Sale
 MLS ID #2776332, Ricardo B. Scarrone, Key Realty. LVR
 - $1,212,0005 bd5 ba4k sqft605 Runbridge St, Las Vegas, NV 89144For Sale
 MLS ID #2788602, Peng Zhang, Gao Realty LLC. LVR
 - $1,295,9005 bd3 ba4.1k sqft4798 Luna Ridge Ct, Las Vegas, NV 89129For SaleMLS ID #2760350, Osceola S. Brunson, Raintree Real Estate. LVR
- $1,169,9995 bd5 ba4.2k sqft2030 Alexa Breanne Ct, Las Vegas, NV 89117For SaleMLS ID #2801021, Jason Platner, Green Oak Real Estate Advisors. LVR
- $1,274,9005 bd5 ba4.3k sqft5147 Villa Vecchio Ct, Las Vegas, NV 89141For SaleMLS ID #2771228, Jill Amsel, Realty ONE Group, Inc. LVR
- $1,450,0005 bd8 ba5k sqft38 Princeville Ln, Las Vegas, NV 89113For SaleMLS ID #2803594, George Font, More Realty Incorporated. LVR
- $1,150,0004 bd4 ba4.4k sqft7809 Wasatch Maple Ave, Las Vegas, NV 89117For SaleMLS ID #2801039, Deven Singh, Real Estate Planet LLC. LVR
- $950,0004 bd4 ba3.5k sqft10227 Sunset Gardens Dr, Las Vegas, NV 89135For SaleMLS ID #2793206, Rui Simon, Las Vegas Realty LLC. LVR
- $720,0005 bd4 ba2.9k sqft8421 Mount Nido Dr, Las Vegas, NV 89147For SaleMLS ID #2801480, Pamela J. Ross, Signature Real Estate Group. LVR
- $1,330,0003 bd3 ba3.5k sqft7829 Bermuda Dunes Ave, Las Vegas, NV 89113For SaleMLS ID #2766128, Ying Liu, Century 21 1st Priority Realty. LVR
- $725,0004 bd3 ba2.9k sqft4672 El Camino Cabos Dr, Las Vegas, NV 89147For SaleMLS ID #2791694, Lane Holmes, Properties Plus Referral Netwo. LVR
- $1,345,9004 bd4 ba3k sqft5718 San Florentine Ave, Las Vegas, NV 89141For SaleMLS ID #2772251, Jill Amsel, Realty ONE Group, Inc. LVR
- $1,299,0005 bd6 ba5.4k sqft10234 Renae Nicole Ct, Las Vegas, NV 89183For SaleMLS ID #2776546, Mofid H. Tamam, LV Realty. LVR
- $1,399,9995 bd5 ba4.5k sqft7008 Via Campanile Ave, Las Vegas, NV 89131For SaleMLS ID #2807653, Greg Clutters, Realty ONE Group, Inc. LVR
- $1,345,0004 bd3 ba5.1k sqft4509 Melrose Abbey Pl, Las Vegas, NV 89141For SaleMLS ID #2772259, Jill Amsel, Realty ONE Group, Inc. LVR
- $1,139,9995 bd4 ba4k sqft9585 W Lone Mountain Rd, Las Vegas, NV 89129For SaleMLS ID #2741117, Arturo M. Hernandez, United Realty Group. LVR
- $1,111,0004 bd3 ba3k sqft9239 Beltana Ct, Las Vegas, NV 89148For SaleMLS ID #2802640, Robert A. Webb, Toro Realty. LVR
- $1,295,0003 bd3 ba2.4k sqft9212 Tesoras Dr Unit 202, Las Vegas, NV 89144For SaleMLS ID #2801757, Michael Reiss, Reiss Properties. LVR
