Experience elevated single-story living in this exceptional custom home, privately tucked inside an exclusive gated enclave in Southwest Las Vegas. Offering 4 bedrooms, 3 bathrooms, and an oversized 3-car garage, this meticulously upgraded residence blends sophisticated design with effortless indoor-outdoor living.
Expansive double sliding glass doors fill the home with natural light, while designer black-framed doors and windows, custom lighting, striking garage doors, and a dramatic waterfall island create a refined, contemporary aesthetic. Enjoy your own private theater, dedicated fitness room, spa-inspired primary suite, and thoughtful upgrades throughout—including an oversized dog wash station.
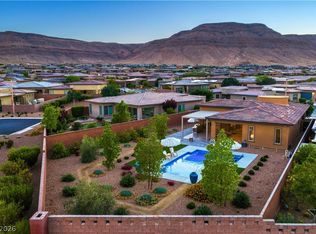
The true centerpiece is the resort-inspired backyard. Lush palms, imported sand accents, vibrant LED lighting, green privacy walls, and a stunning party pool create a private oasis that feels more like a luxury boutique resort than a backyard.
Perfectly positioned just minutes from the 215 Beltway, Durango Resort, The Uncommons, Downtown Summerlin, and some of the city's best dining, shopping, and entertainment, this home offers an exceptional blend of luxury, privacy, and lifestyle.
Active
$1,098,000
9239 Beltana Ct, Las Vegas, NV 89148
4beds
3,026sqft
:
Get pre-qualified$6,906/mo
Single Family Residence
Built in 2018
7,840 Square Feet Lot
$1,065,400 Zestimate®
$363/sqft
$122/mo HOA
What's special
Dedicated fitness roomOversized dog wash stationExclusive gated enclaveImported sand accentsLush palmsStriking garage doorsElevated single-story living
- 20 days |
- 1,156 |
- 75 |
Zillow last checked:
Listing updated:
Listed by:
Robert A. Webb S.0176620 702-600-1111,
Toro Realty
Source: LVR,MLS#: 2802640 Originating MLS: Greater Las Vegas Association of Realtors Inc
Originating MLS: Greater Las Vegas Association of Realtors IncFacts & features
Interior
Bedrooms & bathrooms
- Bedrooms: 4
- Bathrooms: 3
- Full bathrooms: 3
Primary bedroom
- Description: Ceiling Light,Walk-In Closet(s)
- Dimensions: 22x18
Bedroom 2
- Description: Ceiling Light,Closet
- Dimensions: 12x12
Bedroom 3
- Description: Ceiling Light,Closet
- Dimensions: 12x14
Bedroom 4
- Description: Ceiling Light,Walk-In Closet(s)
- Dimensions: 12x12
Primary bathroom
- Description: Double Sink,Separate Shower
- Dimensions: 10x14
Kitchen
- Description: Custom Cabinets,Quartz Countertops,Stainless Steel Appliances,Walk-in Pantry
- Dimensions: 18x16
Heating
- Central, Gas, High Efficiency, Multiple Heating Units
Cooling
- Central Air, Electric, High Efficiency, 2 Units
Appliances
- Included: Built-In Gas Oven, Convection Oven, Double Oven, Dryer, Dishwasher, Disposal, Gas Range, Gas Water Heater, Microwave, Refrigerator, Water Heater, Washer
- Laundry: Cabinets, Electric Dryer Hookup, Gas Dryer Hookup, Laundry Room, Sink
Features
- Ceiling Fan(s), Primary Downstairs, Window Treatments
- Flooring: Carpet, Laminate, Tile
- Windows: Blinds, Drapes, Window Treatments
- Has fireplace: No
Interior area
- Total structure area: 3,026
- Total interior livable area: 3,026 sqft
Video & virtual tour
Property
Parking
- Total spaces: 3
- Parking features: Attached, Epoxy Flooring, Garage, Open, Private, Storage
- Attached garage spaces: 3
- Has uncovered spaces: Yes
Features
- Stories: 1
- Patio & porch: Covered, Patio
- Exterior features: Dog Run, Handicap Accessible, Patio, Private Yard, Water Feature
- Has private pool: Yes
- Pool features: Heated, Waterfall
- Fencing: Block,Full
- Has view: Yes
- View description: Mountain(s)
Lot
- Size: 7,840 Square Feet
- Features: Corner Lot, Cul-De-Sac, Sprinklers In Rear, Sprinklers In Front, Landscaped, No Rear Neighbors, Rocks, Trees
Details
- Parcel number: 16332215031
- Zoning description: Single Family
- Horse amenities: None
Construction
Type & style
- Home type: SingleFamily
- Architectural style: One Story
- Property subtype: Single Family Residence
- Attached to another structure: Yes
Materials
- Roof: Tile
Condition
- Resale
- Year built: 2018
Utilities & green energy
- Electric: Photovoltaics Third-Party Owned
- Sewer: Public Sewer
- Water: Public
- Utilities for property: Cable Available
Green energy
- Energy efficient items: HVAC, Solar Panel(s)
Community & HOA
Community
- Subdivision: Fort Apache/Oquendo Phase 2
HOA
- Has HOA: Yes
- Amenities included: Dog Park, Gated, Park
- Services included: Association Management
- HOA fee: $122 monthly
- HOA name: Encanto
- HOA phone: 702-531-3382
Location
- Region: Las Vegas
Financial & listing details
- Price per square foot: $363/sqft
- Tax assessed value: $720,986
- Annual tax amount: $7,401
- Date on market: 7/23/2026
- Listing agreement: Exclusive Right To Sell
- Listing terms: Cash,Conventional,FHA,VA Loan
Estimated market value
$1,065,400
$1.01M - $1.12M
$3,548/mo
Price history
| Date | Event | Price |
|---|---|---|
| 7/25/2026 | Price change | $1,098,000+82.2%$363/sqft |
Source:  LVR #2802640 Report a problem LVR #2802640 Report a problem | ||
| 7/23/2026 | Listed for rent | $6,200+3.3%$2/sqft |
Source: LVR #2802636 Report a problem | ||
| 9/8/2025 | Listing removed | $6,000$2/sqft |
Source: LVR #2705990 Report a problem | ||
| 8/7/2025 | Price change | $6,000-14.3%$2/sqft |
Source: LVR #2705990 Report a problem | ||
| 8/1/2025 | Listed for rent | $7,000$2/sqft |
Source: LVR #2705990 Report a problem | ||
| 3/30/2018 | Sold | $602,656$199/sqft |
Source: Public Record Report a problem | ||
Public tax history
| Year | Property taxes | Tax assessment |
|---|---|---|
| 2026 | $7,751 +0.8% | $252,345 +0.2% |
| 2025 | $7,692 +7.8% | $251,887 -0.6% |
| 2024 | $7,138 +7.9% | $253,528 +11.5% |
| 2023 | $6,613 +13% | $227,479 +14.1% |
| 2022 | $5,851 +5.1% | $199,400 +3.6% |
| 2021 | $5,565 +1.4% | $192,389 -2% |
| 2020 | $5,487 +14.8% | $196,245 +405.1% |
| 2019 | $4,780 +792.4% | $38,850 +25% |
| 2018 | $536 | $31,080 +26.9% |
| 2017 | $536 | $24,500 |
| 2016 | $536 | -- |
Find assessor info on the county website
Monthly payment
Est. payment
Payment breakdown
Explore the cost of this home by adjusting the details. Changes won't be saved.Climate risks
Neighborhood: Spring Valley
Nearby schools
GreatSchools rating
- 7/10Kathy L. Batterman Elementary SchoolGrades: PK-5Distance: 1.1 mi
- 7/10Victoria Fertitta Middle SchoolGrades: 6-8Distance: 1.1 mi
- 3/10Durango High SchoolGrades: 9-12Distance: 2.7 mi
Schools provided by the listing agent
- Elementary: Batterman, Kathy,Batterman, Kathy
- Middle: Fertitta Frank & Victoria
- High: Durango
Source: LVR. This data may not be complete. We recommend contacting the local school district to confirm school assignments for this home.
- $846,8003 bd3 ba2.6k sqft9253 Beltana Ct, Las Vegas, NV 89148Off Market

- $795,9003 bd3 ba3k sqft9238 Beltana Ct, Las Vegas, NV 89148Off Market
- $754,0003 bd3 ba2.6k sqft9252 Beltana Ct, Las Vegas, NV 89148Off Market

- $974,8004 bd3 ba3.5k sqft9240 Vista Cerro Ct, Las Vegas, NV 89148Off Market
- $387,600-- bd-- ba-- sqft150-90 Ron Ct, Spring valley, NV 89148Off Market
- $395,500-- bd-- ba-- sqft150-90 Ron Ct, Spring valley, NV 89148Off Market
- $437,200-- bd-- ba-- sqft150-90 Ron Ct, Spring valley, NV 89148Off Market
- $415,300-- bd-- ba-- sqft150-90 Ron Ct, Spring valley, NV 89148Off Market
A local agent can set up tours, give advice and negotiate with sellers.
Similar homes
- $1,150,0003 bd2 ba2k sqft6881 Wood Clover Ct, Las Vegas, NV 89148For Sale
 MLS ID #2776010, Han Vina Vo, Xpand Realty & Property Mgmt. LVR
 - $1,095,0004 bd4 ba3.6k sqft5865 N Juliano Rd, Las Vegas, NV 89149For Sale
 MLS ID #2805216, Kristen Makhathini, BHHS Nevada Properties. LVR
 - $999,9992 bd2 ba1.6k sqft6720 Iron Square St, Las Vegas, NV 89148For Sale
 MLS ID #2789711, Bridget A. Olson, Xpand Realty & Property Mgmt. LVR
 - $1,175,0005 bd5 ba4.2k sqft2030 Alexa Breanne Ct, Las Vegas, NV 89117For Sale
 MLS ID #2801021, Jason Platner, Green Oak Real Estate Advisors. LVR
 - $967,5003 bd2 ba3.3k sqft5014 Thunder River Cir, Las Vegas, NV 89148For SaleMLS ID #2720224, Kristen Routh Silberman, Douglas Elliman of Nevada LLC. LVR
- $1,229,9954 bd3 ba2.4k sqft925 Granger Farm Way, Las Vegas, NV 89145For SaleMLS ID #2800796, Kevin Goujon, Infinity Brokerage. LVR
- $809,0003 bd2 ba3.1k sqft5091 Thunder River Cir, Las Vegas, NV 89148For SaleMLS ID #2804147, Brian P. Bauchman, Vegas Valley Group. LVR
- $1,059,5004 bd3 ba2.8k sqft204 Popolo Dr, Las Vegas, NV 89138For SaleMLS ID #2798356, Jeffrey Zicker, The Agency Las Vegas. LVR
- $1,400,0004 bd4 ba3.5k sqft9096 Becket Ranch Ct, Las Vegas, NV 89113For SaleMLS ID #2797655, Ariel M. Ives, Keller Williams Realty Las Veg. LVR
- $1,099,0003 bd3 ba3.9k sqft8480 Via De Bellasidra Ct, Paradise, NV 89123For SaleMLS ID #2796311, John P. Stasi, Real Broker LLC. LVR
- $1,059,9004 bd4 ba3.7k sqft7179 Windsor Downs Ave, Las Vegas, NV 89113For SaleMLS ID #2801638, Allison M Moore, Simply Vegas. LVR
- $1,230,0004 bd4 ba3.1k sqft2817 High View Dr, Henderson, NV 89014For SaleMLS ID #2805457, Thomas E. Fraley Jr, Coldwell Banker Premier. LVR
- $950,0005 bd3 ba2.4k sqft5456 Digne Ct, Las Vegas, NV 89141For SaleMLS ID #2805500, Dorothy Von Sachsen, Black & Cherry Real Estate. LVR
- $899,9994 bd4 ba2.9k sqft2870 Belcastro St, Las Vegas, NV 89117For SaleMLS ID #2765896, Rob Turney, Polaris Realty. LVR
- $1,559,0004 bd4 ba2.5k sqft10605 Harvest Green Way, Las Vegas, NV 89135For SaleMLS ID #2793230, Stanley J. King, eXp Realty. LVR
- $549,9994 bd3 ba2.6k sqft7056 Adler Falls St, Las Vegas, NV 89118For SaleMLS ID #2806479, Calvin A. Gribble, Showpiece Realty. LVR
- $949,9004 bd4 ba2.5k sqft11341 Via Spiga Dr, Las Vegas, NV 89138For SaleMLS ID #2797387, Bobby F. Vavla, Frederick Realty LLC. LVR
- $1,330,0003 bd3 ba3.5k sqft7829 Bermuda Dunes Ave, Las Vegas, NV 89113For SaleMLS ID #2766128, Ying Liu, Century 21 1st Priority Realty. LVR
- $883,0004 bd3 ba2.8k sqft6844 Vista Roma Ave, Enterprise, NV 89139For SaleMLS ID #2787362, Gina Garrido, Wardley Real Estate. LVR
- $1,280,0003 bd3 ba2.6k sqft512 Pima Canyon Ct, Las Vegas, NV 89144For SaleMLS ID #2793512, Heidi W. Kasama, BHHS Nevada Properties. LVR
