The Broadway Loft w/Strip, City & Mountain Views. Sensational 24’Foot ceilings w/views from floor-to-ceiling windows. One of the largest lofts & lot in Grand Canyon Villas, a Private Summerlin 26-home community w/No HOA! Room to park 10+Cars & RV parking in the extended driveway. 3364 SF, 3 Bed, 2 Bath, 2-10 Car & RV+,.23 Acres| Striking Viking Chef’s Dream Kitchen,Granite Counters & Backsplash. Open Liv & Din w/Marble 3-Way FP. Media Rm w/Automatic Wall. Dramatic stairs to massive loft suite w/Spa Bath:Sep Tub,Marble Shower,Dual Vanities & Walk-in Closet. Office Retreat w/Priv Strip View Balcony. Glass railings allow for max views & complete the modern loft aesthetic. Private Outdoor yard w/Chic Built-in Fire lounge. Security System w/Surveillance Cameras, Auto Shades. Remodeled & upgraded=Urban sophistication meets timeless design-perfect for modern city lifestyle. Mins to Dining,Shops. NO HOA. NV is a State WITHOUT Indiv,Corp,Estate, Inheritance Taxes offering savings for Residents.
Active
$967,500
5014 Thunder River Cir, Las Vegas, NV 89148
3beds
3,364sqft
:
Get pre-qualified$6,172/mo
Townhouse
Built in 2003
10,018 Square Feet Lot
$925,200 Zestimate®
$288/sqft
$-- HOA
What's special
Office retreatBuilt-in fire loungeGlass railingsDual vanitiesFloor-to-ceiling windowsGranite counters and backsplashSpa bath
- 310 days |
- 287 |
- 28 |
Zillow last checked:
Listing updated:
Listed by:
Kristen Routh Silberman S.0074661 702-616-1910,
Douglas Elliman of Nevada LLC
Source: LVR,MLS#: 2720224 Originating MLS: Greater Las Vegas Association of Realtors Inc
Originating MLS: Greater Las Vegas Association of Realtors IncFacts & features
Interior
Bedrooms & bathrooms
- Bedrooms: 3
- Bathrooms: 2
- Full bathrooms: 2
Primary bedroom
- Description: Walk-In Closet(s)
- Dimensions: 33x26
Bedroom 2
- Description: Closet
- Dimensions: 12x12
Bedroom 3
- Description: Closet
- Dimensions: 11x11
Primary bathroom
- Description: Double Sink,Separate Shower,Separate Tub
Den
- Description: Upstairs
- Dimensions: 13x12
Dining room
- Description: Family Room/Dining Combo
- Dimensions: 13x12
Family room
- Description: Separate Family Room
- Dimensions: 14x13
Kitchen
- Description: Custom Cabinets,Granite Countertops,Stainless Steel Appliances
Living room
- Dimensions: 35x26
Heating
- Central, Gas
Cooling
- Central Air, Electric
Appliances
- Included: Dryer, Dishwasher, Gas Cooktop, Disposal, Gas Range, Microwave, Refrigerator, Washer
- Laundry: Gas Dryer Hookup, Laundry Room, Upper Level
Features
- Bedroom on Main Level, Window Treatments
- Flooring: Carpet, Porcelain Tile, Tile
- Windows: Double Pane Windows, Window Treatments
- Number of fireplaces: 2
- Fireplace features: Family Room, Free Standing, Gas, Multi-Sided, Outside
Interior area
- Total structure area: 3,364
- Total interior livable area: 3,364 sqft
Video & virtual tour
Property
Parking
- Total spaces: 3
- Parking features: Attached Carport, Attached, Garage, Private, RV Access/Parking, RV Paved, Shelves
- Attached garage spaces: 2
- Carport spaces: 1
- Covered spaces: 3
Features
- Stories: 2
- Patio & porch: Balcony, Patio
- Exterior features: Balcony, Patio
- Fencing: Block,Back Yard
- Has view: Yes
- View description: City, Mountain(s), Strip View
Lot
- Size: 10,018 Square Feet
- Features: Desert Landscaping, Landscaped, < 1/4 Acre
Details
- Parcel number: 16330511008
- Zoning description: Single Family
- Horse amenities: None
Construction
Type & style
- Home type: Townhouse
- Architectural style: Two Story
- Property subtype: Townhouse
- Attached to another structure: Yes
Materials
- Roof: Tile
Condition
- Resale
- Year built: 2003
Details
- Builder model: Customized
- Builder name: L
Utilities & green energy
- Electric: Photovoltaics None
- Sewer: Public Sewer
- Water: Public
- Utilities for property: Underground Utilities
Green energy
- Energy efficient items: Windows
Community & HOA
Community
- Security: Security System Owned
- Subdivision: Grand Canyon Villas
HOA
- Has HOA: No
- Amenities included: None
Location
- Region: Las Vegas
Financial & listing details
- Price per square foot: $288/sqft
- Tax assessed value: $530,343
- Annual tax amount: $3,693
- Date on market: 9/19/2025
- Listing agreement: Exclusive Right To Sell
- Listing terms: Cash,Conventional
Estimated market value
$925,200
$879,000 - $971,000
$2,398/mo
Price history
| Date | Event | Price |
|---|---|---|
| 9/19/2025 | Listed for sale | $967,500+2.4%$288/sqft |
Source:  LVR #2720224 Report a problem LVR #2720224 Report a problem | ||
| 7/1/2025 | Listing removed | $945,000$281/sqft |
Source: LVR #2661488 Report a problem | ||
| 6/9/2025 | Price change | $945,000-0.5%$281/sqft |
Source: LVR #2661488 Report a problem | ||
| 4/30/2025 | Price change | $950,000-5.8%$282/sqft |
Source: LVR #2661488 Report a problem | ||
| 3/5/2025 | Listed for sale | $1,008,000+2%$300/sqft |
Source: LVR #2661488 Report a problem | ||
| 2/19/2025 | Listing removed | $988,000$294/sqft |
Source: LVR #2622700 Report a problem | ||
| 1/25/2025 | Price change | $988,000-3.6%$294/sqft |
Source: LVR #2622700 Report a problem | ||
| 10/7/2024 | Listed for sale | $1,025,000+3.7%$305/sqft |
Source: LVR #2622700 Report a problem | ||
| 9/30/2024 | Listing removed | $988,000$294/sqft |
Source: LVR #2569610 Report a problem | ||
| 9/10/2024 | Price change | $988,000-0.7%$294/sqft |
Source: LVR #2569610 Report a problem | ||
| 7/27/2024 | Price change | $995,000-1.4%$296/sqft |
Source: LVR #2569610 Report a problem | ||
| 6/26/2024 | Price change | $1,008,888+0.9%$300/sqft |
Source: LVR #2569610 Report a problem | ||
| 4/4/2024 | Price change | $1,000,000+2%$297/sqft |
Source: LVR #2569610 Report a problem | ||
| 3/22/2024 | Listed for sale | $980,000+50.8%$291/sqft |
Source: LVR #2569610 Report a problem | ||
| 6/14/2023 | Sold | $650,000$193/sqft |
Source: LVR #2483026 Report a problem | ||
| 4/27/2023 | Pending sale | $650,000$193/sqft |
Source: LVR #2483026 Report a problem | ||
| 4/27/2023 | Contingent | $650,000$193/sqft |
Source: LVR #2483026 Report a problem | ||
| 4/26/2023 | Pending sale | $650,000$193/sqft |
Source: LVR #2483026 Report a problem | ||
| 3/25/2023 | Listed for sale | $650,000+195.5%$193/sqft |
Source: LVR #2483026 Report a problem | ||
| 11/10/2010 | Sold | $220,000$65/sqft |
Source: Agent Provided Report a problem | ||
| 7/7/2010 | Sold | $220,000-9.8%$65/sqft |
Source: Public Record Report a problem | ||
| 4/20/2010 | Listed for sale | $243,900-27.5%$73/sqft |
Source: Las Vegas Realty Center #1016513 Report a problem | ||
| 10/23/2008 | Sold | $336,600+19.4%$100/sqft |
Source: Public Record Report a problem | ||
| 8/16/2002 | Sold | $282,000$84/sqft |
Source: Public Record Report a problem | ||
Public tax history
| Year | Property taxes | Tax assessment |
|---|---|---|
| 2026 | $3,989 +8% | $185,620 +1.2% |
| 2025 | $3,693 +14.9% | $183,369 +11.5% |
| 2024 | $3,214 +8% | $164,511 +14.9% |
| 2023 | $2,977 +3% | $143,177 +18.1% |
| 2022 | $2,890 +3% | $121,230 -2.9% |
| 2021 | $2,805 +3% | $124,790 +2.6% |
| 2020 | $2,723 +4.8% | $121,683 +12.1% |
| 2019 | $2,598 -1% | $108,580 |
| 2018 | $2,623 | $108,580 +3% |
| 2017 | $2,623 | $105,427 +27.6% |
| 2016 | $2,623 +8.2% | $82,649 -3.2% |
| 2015 | $2,425 -0.3% | $85,415 +6.1% |
| 2014 | $2,433 | $80,489 |
| 2013 | -- | $80,489 +1.4% |
| 2012 | -- | $79,378 -0.1% |
| 2011 | -- | $79,427 +2.2% |
| 2010 | -- | $77,745 -37.5% |
| 2009 | -- | $124,394 |
| 2008 | -- | $124,394 -36.9% |
| 2007 | -- | $197,137 +10.9% |
| 2006 | -- | $177,789 +30% |
| 2005 | -- | $136,759 +33.9% |
| 2004 | -- | $102,137 |
Find assessor info on the county website
Monthly payment
Est. payment
Payment breakdown
Explore the cost of this home by adjusting the details. Changes won't be saved.Climate risks
Neighborhood: Spring Valley
Nearby schools
GreatSchools rating
- 6/10Abston Sandra B Elementary SchoolGrades: PK-5Distance: 0.5 mi
- 7/10Victoria Fertitta Middle SchoolGrades: 6-8Distance: 0.6 mi
- 3/10Durango High SchoolGrades: 9-12Distance: 3.4 mi
Schools provided by the listing agent
- Elementary: Abston, Sandra B,Abston, Sandra B
- Middle: Fertitta Frank & Victoria
- High: Durango
Source: LVR. This data may not be complete. We recommend contacting the local school district to confirm school assignments for this home.
- $496,2003 bd2 ba-- sqft5014 Thunder River Cir #C, Las Vegas, NV 89148Off Market
- $361,5002 bd2 ba1.3k sqft9742 Meeks Bay Ave, Las Vegas, NV 89148Off Market
- $613,9002 bd2 ba3.1k sqft5008 Thunder River Cir, Las Vegas, NV 89148Off Market
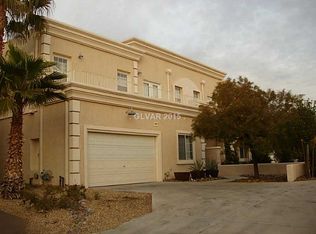
- $651,9003 bd2 ba3.1k sqft5002 Thunder River Cir, Las Vegas, NV 89148Off Market
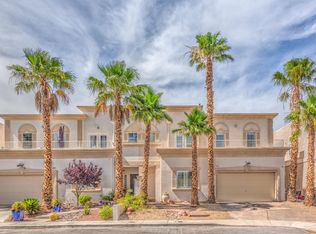
- $606,6003 bd2 ba3.1k sqft5002 Thunder River Cir #0, Las Vegas, NV 89148Off Market
- $363,6002 bd2 ba1.3k sqft9736 Meeks Bay Ave, Las Vegas, NV 89148Off Market
- $619,5003 bd2 ba3.1k sqft5020 Thunder River Cir, Las Vegas, NV 89148Off Market
- $367,7002 bd2 ba1.3k sqft9741 Meeks Bay Ave, Las Vegas, NV 89148Off Market
A local agent can set up tours, give advice and negotiate with sellers.
Similar homes
- $809,9993 bd2 ba3.1k sqft5084 Thunder River Cir, Las Vegas, NV 89148For Sale
 MLS ID #2753753, Julian M. Salazar, Real Broker LLC. LVR
 - $1,098,0004 bd3 ba3k sqft9239 Beltana Ct, Las Vegas, NV 89148For Sale
 MLS ID #2802640, Robert A. Webb, Toro Realty. LVR
 - $989,9003 bd3 ba3k sqft351 Dandelion Brook Ct, Las Vegas, NV 89148For Sale
 MLS ID #2802312, Jill Amsel, Realty ONE Group, Inc. LVR
 - $1,025,0003 bd3 ba2.2k sqft9828 Iron Sky Ct, Las Vegas, NV 89148For Sale
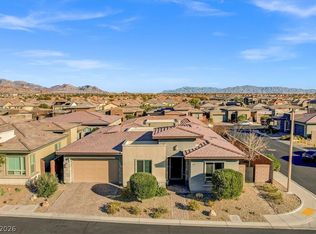 MLS ID #2802758, Peter Torsiello, Signature Real Estate Group. LVR
 - $964,0004 bd3 ba2.3k sqft9708 Craighead Ln, Las Vegas, NV 89117For SaleMLS ID #2802320, Jill Amsel, Realty ONE Group, Inc. LVR
- $874,9883 bd4 ba2.5k sqft4289 Sunrise Flats St, Las Vegas, NV 89135For SaleMLS ID #2799059, Nick Devitte, Real Broker LLC. LVR
- $799,9994 bd3 ba2.4k sqft8870 Las Montanas Ave, Las Vegas, NV 89147For SaleMLS ID #2797098, Lianna L. Alvarez, LA Real Estate Group. LVR
- $1,150,0003 bd2 ba2k sqft6881 Wood Clover Ct, Las Vegas, NV 89148For SaleMLS ID #2776010, Han Vina Vo, Xpand Realty & Property Mgmt. LVR
- $925,0003 bd4 ba2.6k sqft8271 Turtle Creek Cir, Las Vegas, NV 89113For SaleMLS ID #2759010, Chad J. Roberts, Realty ONE Group, Inc. LVR
- $849,0003 bd2 ba3.3k sqft5651 Deer Creek Falls Ct, Las Vegas, NV 89118For SaleMLS ID #2797663, Mark L. Frye, Serhant. LVR
- $859,0003 bd4 ba2.3k sqft4271 Veraz St, Las Vegas, NV 89135For SaleMLS ID #2762298, Michael A. Fahey, Las Vegas Pro Realty. LVR
- $1,050,0003 bd3 ba2.9k sqft7402 Mission Hills Dr, Las Vegas, NV 89113For SaleMLS ID #2778517, Mark L. Frye, Serhant. LVR
- $869,0002 bd3 ba2.5k sqft4311 Veraz St, Summerlin, NV 89135For SaleMLS ID #2763788, Carla Redmond, Queensridge Realty. LVR
- $1,190,0003 bd3 ba2.7k sqft10534 Mandarino Ave, Las Vegas, NV 89135For SaleMLS ID #2755373, Dean D. Park, Vertex Realty & Property Manag. LVR
- $1,180,0002 bd3 ba2.4k sqft6796 Copper Sunrise Ct, Spring Valley, NV 89148For SaleMLS ID #2773930, Bridget A. Olson, Xpand Realty & Property Mgmt. LVR
- $700,0003 bd2 ba3.4k sqft5603 Deer Creek Falls Ct, Las Vegas, NV 89118For SaleMLS ID #2765459, Stephen G. Bland, Keller Williams VIP. LVR
- $498,0003 bd2 ba1.9k sqft8925 W Flamingo Rd Unit 312, Las Vegas, NV 89147For SaleMLS ID #2792513, Billie J. Williams, iProperties International. LVR
- $1,299,0003 bd3 ba2.1k sqft3042 Soft Horizon Way, Las Vegas, NV 89135For SaleMLS ID #2800882, John Diaz, IS Luxury. LVR
- $1,229,9954 bd3 ba2.4k sqft925 Granger Farm Way, Las Vegas, NV 89145For SaleMLS ID #2800796, Kevin Goujon, Infinity Brokerage. LVR
- $957,0004 bd3 ba2.5k sqft8121 Sunset Cove Dr, Las Vegas, NV 89128For SaleMLS ID #2798645, Michel Vili, Metropolitan Real Estate Group. LVR
