Welcome to Trilogy at Summerlin — one of Las Vegas's premier guard-gated 55+ communities — and this beautifully maintained 2,507 sq ft townhome offering the sought-after "Retreat" floorplan. Enjoy a bright, open layout with two bedrooms and three bathrooms on the main level, including a spacious primary suite and a private secondary bedroom with its own en-suite bath — ideal for guests or multi-generational living. Upstairs, a versatile loft/family room provides flexible space for a media room, office, or hobby area, alongside a third bedroom and full bath with balcony access.
The kitchen features quartz countertops, a large center island, and a newly installed designer backsplash and range hood — combining style with everyday function. Additional highlights include an attached two-car garage and a private patio.
Trilogy's resort-style amenities are among the best in the valley: a resident clubhouse with culinary kitchen, pickleball courts, fitness center, pool and spa, and a full calendar of social activities — all within a secure, guard-gated setting.
Priced competitively for the neighborhood — schedule your showing today.
Active
Price cut: $24.9K (8/1)
$849,999
4289 Sunrise Flats St, Las Vegas, NV 89135
3beds
2,507sqft
:
Get pre-qualified$5,981/mo
Townhouse
Built in 2018
5,706 Square Feet Lot
$832,400 Zestimate®
$339/sqft
$622/mo HOA
What's special
Private patioSpacious primary suiteAttached two-car garageBright open layoutLarge center islandKitchen features quartz countertops
- 29 days |
- 419 |
- 10 |
Zillow last checked:
Listing updated:
Listed by:
Nick Devitte BS.0144565 (702)528-9913,
Real Broker LLC
Source: LVR,MLS#: 2799059 Originating MLS: Greater Las Vegas Association of Realtors Inc
Originating MLS: Greater Las Vegas Association of Realtors IncFacts & features
Interior
Bedrooms & bathrooms
- Bedrooms: 3
- Bathrooms: 4
- Full bathrooms: 2
- 3/4 bathrooms: 1
- 1/2 bathrooms: 1
Primary bedroom
- Description: Downstairs,Pbr Separate From Other
- Dimensions: 16x16
Bedroom 2
- Description: Downstairs,Walk-In Closet(s),With Bath
- Dimensions: 12x10
Bedroom 3
- Description: Closet,Upstairs
- Dimensions: 16x14
Primary bathroom
- Description: Double Sink,Shower Only
- Dimensions: 15x11
Family room
- Description: Separate Family Room,Upstairs
- Dimensions: 20x17
Kitchen
- Description: Breakfast Bar/Counter,Granite Countertops,Island,Lighting Recessed,Pantry,Tile Flooring
- Dimensions: 16x11
Living room
- Description: Rear
- Dimensions: 16x14
Heating
- Central, Gas
Cooling
- Central Air, Electric
Appliances
- Included: Built-In Gas Oven, Dryer, Dishwasher, Disposal, Refrigerator, Tankless Water Heater, Wine Refrigerator, Washer
- Laundry: Gas Dryer Hookup, Main Level, Laundry Room
Features
- Bedroom on Main Level, Primary Downstairs, Window Treatments
- Flooring: Carpet, Tile
- Windows: Window Treatments
- Has fireplace: No
Interior area
- Total structure area: 2,507
- Total interior livable area: 2,507 sqft
Video & virtual tour
Property
Parking
- Total spaces: 2
- Parking features: Attached, Garage, Garage Door Opener, Inside Entrance, Private
- Attached garage spaces: 2
Features
- Stories: 2
- Patio & porch: Balcony, Covered, Patio
- Exterior features: Balcony, Barbecue, Patio, Private Yard
- Pool features: Community
- Fencing: Block,Back Yard
Lot
- Size: 5,706 Square Feet
- Features: Landscaped, Rocks, Synthetic Grass, < 1/4 Acre
Details
- Parcel number: 16424118105
- Zoning description: Single Family
- Horse amenities: None
Construction
Type & style
- Home type: Townhouse
- Architectural style: Two Story
- Property subtype: Townhouse
- Attached to another structure: Yes
Materials
- Roof: Tile
Condition
- Resale
- Year built: 2018
Utilities & green energy
- Electric: Photovoltaics None
- Sewer: Public Sewer
- Water: Public
- Utilities for property: Underground Utilities
Community & HOA
Community
- Features: Pool
- Security: Gated Community
- Senior community: Yes
- Subdivision: Summerlin Village 15A Parcel 1-Latitude Phase 1
HOA
- Has HOA: Yes
- Amenities included: Clubhouse, Fitness Center, Gated, Barbecue, Pickleball, Pool, Recreation Room, Guard, Spa/Hot Tub
- Services included: Association Management
- HOA fee: $76 monthly
- HOA name: Summerlin South
- HOA phone: 702-791-4600
- Second HOA fee: $546 monthly
Location
- Region: Las Vegas
Financial & listing details
- Price per square foot: $339/sqft
- Tax assessed value: $767,954
- Annual tax amount: $6,895
- Date on market: 7/10/2026
- Listing agreement: Exclusive Right To Sell
- Listing terms: Cash,Conventional,VA Loan
- Ownership: Single Family Residential
Estimated market value
$832,400
$791,000 - $874,000
$4,422/mo
Price history
| Date | Event | Price |
|---|---|---|
| 8/1/2026 | Price change | $849,999-2.8%$339/sqft |
Source:  LVR #2799059 Report a problem LVR #2799059 Report a problem | ||
| 7/30/2026 | Price change | $874,8880%$349/sqft |
Source: LVR #2799059 Report a problem | ||
| 7/21/2026 | Price change | $874,9880%$349/sqft |
Source: LVR #2799059 Report a problem | ||
| 7/17/2026 | Price change | $874,9890%$349/sqft |
Source: LVR #2799059 Report a problem | ||
| 7/10/2026 | Listed for sale | $874,999+0.1%$349/sqft |
Source: LVR #2799059 Report a problem | ||
| 3/26/2026 | Listing removed | $874,500$349/sqft |
Source: LVR #2759820 Report a problem | ||
| 2/27/2026 | Listed for sale | $874,500+13.7%$349/sqft |
Source: LVR #2759820 Report a problem | ||
| 11/1/2025 | Listing removed | $769,000$307/sqft |
Source: LVR #2678441 Report a problem | ||
| 6/13/2025 | Price change | $769,000-0.6%$307/sqft |
Source: LVR #2678441 Report a problem | ||
| 6/8/2025 | Price change | $774,000-0.6%$309/sqft |
Source: LVR #2678441 Report a problem | ||
| 6/3/2025 | Price change | $779,000-0.6%$311/sqft |
Source: LVR #2678441 Report a problem | ||
| 5/30/2025 | Price change | $784,000-0.6%$313/sqft |
Source: LVR #2678441 Report a problem | ||
| 5/24/2025 | Price change | $789,000-0.6%$315/sqft |
Source: LVR #2678441 Report a problem | ||
| 5/18/2025 | Price change | $794,000-0.6%$317/sqft |
Source: LVR #2678441 Report a problem | ||
| 5/12/2025 | Price change | $799,000-1.2%$319/sqft |
Source: LVR #2678441 Report a problem | ||
| 4/30/2025 | Listed for sale | $809,000-1.6%$323/sqft |
Source: LVR #2678441 Report a problem | ||
| 3/25/2025 | Listing removed | $821,900$328/sqft |
Source: LVR #2582897 Report a problem | ||
| 3/22/2025 | Price change | $821,900-0.4%$328/sqft |
Source: LVR #2582897 Report a problem | ||
| 3/17/2025 | Price change | $824,900-0.5%$329/sqft |
Source: LVR #2582897 Report a problem | ||
| 3/4/2025 | Price change | $828,900-1.9%$331/sqft |
Source: LVR #2582897 Report a problem | ||
| 2/18/2025 | Price change | $844,900+1.8%$337/sqft |
Source: LVR #2582897 Report a problem | ||
| 2/7/2025 | Price change | $829,900-1%$331/sqft |
Source: LVR #2582897 Report a problem | ||
| 1/18/2025 | Price change | $837,900-0.7%$334/sqft |
Source: LVR #2582897 Report a problem | ||
| 1/8/2025 | Price change | $843,900-0.6%$337/sqft |
Source: LVR #2582897 Report a problem | ||
| 11/23/2024 | Listed for sale | $849,000+8.9%$339/sqft |
Source: LVR #2582897 Report a problem | ||
| 4/13/2022 | Sold | $779,600+34%$311/sqft |
Source: LVR #2369390 Report a problem | ||
| 3/13/2020 | Sold | $581,835$232/sqft |
Source: Public Record Report a problem | ||
Public tax history
| Year | Property taxes | Tax assessment |
|---|---|---|
| 2026 | $6,898 +3% | $268,784 -0.2% |
| 2025 | $6,697 -1.8% | $269,355 +0.8% |
| 2024 | $6,818 +8% | $267,206 +22.5% |
| 2023 | $6,313 +20.5% | $218,081 +1.4% |
| 2022 | $5,239 +2.6% | $215,132 +2.8% |
| 2021 | $5,107 -0.9% | $209,297 +6.6% |
| 2020 | $5,154 +546.5% | $196,408 +624.2% |
| 2019 | $797 | $27,122 |
| 2018 | -- | $27,122 |
Find assessor info on the county website
Monthly payment
Est. payment
Payment breakdown
Explore the cost of this home by adjusting the details. Changes won't be saved.Climate risks
Neighborhood: Summerlin South
Nearby schools
GreatSchools rating
- 9/10Judy & John L Goolsby Elementary SchoolGrades: PK-5Distance: 1.2 mi
- 7/10Victoria Fertitta Middle SchoolGrades: 6-8Distance: 2 mi
- 3/10Durango High SchoolGrades: 9-12Distance: 5.1 mi
Schools provided by the listing agent
- Elementary: Goolsby, Judy & John,Goolsby, Judy & John
- Middle: Fertitta Frank & Victoria
- High: Durango
Source: LVR. This data may not be complete. We recommend contacting the local school district to confirm school assignments for this home.
- $871,1003 bd4 ba1.8k sqft4291 Sunrise Flats St, Las Vegas, NV 89135Off Market

- $755,0003 bd4 ba2.5k sqft4285 Sunrise Flats St, Las Vegas, NV 89135Sold
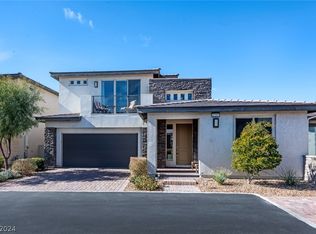
- $761,8002 bd2 ba1.8k sqft4283 Sunrise Flats St, Summerlin, NV 89135Off Market
- $734,7003 bd4 ba2.5k sqft4285 Sunrise Flats St, Las Vegas, NV 89135Off Market
- $912,1003 bd4 ba2.5k sqft4309 Sunrise Flats St, Las Vegas, NV 89135Off Market
- $789,9003 bd4 ba2.5k sqft4290 Solace St, Las Vegas, NV 89135Sold
- $893,7003 bd3 ba2.6k sqft4297 Sunrise Flats St, Summerlin, NV 89135Off Market
- $643,9002 bd2 ba1.5k sqft4295 Sunrise Flats St, Summerlin, NV 89135Off Market
A local agent can set up tours, give advice and negotiate with sellers.
Similar homes
- $829,0003 bd4 ba2.3k sqft4271 Veraz St, Las Vegas, NV 89135For Sale
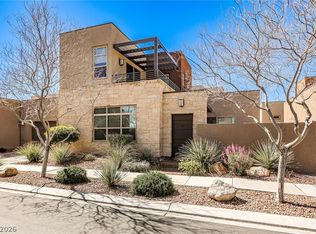 MLS ID #2805628, Michael A. Fahey, Las Vegas Pro Realty. LVR
 - $945,0003 bd4 ba2k sqft10885 Crimson Cliffs Ave, Las Vegas, NV 89135For Sale
 MLS ID #2791247, Vilma R. Tungol, Signature Real Estate Group. LVR
 - $869,0002 bd3 ba2.5k sqft4311 Veraz St, Summerlin, NV 89135For Sale
 MLS ID #2763788, Carla Redmond, Queensridge Realty. LVR
 - $939,8882 bd3 ba2.2k sqft4311 Solace St #2, Las Vegas, NV 89135For Sale
 MLS ID #2806045, Rebecca Bray, Real Broker LLC. LVR
 - $989,0003 bd3 ba2.5k sqft6044 Andezano Dr, Las Vegas, NV 89135For SaleMLS ID #2806124, Chase Caro, The Agency Las Vegas. LVR
- $725,0004 bd3 ba2.4k sqft10511 Harvest Green Way, Las Vegas, NV 89135For SaleMLS ID #2806508, Cameron DeAngelo, All Vegas Valley Realty. LVR
- $975,0002 bd3 ba2.4k sqft4338 Guava Ct #0, Las Vegas, NV 89135For SaleMLS ID #2764266, Marina Jezzini, Real Broker LLC. LVR
- $665,0004 bd3 ba2.2k sqft11423 Gravitation Dr, Las Vegas, NV 89135For SaleMLS ID #2802351, Jennifer L. Graff, Simply Vegas. LVR
- $899,0002 bd4 ba2.4k sqft4131 Sunrise Flats St #0, Las Vegas, NV 89135For SaleMLS ID #2791406, Matthew Snyder, Real Broker LLC. LVR
- $699,5003 bd4 ba2.1k sqft5568 Trilling Bird Dr, Las Vegas, NV 89135For SaleMLS ID #2720722, Richard Husel, Keller Williams MarketPlace. LVR
- $975,0003 bd2 ba2k sqft6706 Desert Crimson St, Spring Valley, NV 89148For SaleMLS ID #2806539, Paul Conforte, Xpand Realty & Property Mgmt. LVR
- $998,8883 bd2 ba2.2k sqft12457 Heritage Bend Dr, Las Vegas, NV 89138For SaleMLS ID #2807098, Jason Mattson, Orange Realty Group LLC. LVR
- $819,9003 bd3 ba2.6k sqft9335 Las Haciendas Rd, Las Vegas, NV 89148For SaleMLS ID #2784303, Julia A. Grambo, More Realty Incorporated. LVR
- $990,0005 bd3 ba3.2k sqft1413 Splendido Dr, Las Vegas, NV 89117For SaleMLS ID #2806280, Avik A. Pilafjyan, Vegas Realty Experts. LVR
- $1,230,0003 bd3 ba2.6k sqft6184 Willow Rock St, Summerlin, NV 89135For SaleMLS ID #2793307, Lilit Karapetian, Realty ONE Group, Inc. LVR
- $929,0003 bd4 ba1.8k sqft382 Nine Mile Creek Dr, Las Vegas, NV 89138For SaleMLS ID #2804127, Susan M. Absher, Real Broker LLC. LVR
- $840,0004 bd3 ba2.6k sqft175 Medianoche St, Las Vegas, NV 89138For SaleMLS ID #2773976, Kaori Nagao-Chiti, Las Vegas Sotheby's Int'l. LVR
- $995,0003 bd3 ba2.2k sqft9828 Iron Sky Ct, Las Vegas, NV 89148For SaleMLS ID #2802758, Peter Torsiello, Signature Real Estate Group. LVR
- $769,0004 bd3 ba2.3k sqft3816 Maurice Ct, Las Vegas, NV 89108For SaleMLS ID #2805863, Mario D. Joyner, Coldwell Banker Premier. LVR
- $949,9993 bd3 ba2.7k sqft12253 Nasino Ave, Las Vegas, NV 89138For SaleMLS ID #2796517, Aaron Taylor, eXp Realty. LVR
