Discover unparalleled comfort and sophisticated living at this exquisite single-story residence on HIGH VIEW DR in Henderson. This home offers an expansive 2,927 square feet of meticulously designed living space, promising a lifestyle of ease and elegance. Inside, the property boasts three full bathrooms and one half-bath, alongside three spacious bedrooms and a Casita, ensuring comfort and convenience for all. Thoughtful interior features include an Atrium(s) that invite natural light, and elegant Blinds, Ceiling Fan(s), and Drapes. Additional elements like Muslin paint, Fire Sprinklers, and electric Windows Coverings. The kitchen is equipped with all Monogram appliances such as a drawer Microwave, 36" side by side freezer and fridge, Commercial monogram stove with double ovens, Water Conditioner, Wine Refrigerator and beverage refrigerator, perfect for culinary enthusiasts. Outside, a world of relaxation and entertainment awaits with a private pool, a Built-In Barbecue ideal for al fresco dining, and a tranquil Dogrun. Enjoy the fresh air from the Balcony, relax on the Covered Patio, or find solace in the Enclosed Patio/Sun Room. A convenient Shed provides extra storage, complementing the Private Yard. This home is a true sanctuary, offering a blend of luxury and practical living in a desirable Henderson location.
Active
Price cut: $53K (10/13)
$1,097,000
2817 High View Dr, Henderson, NV 89014
4beds
3,179sqft
Single Family Residence
Built in 2008
0.29 Acres Lot
$1,074,600 Zestimate®
$345/sqft
$20/mo HOA
What's special
Fire sprinklersPrivate poolWater conditionerCovered patioElectric windows coveringsTranquil dogrunPrivate yard
- 72 days
- 1,100
- 76
Zillow last checked:
Listing updated:
Listed by:
Thomas E. Fraley Jr S.0069594 (702)400-8816,
Coldwell Banker Premier
Source: LVR,MLS#: 2805457 Originating MLS: Greater Las Vegas Association of Realtors Inc
Originating MLS: Greater Las Vegas Association of Realtors IncFacts & features
Interior
Bedrooms & bathrooms
- Bedrooms: 4
- Bathrooms: 4
- Full bathrooms: 2
- 3/4 bathrooms: 1
- 1/2 bathrooms: 1
Primary bedroom
- Description: Ceiling Fan,Ceiling Light,Custom Closet,Walk-In Closet(s)
- Dimensions: 21x16
Bedroom 2
- Description: Ceiling Fan,Ceiling Light,Custom Closet,TV/ Cable,Walk-In Closet(s),With Bath
- Dimensions: 13x13
Bedroom 3
- Description: Ceiling Fan,Ceiling Light,TV/ Cable,Walk-In Closet(s),With Bath
- Dimensions: 13x13
Bedroom 4
- Description: Ceiling Fan,Ceiling Light,TV/ Cable,Walk-In Closet(s),With Bath
- Dimensions: 15x13
Primary bathroom
- Description: Double Sink,Separate Shower
Den
- Description: Ceiling Light,Entertainment Center
- Dimensions: 24x16
Dining room
- Description: Breakfast Nook/Eating Area
- Dimensions: 10x9
Great room
- Description: Built-in Bookcases,Built-In Entertainment Center,Vaulted Ceiling
- Dimensions: 27x24
Kitchen
- Description: Breakfast Bar/Counter,Custom Cabinets,Granite Countertops,Island,Lighting Recessed,Pantry,Stainless Steel Appliances,Walk-in Pantry
Heating
- Central, Gas, Multiple Heating Units, Zoned
Cooling
- Central Air, Electric, 2 Units
Appliances
- Included: Dryer, Dishwasher, Disposal, Gas Range, Gas Water Heater, Microwave, Refrigerator, Water Softener Owned, Water Heater, Wine Refrigerator, Washer
- Laundry: Cabinets, Gas Dryer Hookup, Main Level, Laundry Room, Sink
Features
- Atrium, Bathroom on Main Level, Bedroom on Main Level, Ceiling Fan(s), Full Bath on Main Level, Primary Downstairs, Window Treatments
- Flooring: Carpet, Marble
- Windows: Blinds, Drapes, Insulated Windows, Low-Emissivity Windows, Tinted Windows, Window Treatments
- Has fireplace: No
- Fireplace features: Electric, Living Room
Interior area
- Total structure area: 2,927
- Total interior livable area: 3,179 sqft
Video & virtual tour
Property
Parking
- Total spaces: 4
- Parking features: Attached, Epoxy Flooring, Electric Vehicle Charging Station(s), Finished Garage, Garage, Golf Cart Garage, Garage Door Opener, Inside Entrance, Open, RV Access/Parking, Storage, Tandem, Workshop in Garage
- Attached garage spaces: 4
- Has uncovered spaces: Yes
Features
- Stories: 1
- Patio & porch: Balcony, Covered, Enclosed, Patio
- Exterior features: Built-in Barbecue, Balcony, Barbecue, Dog Run, Patio, Private Yard, Shed, IrrigationSprinklers
- Has private pool: Yes
- Pool features: Gas Heat, Pool/Spa Combo, Salt Water
- Has spa: Yes
- Spa features: In Ground
- Fencing: Block,Back Yard
- View description: None
Lot
- Size: 0.29 Acres
- Features: 1/4 to 1 Acre Lot, Drip Irrigation/Bubblers, Fruit Trees, Landscaped, Synthetic Grass, Trees
- Topography: Mountainous
Details
- Additional structures: Guest House, Shed(s)
- Parcel number: 17805114006
- Zoning description: Single Family
- Horse amenities: None
Construction
Type & style
- Home type: SingleFamily
- Architectural style: One Story,Custom
- Property subtype: Single Family Residence
Materials
- Frame, Stucco, Drywall
- Roof: Tile
Condition
- Resale
- Year built: 2008
Utilities & green energy
- Electric: Photovoltaics None, 220 Volts in Garage
- Sewer: Public Sewer
- Water: Public
- Utilities for property: Cable Available
Green energy
- Energy efficient items: Windows, HVAC
Community & HOA
Community
- Security: Prewired, Fire Sprinkler System
- Subdivision: Green Valley Cntry Club Estate
HOA
- Has HOA: Yes
- Services included: Association Management
- HOA fee: $240 annually
- HOA name: Green Valley CC Est
- HOA phone: 702-992-7211
Location
- Region: Henderson
Financial & listing details
- Price per square foot: $345/sqft
- Tax assessed value: $989,766
- Annual tax amount: $6,055
- Date on market: 8/14/2026
- Listing agreement: Exclusive Right To Sell
- Listing terms: Cash,Conventional,FHA,VA Loan
Estimated market value
$1,074,600
$1.02M - $1.13M
$3,653/mo
Price history
| Date | Event | Price |
|---|---|---|
| 10/13/2026 | Price change | $1,097,000-4.6%$345/sqft |
Source:  LVR #2805457 Report a problem LVR #2805457 Report a problem | ||
| 9/4/2026 | Price change | $1,150,000-4.1%$362/sqft |
Source: LVR #2805457 Report a problem | ||
| 8/22/2026 | Price change | $1,199,000-2.5%$377/sqft |
Source: LVR #2805457 Report a problem | ||
| 8/7/2026 | Listed for sale | $1,230,000-7.2%$387/sqft |
Source: LVR #2805457 Report a problem | ||
| 4/30/2026 | Listing removed | $1,325,000$417/sqft |
Source: LVR #2747153 Report a problem | ||
| 4/2/2026 | Price change | $1,325,000-5.3%$417/sqft |
Source: LVR #2747153 Report a problem | ||
| 3/22/2026 | Price change | $1,399,000-3.5%$440/sqft |
Source: LVR #2747153 Report a problem | ||
| 3/16/2026 | Price change | $1,449,000-3.3%$456/sqft |
Source: LVR #2747153 Report a problem | ||
| 2/12/2026 | Price change | $1,499,000-6.3%$472/sqft |
Source: LVR #2747153 Report a problem | ||
| 1/16/2026 | Price change | $1,599,000-11.1%$503/sqft |
Source: LVR #2747153 Report a problem | ||
| 1/12/2026 | Listed for sale | $1,799,000+12.4%$566/sqft |
Source: LVR #2747153 Report a problem | ||
| 3/15/2025 | Listing removed | $1,600,000$503/sqft |
Source: LVR #2642789 Report a problem | ||
| 2/11/2025 | Price change | $1,600,000-5.9%$503/sqft |
Source: LVR #2642789 Report a problem | ||
| 1/31/2025 | Listing removed | $8,000$3/sqft |
Source: LVR #2645260 Report a problem | ||
| 1/31/2025 | Price change | $1,700,000-5.6%$535/sqft |
Source: LVR #2642789 Report a problem | ||
| 1/17/2025 | Price change | $1,800,000-5.3%$566/sqft |
Source: LVR #2642789 Report a problem | ||
| 1/9/2025 | Listed for rent | $8,000$3/sqft |
Source: LVR #2645260 Report a problem | ||
| 1/3/2025 | Listed for sale | $1,900,000+167.6%$598/sqft |
Source: LVR #2642789 Report a problem | ||
| 3/5/2021 | Sold | $710,000-2.1%$223/sqft |
Source: LVR #2151556 Report a problem | ||
| 12/22/2020 | Pending sale | $725,000$228/sqft |
Source: LVR #2151556 Report a problem | ||
| 8/31/2020 | Listing removed | $725,000$228/sqft |
Source: Vegas One Realty #2151556 Report a problem | ||
| 8/20/2020 | Pending sale | $725,000$228/sqft |
Source: Vegas One Realty #2151556 Report a problem | ||
| 8/14/2020 | Listed for sale | $725,000$228/sqft |
Source: Vegas One Realty #2151556 Report a problem | ||
| 8/4/2020 | Pending sale | $725,000$228/sqft |
Source: Vegas One Realty #2151556 Report a problem | ||
| 3/9/2020 | Listed for sale | $725,000$228/sqft |
Source: Vegas One Realty #2151556 Report a problem | ||
| 2/27/2020 | Pending sale | $725,000+123.1%$228/sqft |
Source: Vegas One Realty #2151556 Report a problem | ||
| 12/19/2011 | Sold | $325,000+35.4%$102/sqft |
Source: Public Record Report a problem | ||
| 7/3/2006 | Sold | $240,000+0.8%$75/sqft |
Source: Public Record Report a problem | ||
| 8/4/2005 | Sold | $238,000+98.3%$75/sqft |
Source: Public Record Report a problem | ||
| 6/28/2004 | Sold | $120,000$38/sqft |
Source: Public Record Report a problem | ||
Public tax history
| Year | Property taxes | Tax assessment |
|---|---|---|
| 2026 | $6,540 +8% | $346,418 +4.5% |
| 2025 | $6,055 +3% | $331,526 +5% |
| 2024 | $5,880 +3% | $315,590 +27.1% |
| 2023 | $5,708 -1.5% | $248,320 -6.8% |
| 2022 | $5,795 +7.7% | $266,305 +2.9% |
| 2021 | $5,380 +6.7% | $258,876 +4.7% |
| 2020 | $5,042 +4.8% | $247,178 +3% |
| 2019 | $4,811 +6.9% | $239,952 |
| 2018 | $4,500 | $239,952 +4.6% |
| 2017 | $4,500 | $229,450 +13.7% |
| 2016 | $4,500 +0.2% | $201,797 +46.8% |
| 2015 | $4,493 +17.7% | $137,421 +7.5% |
| 2014 | $3,817 | $127,853 |
| 2013 | -- | $127,853 -13% |
| 2012 | -- | $146,904 -18.6% |
| 2011 | -- | $180,535 +22% |
| 2010 | -- | $147,997 -27.8% |
| 2009 | -- | $204,850 |
| 2008 | -- | $204,850 |
Find assessor info on the county website
Monthly payment
Est. payment
Payment breakdown
Explore the cost of this home by adjusting the details. Changes won't be saved.Climate risks
Neighborhood: Green Valley North
Nearby schools
Schools provided by the listing agent
- Elementary: McDoniel, Estes,McDoniel, Estes
- Middle: Greenspun
- High: Green Valley
Source: LVR. This data may not be complete. We recommend contacting the local school district to confirm school assignments for this home.

Similar homes
- $989,9004 bd4 ba3.3k sqft246 Windsong Dr, Henderson, NV 89074For Sale
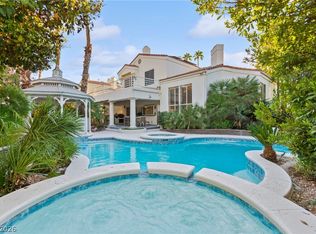 MLS ID #2826443, Craig Tann, Huntington & Ellis, A Real Est. LVR
 - $1,090,0004 bd5 ba3.7k sqft3540 Wisdom Ct, Las Vegas, NV 89120For Sale
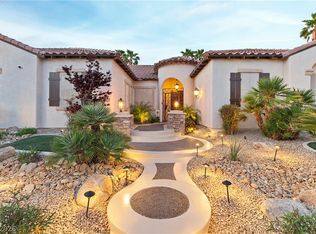 MLS ID #2806778, Joseph V. Fiorio, Centennial Real Estate. LVR
 - $829,0004 bd3 ba2.9k sqft18 Hummingbird Cir, Henderson, NV 89014For Sale
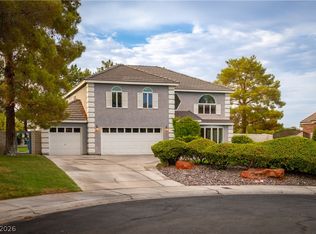 MLS ID #2805250, Annette Owens, BHHS Nevada Properties. LVR
 - $1,050,0004 bd3 ba3k sqft1881 Fairfield Ter, Henderson, NV 89074For Sale
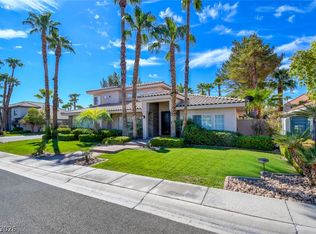 MLS ID #2816985, Shari Song, Compass Realty & Management. LVR
