One of the most architecturally distinctive residences in Las Vegas, this extraordinary industrial inspired home blends bold architecture with refined luxury. Soaring ceilings, polished concrete floors, dramatic walls of glass, and an open loft create an unforgettable living experience. The expansive great room flows effortlessly into a chef's kitchen featuring an oversized island, granite countertops, premium stainless-steel appliances, double ovens, a wine refrigerator, and abundant custom cabinetry. Overlooking the main living area, the loft offers the perfect space for a home office, media room, or lounge. The entire upper level is dedicated to a private primary retreat with a sitting area, balcony, double-sided fireplace, spa inspired bath, and an exceptional custom walk-in closet. The lower level offers two spacious guest bedrooms, a beautifully appointed full bath, and attached two-car garage. Outside, enjoy a covered patio, built-in barbecue, and a custom resort-style spool with an integrated spa. Situated on an oversized homesite with no HOA, this exceptional residence offers a rare combination of architectural design, luxury finishes, and resort-style outdoor living. Opportunities like this are exceptionally rare. Designed for buyers who appreciate distinctive homes with true character. Welcome home to 5091 Thunder River Circle.
Active
$809,000
5091 Thunder River Cir, Las Vegas, NV 89148
3beds
3,195sqft
:
Get pre-qualified$5,101/mo
Townhouse
Built in 2003
6,098 Square Feet Lot
$-- Zestimate®
$253/sqft
$-- HOA
What's special
Resort-style outdoor livingSpa inspired bathCovered patioDramatic walls of glassSoaring ceilingsPremium stainless-steel appliancesBuilt-in barbecue
- 10 days |
- 172 |
- 5 |
Zillow last checked:
Listing updated:
Listed by:
Brian P. Bauchman B.1000882 702-219-3128,
Vegas Valley Group
Source: LVR,MLS#: 2804147 Originating MLS: Greater Las Vegas Association of Realtors Inc
Originating MLS: Greater Las Vegas Association of Realtors IncFacts & features
Interior
Bedrooms & bathrooms
- Bedrooms: 3
- Bathrooms: 2
- Full bathrooms: 2
Primary bedroom
- Description: Balcony,Ceiling Light,Loft,Pbr Separate From Other,Upstairs,Walk-In Closet(s)
- Dimensions: 25x33
Bedroom 2
- Description: Ceiling Light,Downstairs
- Dimensions: 12x13
Bedroom 3
- Description: Ceiling Light,Downstairs
- Dimensions: 12x12
Primary bathroom
- Description: Double Sink,Make Up Table,Separate Shower,Separate Tub
- Dimensions: 13x23
Dining room
- Description: Dining Area
- Dimensions: 25x17
Great room
- Description: Downstairs,Vaulted Ceiling
- Dimensions: 25x18
Kitchen
- Description: Breakfast Bar/Counter,Concrete Flooring,Granite Countertops,Island,Lighting Track,Stainless Steel Appliances
- Dimensions: 16x24
Heating
- Central, Gas
Cooling
- Central Air, Electric
Appliances
- Included: Dryer, Dishwasher, Gas Cooktop, Disposal, Microwave, Refrigerator, Water Softener Owned, Wine Refrigerator, Washer
- Laundry: Gas Dryer Hookup, In Garage
Features
- Bedroom on Main Level, Ceiling Fan(s), Window Treatments, Programmable Thermostat
- Flooring: Carpet, Concrete
- Windows: Blinds
- Number of fireplaces: 2
- Fireplace features: Gas, Great Room, Primary Bedroom
Interior area
- Total structure area: 3,195
- Total interior livable area: 3,195 sqft
Video & virtual tour
Property
Parking
- Total spaces: 2
- Parking features: Attached, Garage, Garage Door Opener, Inside Entrance, Private, Shelves
- Attached garage spaces: 2
Features
- Stories: 2
- Patio & porch: Balcony, Covered, Patio
- Exterior features: Built-in Barbecue, Balcony, Barbecue, Patio, Private Yard, Sprinkler/Irrigation
- Has private pool: Yes
- Pool features: In Ground, Private, Pool/Spa Combo, Waterfall
- Fencing: Back Yard,Stucco Wall
Lot
- Size: 6,098 Square Feet
- Features: Drip Irrigation/Bubblers, Desert Landscaping, Landscaped, < 1/4 Acre
Details
- Parcel number: 16330511021
- Zoning description: Single Family
- Horse amenities: None
Construction
Type & style
- Home type: Townhouse
- Architectural style: Two Story,Loft
- Property subtype: Townhouse
- Attached to another structure: Yes
Materials
- Roof: Flat
Condition
- Year built: 2003
Utilities & green energy
- Electric: Photovoltaics None
- Sewer: Public Sewer
- Water: Public
- Utilities for property: Underground Utilities
Community & HOA
Community
- Subdivision: Grand Canyon Villas
HOA
- Has HOA: No
- Amenities included: None
Location
- Region: Las Vegas
Financial & listing details
- Price per square foot: $253/sqft
- Tax assessed value: $515,457
- Annual tax amount: $3,336
- Date on market: 7/29/2026
- Listing agreement: Exclusive Right To Sell
- Listing terms: Cash,Conventional
Estimated market value
Not available
Estimated sales range
Not available
Not available
Price history
| Date | Event | Price |
|---|---|---|
| 7/29/2026 | Listed for sale | $809,000+72.1%$253/sqft |
Source:  LVR #2804147 Report a problem LVR #2804147 Report a problem | ||
| 10/9/2019 | Sold | $470,000-6%$147/sqft |
Source: LVR #2111416 Report a problem | ||
| 6/19/2019 | Listed for sale | $499,900-7.1%$156/sqft |
Source: Vertex Realty & Property Manag #2069287 Report a problem | ||
| 5/11/2019 | Listing removed | $538,000$168/sqft |
Source: Vertex Realty & Property Manag #2069287 Report a problem | ||
| 2/11/2019 | Listed for sale | $538,000+22.8%$168/sqft |
Source: Vertex Realty & Property Manag #2069287 Report a problem | ||
| 10/12/2017 | Sold | $438,000-2.4%$137/sqft |
Source: LVR #1916150 Report a problem | ||
| 9/5/2017 | Price change | $449,000-5.5%$141/sqft |
Source: Galindo Group Real Estate #1916150 Report a problem | ||
| 7/21/2017 | Listed for sale | $475,000+5.8%$149/sqft |
Source: Galindo Group Real Estate #1916150 Report a problem | ||
| 1/15/2015 | Listing removed | $449,000$141/sqft |
Source: New Age Realty #1492153 Report a problem | ||
| 10/31/2014 | Listed for sale | $449,000+28.3%$141/sqft |
Source: New Age Realty #1492153 Report a problem | ||
| 3/14/2013 | Listing removed | $2,250$1/sqft |
Source: RE/MAX Advantage #1322396 Report a problem | ||
| 2/19/2013 | Listed for rent | $2,250-6.1%$1/sqft |
Source: RE/MAX Advantage #1322396 Report a problem | ||
| 9/12/2012 | Listing removed | $2,395$1/sqft |
Source: Prominent Realty Group, LLC #1274028 Report a problem | ||
| 9/10/2012 | Listed for rent | $2,395$1/sqft |
Source: Prominent Realty Group, LLC #1274028 Report a problem | ||
| 9/10/2012 | Listing removed | $349,900$110/sqft |
Source: Prominent Realty Group, LLC #1273255 Report a problem | ||
| 9/1/2012 | Price change | $349,900-21.4%$110/sqft |
Source: Prominent Realty Group, LLC #1273255 Report a problem | ||
| 8/25/2012 | Price change | $445,000-10.1%$139/sqft |
Source: Prominent Realty Group, LLC #1273255 Report a problem | ||
| 8/5/2012 | Listed for sale | $495,000+26.3%$155/sqft |
Source: Prominent Realty Group, LLC #1273255 Report a problem | ||
| 1/3/2003 | Sold | $392,001$123/sqft |
Source: Public Record Report a problem | ||
Public tax history
| Year | Property taxes | Tax assessment |
|---|---|---|
| 2026 | $3,425 +5.7% | $180,410 -2.6% |
| 2025 | $3,242 +3% | $185,291 +11.6% |
| 2024 | $3,148 +3% | $166,061 +13.9% |
| 2023 | $3,056 +3% | $145,788 +17.9% |
| 2022 | $2,967 +3% | $123,697 -2.7% |
| 2021 | $2,880 +3% | $127,138 +2.3% |
| 2020 | $2,796 +3% | $124,220 +11.1% |
| 2019 | $2,714 -3.8% | $111,798 |
| 2018 | $2,821 | $111,798 +0.5% |
| 2017 | $2,821 | $111,227 +27.3% |
| 2016 | $2,821 +6.9% | $87,348 -3.3% |
| 2015 | $2,638 +2.6% | $90,337 +6.2% |
| 2014 | $2,572 | $85,083 |
| 2013 | -- | $85,083 +1.1% |
| 2012 | -- | $84,140 0% |
| 2011 | -- | $84,153 +3.9% |
| 2010 | -- | $81,007 -37.8% |
| 2009 | -- | $130,246 |
| 2008 | -- | $130,246 -35.7% |
| 2007 | -- | $202,487 +10.6% |
| 2006 | -- | $183,030 +29% |
| 2005 | -- | $141,838 +36.3% |
| 2004 | -- | $104,048 |
Find assessor info on the county website
Monthly payment
Est. payment
Payment breakdown
Explore the cost of this home by adjusting the details. Changes won't be saved.Climate risks
Neighborhood: Spring Valley
Nearby schools
GreatSchools rating
- 6/10Abston Sandra B Elementary SchoolGrades: PK-5Distance: 0.6 mi
- 7/10Victoria Fertitta Middle SchoolGrades: 6-8Distance: 0.5 mi
- 3/10Durango High SchoolGrades: 9-12Distance: 3.4 mi
Schools provided by the listing agent
- Elementary: Rogers, Lucille S.,Rogers, Lucille S.
- Middle: Fertitta Frank & Victoria
- High: Durango
Source: LVR. This data may not be complete. We recommend contacting the local school district to confirm school assignments for this home.
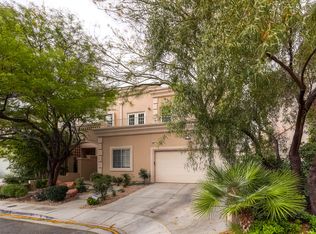
- $627,5003 bd2 ba3.1k sqft5097 Thunder River Cir, Las Vegas, NV 89148Off Market
- $693,7003 bd2 ba3.1k sqft5085 Thunder River Cir, Las Vegas, NV 89148Off Market
- $684,9003 bd2 ba3.1k sqft5096 Thunder River Cir, Las Vegas, NV 89148Off Market
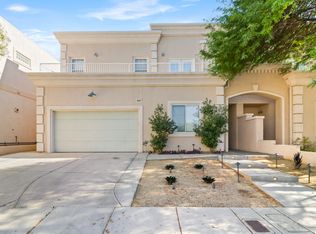
- $777,0003 bd2 ba3.1k sqft5077 Thunder River Cir, Las Vegas, NV 89148Sold
- $701,6003 bd2 ba3.1k sqft5090 Thunder River Cir, Las Vegas, NV 89148Off Market
- $663,5003 bd2 ba3.1k sqft5069 Thunder River Cir, Las Vegas, NV 89148Off Market
- $530,5004 bd3 ba1.9k sqft9782 Sedona Shrine Ave, Las Vegas, NV 89148Off Market
- $489,7003 bd3 ba2.2k sqft9776 Sedona Shrine Ave, Las Vegas, NV 89148Off Market
A local agent can set up tours, give advice and negotiate with sellers.
Similar homes
- $809,9993 bd2 ba3.1k sqft5084 Thunder River Cir, Las Vegas, NV 89148For Sale
 MLS ID #2753753, Julian M. Salazar, Real Broker LLC. LVR
 - $795,0004 bd3 ba2.7k sqft6164 Barby Cove St, Las Vegas, NV 89148For Sale
 MLS ID #2801477, Lehua-Nani B. Kalima Alvarez, ADG Realty. LVR
 - $795,0005 bd4 ba3.6k sqft8960 Lansberry Ct, Las Vegas, NV 89147For Sale
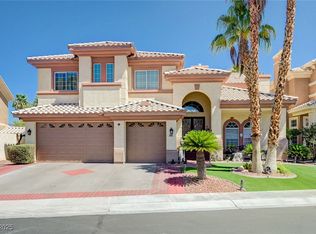 MLS ID #2697903, Sherry L. Wetterstrom, Costello Realty & Mgmt. LVR
 - $989,0003 bd3 ba2.5k sqft6044 Andezano Dr, Las Vegas, NV 89135For Sale
 MLS ID #2806124, Chase Caro, The Agency Las Vegas. LVR
 - $745,0004 bd3 ba2.7k sqft6767 Tree Haven Ct, Las Vegas, NV 89146For SaleMLS ID #2805490, Brianna Graziano, Huntington & Ellis, A Real Est. LVR
- $1,200,0004 bd4 ba3.3k sqft74 Tamarron Cliffs St, Las Vegas, NV 89148For SaleMLS ID #2805362, Cheryl Toste, Keller Williams Realty Las Veg. LVR
- $849,0003 bd2 ba3.3k sqft5651 Deer Creek Falls Ct, Las Vegas, NV 89118For SaleMLS ID #2797663, Mark L. Frye, Serhant. LVR
- $675,0003 bd2 ba3.4k sqft5603 Deer Creek Falls Ct, Las Vegas, NV 89118For SaleMLS ID #2765459, Stephen G. Bland, Keller Williams VIP. LVR
- $769,0004 bd3 ba2.3k sqft3816 Maurice Ct, Las Vegas, NV 89108For SaleMLS ID #2805863, Mario D. Joyner, Coldwell Banker Premier. LVR
- $775,0002 bd3 ba1.9k sqft7943 Harbour Towne Ave, Las Vegas, NV 89113For SaleMLS ID #2775771, John Sullivan, Huntington & Ellis, A Real Est. LVR
- $715,0005 bd3 ba3k sqft165 Honors Course Dr, Spring Valley, NV 89148For SaleMLS ID #2773964, Craig Tann, Huntington & Ellis, A Real Est. LVR
- $925,0003 bd4 ba2.6k sqft8271 Turtle Creek Cir, Las Vegas, NV 89113For SaleMLS ID #2759010, Chad J. Roberts, Realty ONE Group, Inc. LVR
- $839,0003 bd3 ba2.8k sqft7772 Boca Raton Dr, Spring Valley, NV 89113For SaleMLS ID #2730266, Albert M. Clark Jr., Vertex Realty & Property Manag. LVR
- $629,9002 bd3 ba1.9k sqft5097 Crooked Stick Way, Las Vegas, NV 89113For SaleMLS ID #2790521, Lori Davidge, Flat Fee Pros. LVR
- $689,0002 bd2 ba1.6k sqft7949 Harbour Towne Ave, Las Vegas, NV 89113For SaleMLS ID #2802589, Clayton Hurst, Havenhurst Realty & Prop Mgmt. LVR
- $649,9004 bd4 ba2.5k sqft1909 Blackpool Cir, Las Vegas, NV 89128For SaleMLS ID #2803470, Timothy Anter, Boeckle & Co.. LVR
- $855,0003 bd3 ba3k sqft5205 Sandy Cactus Ln, Las Vegas, NV 89149For SaleMLS ID #2793949, Sandra Salsbury, Centennial Real Estate. LVR
- $599,8884 bd3 ba2.3k sqft1808 Piccolo Way, Las Vegas, NV 89146For SaleMLS ID #2806934, Mehrooz Misaghian, Modern Choice Realty. LVR
- $819,9004 bd3 ba3.7k sqft9404 Forest Edge Ave, Las Vegas, NV 89149For SaleMLS ID #2802677, Robert Andy Stahl, Raintree Real Estate. LVR
- $870,0004 bd3 ba3.1k sqft11009 Summer Storm Ct, Las Vegas, NV 89144For SaleMLS ID #2779152, Serena M. Heuser, Huntington & Ellis, A Real Est. LVR
