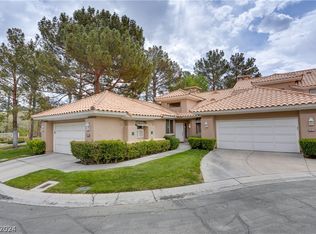
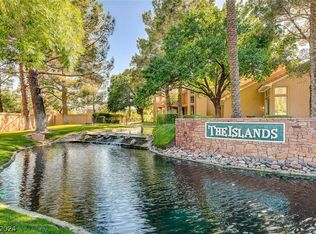
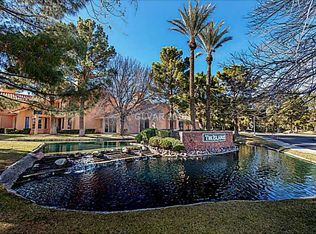
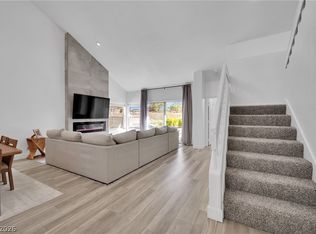
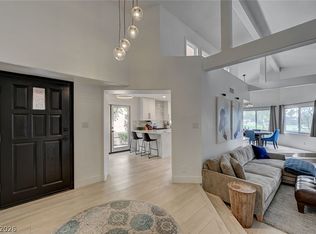
MUST SEE! 2 bed + Den 2.5 bath spectacular modern fully remodeled townhome in the exclusive community of Spanish Trail. This ultra-modern design has unparalleled WOW Factor with tons of light, vaulted ceilings, and stylish light fixtures. The Living Room has high windows, a cozy fireplace, & opens up onto 1 of 2 patios that face a pleasant calming creek with no rear neighbors. The expansive updated kitchen has custom cabinetry, quartz countertops, stainless steel appliances and a Z-Line cooktop with matching custom ventilation. The huge Primary bedroom has ultra high ceilings and its own creekside patio. The adjoining spa-like primary bathroom has dual walk-in closets, dual sinks, and a glass-paneled walk-in shower with an enclosed soaking tub. Upstairs has its own guest Suite 2nd bedroom and a relaxing airy loft which overlooks the main Living area. Den with built-ins could be a 3rd bedroom or office you choose! HOA pays for landscape maintenance, roof maintenance and outside building mainenance. Spanish Trail offers a golf club, fitness center, tennis courts, pools, & guard-gated security for peace of mind. All furnishings are included and waiting for you to move in and enjoy The Islands at Spanish Trail. You truly do not want to miss this one!
Active
Price cut: $10K (10/1)
$599,900
5097 Crooked Stick Way, Las Vegas, NV 89113
2beds
1,937sqft
Townhouse
Built in 1988
8,555 Square Feet Lot
$585,900 Zestimate®
$310/sqft
$925/mo HOA
What's special
Stylish light fixturesQuartz countertopsDual sinksDen with built-insVaulted ceilingsExpansive updated kitchenStainless steel appliances
- 119 days
- 231
- 15
Zillow last checked:
Listing updated:
Listed by:
Lori Davidge S.0180737 702-695-2500,
Flat Fee Pros
Source: LVR,MLS#: 2790521 Originating MLS: Greater Las Vegas Association of Realtors Inc
Originating MLS: Greater Las Vegas Association of Realtors IncFacts & features
Interior
Bedrooms & bathrooms
- Bedrooms: 2
- Bathrooms: 3
- Full bathrooms: 1
- 3/4 bathrooms: 1
- 1/2 bathrooms: 1
Primary bedroom
- Description: Ceiling Fan,Ceiling Light,Pbr Separate From Other,Walk-In Closet(s)
- Dimensions: 16x14
Bedroom 2
- Description: Ceiling Fan,Ceiling Light,Closet,Upstairs,With Bath
- Dimensions: 12x11
Primary bathroom
- Description: Double Sink,Separate Shower,Separate Tub
Den
- Description: Built-Ins,Ceiling Fan,Ceiling Light,Downstairs
- Dimensions: 12X12
Kitchen
- Description: Breakfast Bar/Counter,Lighting Recessed,Man Made Woodor Laminate Flooring,Quartz Countertops,Stainless Steel Appliances
Living room
- Description: Formal,Front
- Dimensions: 19X14
Loft
- Description: Ceiling Fan
- Dimensions: 20x10
Heating
- Central, Gas
Cooling
- Central Air, Electric, 2 Units
Appliances
- Included: Built-In Electric Oven, Dryer, Dishwasher, Gas Cooktop, Disposal, Microwave, Refrigerator, Washer
- Laundry: Cabinets, Gas Dryer Hookup, In Garage, Sink
Features
- Bathroom on Main Level, Bedroom on Main Level, Ceiling Fan(s), Full Bath on Main Level, Primary Downstairs, Window Treatments
- Flooring: Hardwood, Luxury Vinyl Plank
- Windows: Blinds, Double Pane Windows
- Number of fireplaces: 1
- Fireplace features: Gas, Living Room
- Furnished: Yes
Interior area
- Total structure area: 1,937
- Total interior livable area: 1,937 sqft
Video & virtual tour
Property
Parking
- Total spaces: 2
- Parking features: Attached, Garage, Garage Door Opener, Inside Entrance, Private, Storage, Guest
- Attached garage spaces: 2
Features
- Stories: 2
- Patio & porch: Covered, Patio
- Exterior features: Patio, Private Yard, Sprinkler/Irrigation
- Pool features: Association, Community
- Fencing: None
- View description: None
Lot
- Size: 8,555 Square Feet
- Features: Back Yard, Drip Irrigation/Bubblers, Front Yard, Sprinklers In Rear, Sprinklers In Front, Landscaped, Trees, < 1/4 Acre
Details
- Parcel number: 16328215002
- Zoning description: Multi-Family
- Horse amenities: None
Construction
Type & style
- Home type: Townhouse
- Architectural style: Two Story
- Property subtype: Townhouse
- Attached to another structure: Yes
Materials
- Frame, Stucco
- Roof: Tile
Condition
- Resale
- Year built: 1988
Utilities & green energy
- Electric: Photovoltaics None
- Sewer: Public Sewer
- Water: Public
- Utilities for property: Underground Utilities
Green energy
- Energy efficient items: Windows
Community & HOA
Community
- Features: Pool
- Subdivision: Islands At Spanish Trail #1 Amd
HOA
- Has HOA: Yes
- Amenities included: Clubhouse, Fitness Center, Golf Course, Gated, Pickleball, Pool, Guard, Spa/Hot Tub, Tennis Court(s)
- Services included: Association Management, Maintenance Grounds, Recreation Facilities, Security, Trash
- HOA fee: $475 monthly
- HOA name: SPANISH TRAIS
- HOA phone: 702-367-8747
- Second HOA fee: $450 monthly
Location
- Region: Las Vegas
Financial & listing details
- Price per square foot: $310/sqft
- Tax assessed value: $340,206
- Annual tax amount: $2,464
- Date on market: 6/18/2026
- Listing agreement: Exclusive Right To Sell
- Listing terms: Cash,Conventional,FHA,VA Loan
- Ownership: Townhouse
Estimated market value
$585,900
$557,000 - $615,000
$3,132/mo
Price history
| Date | Event | Price |
|---|---|---|
| 10/1/2026 | Price change | $599,900-1.6%$310/sqft |
Source:  LVR #2790521 Report a problem LVR #2790521 Report a problem | ||
| 9/17/2026 | Price change | $609,900-1.6%$315/sqft |
Source: LVR #2790521 Report a problem | ||
| 8/17/2026 | Price change | $619,900-1.6%$320/sqft |
Source: LVR #2790521 Report a problem | ||
| 7/2/2026 | Price change | $629,900-1.6%$325/sqft |
Source: LVR #2790521 Report a problem | ||
| 6/18/2026 | Listed for sale | $639,900-3%$330/sqft |
Source: LVR #2790521 Report a problem | ||
| 2/8/2026 | Listing removed | $660,000$341/sqft |
Source: LVR #2708587 Report a problem | ||
| 8/8/2025 | Listed for sale | $660,000+10%$341/sqft |
Source: LVR #2708587 Report a problem | ||
| 6/28/2024 | Sold | $599,800+109%$310/sqft |
Source: Public Record Report a problem | ||
| 12/15/2015 | Listing removed | $1,500$1/sqft |
Source: RE/MAX CENTRAL #1591099 Report a problem | ||
| 12/10/2015 | Listing removed | $287,000$148/sqft |
Source: RE/MAX CENTRAL #1587782 Report a problem | ||
| 12/5/2015 | Price change | $287,000-1.7%$148/sqft |
Source: RE/MAX CENTRAL #1587782 Report a problem | ||
| 11/29/2015 | Listed for rent | $1,500$1/sqft |
Source: RE/MAX CENTRAL #1591099 Report a problem | ||
| 11/12/2015 | Listed for sale | $292,000+32.7%$151/sqft |
Source: RE/MAX CENTRAL #1587782 Report a problem | ||
| 9/21/2001 | Sold | $220,000$114/sqft |
Source: Public Record Report a problem | ||
Public tax history
| Year | Property taxes | Tax assessment |
|---|---|---|
| 2026 | $2,467 +3% | $119,072 -2.5% |
| 2025 | $2,395 +3% | $122,153 +14.1% |
| 2024 | $2,326 +3% | $107,065 +2.7% |
| 2023 | $2,258 +3% | $104,230 +12.5% |
| 2022 | $2,193 +3% | $92,679 +9% |
| 2021 | $2,128 +3% | $85,051 +4.3% |
| 2020 | $2,066 +3% | $81,521 +5.3% |
| 2019 | $2,005 +6.9% | $77,402 |
| 2018 | $1,876 | $77,402 +1.4% |
| 2017 | $1,876 | $76,318 +5% |
| 2016 | $1,876 -6.8% | $72,712 +18.1% |
| 2015 | $2,013 +10.8% | $61,543 -7.7% |
| 2014 | $1,817 | $66,656 |
| 2013 | -- | $66,656 -1.1% |
| 2012 | -- | $67,405 +3.5% |
| 2011 | -- | $65,106 +2.2% |
| 2010 | -- | $63,683 -23.4% |
| 2009 | -- | $83,169 |
| 2008 | -- | $83,169 -34.9% |
| 2007 | -- | $127,670 +7.6% |
| 2006 | -- | $118,627 +39.8% |
| 2005 | -- | $84,840 +18.3% |
| 2004 | -- | $71,743 +3.5% |
| 2003 | -- | $69,311 +3.9% |
| 2002 | -- | $66,720 +3.4% |
| 2001 | -- | $64,530 |
Find assessor info on the county website
Monthly payment
Est. payment
Payment breakdown
Explore the cost of this home by adjusting the details. Changes won't be saved.Climate risks
Neighborhood: Spring Valley
Nearby schools
Schools provided by the listing agent
- Elementary: Rogers, Lucille S.,Rogers, Lucille S.
- Middle: Sawyer Grant
- High: Durango
Source: LVR. This data may not be complete. We recommend contacting the local school district to confirm school assignments for this home.
- $416,0002 bd2 ba1.3k sqft5099 Crooked Stick Way #0, Las Vegas, NV 89113Sold
- $599,8002 bd3 ba1.9k sqft5097 Crooked Stick Way #0, Las Vegas, NV 89113Sold
- $416,0002 bd2 ba1.3k sqft5099 Crooked Stick Way, Las Vegas, NV 89113Sold
- $450,1002 bd2 ba1.9k sqft5095 Crooked Stick Way, Spring valley, NV 89113Off Market

Similar homes
- $535,0002 bd3 ba1.7k sqft4957 Crooked Stick Way, Las Vegas, NV 89113For Sale
 MLS ID #2823932, Jerry Masini, Award Realty. LVR
 - $429,9003 bd3 ba1.6k sqft6940 Emerald Springs Ln, Las Vegas, NV 89113For Sale
 MLS ID #2799899, Matthew Levandowski, The Agency Las Vegas. LVR
 - $719,5002 bd2 ba1.8k sqft7615 Spanish Bay Dr, Spring Valley, NV 89113For Sale
 MLS ID #2812639, Patrick Kettner, Sphere Real Estate. LVR
 - $607,9004 bd3 ba2.1k sqft4080 Spitze Dr, Las Vegas, NV 89103For Sale
 MLS ID #2818351, Christopher Lindh, eXp Realty. LVR
