Kitchen features custom cabinets with crown molding, a walk-in pantry, a 5-burner stove, and granite countertops. The foyer has an elevator, and there is a custom fireplace. All bedrooms have walk-in closets.and a casita 440sf with full bathroom
Active
Price cut: $50K (6/18)
$1,200,000
10234 Renae Nicole Ct, Las Vegas, NV 89183
5beds
5,473sqft
:
Get pre-qualified$7,460/mo
Single Family Residence
Built in 2003
0.32 Acres Lot
$1,163,700 Zestimate®
$219/sqft
$120/mo HOA
What's special
- 100 days |
- 229 |
- 13 |
Zillow last checked:
Listing updated:
Listed by:
Mofid H. Tamam B.1001903 702-338-6073,
LV Realty
Source: LVR,MLS#: 2776546 Originating MLS: Greater Las Vegas Association of Realtors Inc
Originating MLS: Greater Las Vegas Association of Realtors IncFacts & features
Interior
Bedrooms & bathrooms
- Bedrooms: 5
- Bathrooms: 6
- Full bathrooms: 5
- 1/2 bathrooms: 1
Primary bedroom
- Description: Balcony,Ceiling Fan,Ceiling Light,Custom Closet,Loft,Upstairs,Walk-In Closet(s)
- Dimensions: 30x14
Bedroom 2
- Description: Ceiling Fan,Downstairs,Walk-In Closet(s),With Bath
- Dimensions: 11x11
Bedroom 3
- Description: Ceiling Fan,Upstairs,Walk-In Closet(s),With Bath
- Dimensions: 13x13
Bedroom 4
- Description: Mirrored Door,No Closet
- Dimensions: 13x13
Bedroom 5
- Description: Ceiling Fan,Upstairs,Walk-In Closet(s),With Bath
- Dimensions: 13x12
Primary bathroom
- Description: Separate Shower
Den
- Description: Ceiling Fan
Dining room
- Description: Dining Area,Formal Dining Room
- Dimensions: 15x14
Family room
- Description: Both Up & Down,Ceiling Fan,Downstairs,Separate Family Room,Wet Bar
- Dimensions: 30x17
Kitchen
- Description: Walk-in Pantry
Living room
- Description: Entry Foyer,Formal,Front
- Dimensions: 23x14
Loft
- Description: Ceiling Fan
Heating
- Central, Gas, Multiple Heating Units
Cooling
- Central Air, Electric, 2 Units
Appliances
- Included: Built-In Electric Oven, Built-In Gas Oven, Convection Oven, Double Oven, Dryer, Gas Cooktop, Disposal, Microwave, Refrigerator, Water Softener Owned, Washer
- Laundry: Gas Dryer Hookup, Main Level
Features
- Bedroom on Main Level, Ceiling Fan(s), Intercom, Window Treatments, Additional Living Quarters, Central Vacuum, Elevator
- Flooring: Carpet, Ceramic Tile, Linoleum, Luxury Vinyl Plank, Tile, Vinyl
- Windows: Blinds, Drapes
- Number of fireplaces: 2
- Fireplace features: Bedroom, Family Room, Gas, Multi-Sided
Interior area
- Total structure area: 5,033
- Total interior livable area: 5,473 sqft
Video & virtual tour
Property
Parking
- Total spaces: 3
- Parking features: Assigned, Attached, Covered, Garage, Indoor, Private
- Attached garage spaces: 3
Features
- Stories: 2
- Patio & porch: Balcony, Covered, Patio
- Exterior features: Built-in Barbecue, Balcony, Barbecue, Patio, Water Feature
- Has private pool: Yes
- Pool features: Gas Heat, In Ground, Private, Pool/Spa Combo, Waterfall
- Has spa: Yes
- Spa features: Above Ground, In Ground, Outdoor Hot Tub
- Fencing: Block,Back Yard
- Has view: Yes
- View description: City, Mountain(s), Strip View
Lot
- Size: 0.32 Acres
- Features: 1/4 to 1 Acre Lot, Back Yard, Desert Landscaping, Fruit Trees, Front Yard, Sprinklers In Rear, Landscaped
Details
- Additional structures: Guest House
- Parcel number: 17728310010
- Zoning description: Single Family
- Other equipment: Intercom, Water Softener Loop
- Horse amenities: None
Construction
Type & style
- Home type: SingleFamily
- Architectural style: Two Story
- Property subtype: Single Family Residence
Materials
- Block, Stucco
- Roof: Tile
Condition
- Resale
- Year built: 2003
Utilities & green energy
- Electric: Photovoltaics None
- Sewer: Public Sewer
- Water: Public
- Utilities for property: Cable Available
Community & HOA
Community
- Security: Gated Community
- Subdivision: Silver Oak Estate
HOA
- Has HOA: Yes
- Amenities included: Gated
- HOA fee: $120 monthly
- HOA name: 1
- HOA phone: 702-736-9450
Location
- Region: Las Vegas
Financial & listing details
- Price per square foot: $219/sqft
- Tax assessed value: $1,104,974
- Annual tax amount: $5,053
- Date on market: 4/27/2026
- Listing agreement: Exclusive Right To Sell
- Listing terms: Cash,Conventional
- Ownership: Single Family Residential
Estimated market value
$1,163,700
$1.11M - $1.22M
$6,851/mo
Price history
| Date | Event | Price |
|---|---|---|
| 6/18/2026 | Price change | $1,200,000-4%$219/sqft |
Source:  LVR #2776546 Report a problem LVR #2776546 Report a problem | ||
| 6/4/2026 | Price change | $1,250,000+5%$228/sqft |
Source: LVR #2776546 Report a problem | ||
| 5/5/2026 | Price change | $1,190,000-0.8%$217/sqft |
Source: LVR #2776546 Report a problem | ||
| 4/27/2026 | Listed for sale | $1,200,000-0.8%$219/sqft |
Source: LVR #2776546 Report a problem | ||
| 4/1/2026 | Listing removed | $1,210,000$221/sqft |
Source: LVR #2741753 Report a problem | ||
| 3/3/2026 | Price change | $1,210,000-0.8%$221/sqft |
Source: LVR #2741753 Report a problem | ||
| 2/19/2026 | Price change | $1,220,000-0.4%$223/sqft |
Source: LVR #2741753 Report a problem | ||
| 12/30/2025 | Price change | $1,225,000-2%$224/sqft |
Source: LVR #2741753 Report a problem | ||
| 12/16/2025 | Listed for sale | $1,250,000+9.7%$228/sqft |
Source: LVR #2741753 Report a problem | ||
| 10/25/2025 | Listing removed | $1,139,000$208/sqft |
Source: LVR #2695081 Report a problem | ||
| 10/21/2025 | Price change | $1,139,000-0.9%$208/sqft |
Source: LVR #2695081 Report a problem | ||
| 10/8/2025 | Price change | $1,149,000-0.9%$210/sqft |
Source: LVR #2695081 Report a problem | ||
| 10/6/2025 | Price change | $1,159,000-0.9%$212/sqft |
Source: LVR #2695081 Report a problem | ||
| 10/4/2025 | Price change | $1,169,000-0.5%$214/sqft |
Source: LVR #2695081 Report a problem | ||
| 9/28/2025 | Price change | $1,175,000-2.1%$215/sqft |
Source: LVR #2695081 Report a problem | ||
| 8/17/2025 | Price change | $1,200,000+0.1%$219/sqft |
Source: LVR #2695081 Report a problem | ||
| 8/9/2025 | Price change | $1,199,000-4.1%$219/sqft |
Source: LVR #2695081 Report a problem | ||
| 6/27/2025 | Listed for sale | $1,250,000+8.7%$228/sqft |
Source: LVR #2695081 Report a problem | ||
| 6/2/2025 | Listing removed | $1,150,000$210/sqft |
Source: LVR #2635945 Report a problem | ||
| 5/27/2025 | Price change | $1,150,000-1.3%$210/sqft |
Source: LVR #2635945 Report a problem | ||
| 5/20/2025 | Price change | $1,165,000-0.9%$213/sqft |
Source: LVR #2635945 Report a problem | ||
| 5/18/2025 | Price change | $1,175,000-2.1%$215/sqft |
Source: LVR #2635945 Report a problem | ||
| 2/24/2025 | Price change | $1,200,000+1%$219/sqft |
Source: LVR #2635945 Report a problem | ||
| 2/20/2025 | Price change | $1,188,000-0.2%$217/sqft |
Source: LVR #2635945 Report a problem | ||
| 2/8/2025 | Listed for sale | $1,190,000+197.5%$217/sqft |
Source: LVR #2635945 Report a problem | ||
| 10/25/2012 | Sold | $400,000-32%$73/sqft |
Source: LVR #1200225 Report a problem | ||
| 8/1/2003 | Sold | $587,808$107/sqft |
Source: Public Record Report a problem | ||
Public tax history
| Year | Property taxes | Tax assessment |
|---|---|---|
| 2026 | $5,687 +3% | $386,741 +13.4% |
| 2025 | $5,521 +3% | $341,170 -4.5% |
| 2024 | $5,361 +3% | $357,145 +18.4% |
| 2023 | $5,205 +3% | $301,708 +9.7% |
| 2022 | $5,053 +3% | $274,964 +5.2% |
| 2021 | $4,905 +3% | $261,467 +4.7% |
| 2020 | $4,762 +3% | $249,720 -0.7% |
| 2019 | $4,623 +5.7% | $251,509 |
| 2018 | $4,375 | $251,509 +17.8% |
| 2017 | $4,375 | $213,500 +8.7% |
| 2016 | $4,375 +0.2% | $196,344 +21.8% |
| 2015 | $4,368 +3.2% | $161,205 +15.1% |
| 2014 | $4,232 | $140,000 |
| 2013 | -- | $140,000 -7.9% |
| 2012 | -- | $152,001 -9% |
| 2011 | -- | $167,068 -4.1% |
| 2010 | -- | $174,155 -40% |
| 2009 | -- | $290,403 |
| 2008 | -- | $290,403 -4.2% |
| 2007 | -- | $303,248 +7.5% |
| 2006 | -- | $282,050 +34.7% |
| 2005 | -- | $209,332 +8.7% |
| 2004 | -- | $192,630 |
Find assessor info on the county website
Monthly payment
Est. payment
Payment breakdown
Explore the cost of this home by adjusting the details. Changes won't be saved.Climate risks
Neighborhood: Enterprise
Nearby schools
GreatSchools rating
- 7/10John C. Bass Elementary SchoolGrades: PK-5Distance: 0.2 mi
- 5/10Charles Silvestri Junior High SchoolGrades: 6-8Distance: 1.5 mi
- 5/10Liberty High SchoolGrades: 9-12Distance: 1.3 mi
Schools provided by the listing agent
- Elementary: Bass, John C.,Bass, John C.
- Middle: Silvestri
- High: Silverado
Source: LVR. This data may not be complete. We recommend contacting the local school district to confirm school assignments for this home.
- $811,1003 bd3 ba2.8k sqft10246 Renae Nicole Ct, Las Vegas, NV 89183Off Market
- $970,7004 bd4 ba2.8k sqft10222 Renae Nicole Ct, Las Vegas, NV 89183Off Market
- $1,024,5005 bd5 ba3.4k sqft10260 Rancho Destino Rd, Las Vegas, NV 89183Off Market
- $1,008,6004 bd4 ba4.4k sqft10215 Renae Nicole Ct, Las Vegas, NV 89183Off Market
- $934,0004 bd3 ba3.6k sqft10210 Renae Nicole Ct, Las Vegas, NV 89183Off Market
- $929,0004 bd3 ba3k sqft10203 Renae Nicole Ct, Las Vegas, NV 89183Off Market
- $575,0001.02 acresRancho Destino Rd, Las Vegas, NV 89123Lot/Land
- $1,475,6005 bd3 ba5k sqft10219 Gilespie St, Las Vegas, NV 89183Off Market
A local agent can set up tours, give advice and negotiate with sellers.
Similar homes
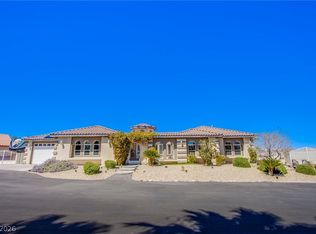
- $1,175,0005 bd5 ba4.5k sqft8965 S Tenaya Way, Las Vegas, NV 89113For Sale
 MLS ID #2776405, Elisa Dease, Orange Realty Group LLC. LVR
 - $948,5004 bd4 ba3.2k sqft209 Irvin Ave, Las Vegas, NV 89183For Sale
 MLS ID #2799419, Winson Woo, AMaxima Realty and Property Ma. LVR
 - $1,199,9995 bd4 ba5.2k sqft4327 Melrose Abbey Pl, Las Vegas, NV 89141For Sale
 MLS ID #2756758, Bonnie Vasquez, Las Vegas Realty LLC. LVR
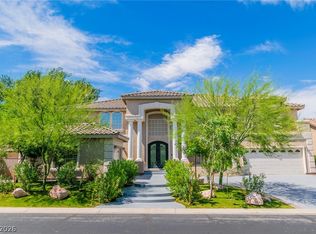
 - $1,155,0006 bd6 ba5.4k sqft1276 High Forest Ave, Las Vegas, NV 89123For Sale
 MLS ID #2781117, Aida T. Shirley, Realty Edge. LVR
 - $1,345,0004 bd3 ba5.1k sqft4509 Melrose Abbey Pl, Las Vegas, NV 89141For SaleMLS ID #2772259, Jill Amsel, Realty ONE Group, Inc. LVR
- $690,0004 bd4 ba3.1k sqft72 Newton Ridge Way, Las Vegas, NV 89183For SaleMLS ID #2804901, Robert L. Schlegel, Elite Realty. LVR
- $1,089,8385 bd6 ba4.4k sqft4804 Laurentia Ave, Las Vegas, NV 89141For SaleMLS ID #2749248, Tony R. Augay, Signature Real Estate Group. LVR
- $825,0004 bd3 ba3.4k sqft9158 Amber Waves St, Las Vegas, NV 89123For SaleMLS ID #2805831, Lily Fu-Rowland, BHHS Nevada Properties. LVR
- $1,050,0005 bd4 ba5.1k sqft7624 Golden Lantern Ct, Las Vegas, NV 89139For SaleMLS ID #2784699, Lisa Rush-Diaz, Sphere Real Estate. LVR
- $1,150,0004 bd4 ba3.4k sqft8935 Gagnier Blvd, Las Vegas, NV 89113For SaleMLS ID #2773566, Carlos Pujadas, Carlos Pujadas Real Estate. LVR
- $1,059,0006 bd5 ba4.5k sqft1430 October Oak Ave, Las Vegas, NV 89123For SaleMLS ID #2729992, Avery J. Brown, Simply Vegas. LVR
- $1,074,9995 bd3 ba4.4k sqft1550 Via Cassia, Henderson, NV 89052For SaleMLS ID #2767880, Jay Esguerra, AMaxima Realty and Property Ma. LVR
- $1,299,9956 bd5 ba4.5k sqft2926 E Eldorado Ln, Las Vegas, NV 89120For SaleMLS ID #2757269, Wendy A. Cherrington, Orange Realty Group LLC. LVR
- $1,180,0006 bd5 ba4.6k sqft6440 Spanish Garden Ct, Las Vegas, NV 89110For SaleMLS ID #2800941, Mark T. Krempel, Realty ONE Group, Inc. LVR
- $949,9994 bd5 ba3.1k sqft2424 Antrim Irish Dr, Henderson, NV 89044For SaleMLS ID #2805484, Dong Shin, Century 21 1st Priority Realty. LVR
- $609,8004 bd3 ba2.9k sqft9680 Paraiso Springs St, Las Vegas, NV 89139For SaleMLS ID #2805866, Eleanor Cheng, Century 21 1st Priority Realty. LVR
- $1,649,9995 bd5 ba5.2k sqft4198 Abernethy Forest Pl, Las Vegas, NV 89141For SaleMLS ID #2780955, Craig Tann, Huntington & Ellis, A Real Est. LVR
- $839,0005 bd5 ba5.1k sqft7639 Belgian Lion St, Las Vegas, NV 89139For SaleMLS ID #2802376, Zheng Wu, Vertex Realty & Property Manag. LVR
- $1,500,0005 bd6 ba5.6k sqft7258 Loma Alta Cir, Las Vegas, NV 89120For SaleMLS ID #2714789, Diana Day, Win Win Real Estate. LVR
- $640,0004 bd3 ba2.9k sqft9752 Lookout Canyon Ct, Las Vegas, NV 89183For SaleMLS ID #2793795, Debbie Maas, SimpliHOM. LVR
