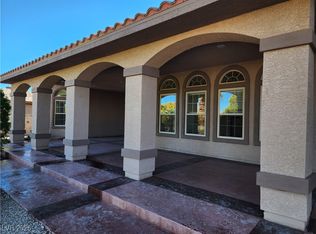
Welcome to 4798 Luna Rіdgе Cοurt, an imprеsѕive 5-bedroom, 3-bаth homе offering approximately 4,120 square feet of living space on a spacious .35-acre lot in the gated Spanish Springs at Lone Mountain community of Las Vegas. A dramatic entry with soaring ceilings introduces generous living spaces designed for both comfortable everyday living and entertaining.
The expansive kitchen is the heart of the home, featuring a large center island, granite countertops, abundant cabinetry, double ovens, a walk-in pantry and an adjoining dining nook. A separate formal dining room provides additional space for gatherings and special occasions.
The oversized primary suite offers a private retreat complete with a fireplace, large bathroom, soaking tub, separate shower and generous closet space. Four additional bedrooms provide flexibility for guests, home offices or multi-generational living, including a bedroom conveniently located on the main level. A separate den adds even more usable space.
Step outside to a large private backyard built for enjoying the Las Vegas lifestyle, featuring an in-ground swimming pool and spa with plenty of room for outdoor entertaining. The property also includes desert landscaping and an attached 3-car garage.
Located in the desirable 89129 ZIP code near Lone Mountain, this gated Las Vegas home combines substantial indoor and outdoor space with convenient access to shopping, dining, recreation and major roadways. With over 4,100 square feet, five bedrooms, a private pool and spa, oversized lot and 3-car garage, 4798 Luna Ridge Court offers the space and versatility today's buyers are looking for.
Active
$1,295,900
4798 Luna Ridge Ct, Las Vegas, NV 89129
5beds
4,120sqft
Single Family Residence
Built in 2004
0.35 Acres Lot
$1,239,100 Zestimate®
$315/sqft
$135/mo HOA
What's special
Desert landscapingPrivate retreatLarge private backyardOversized primary suiteGenerous closet spaceSeparate formal dining roomSeparate den
- 23 days
- 210
- 1
Zillow last checked:
Listing updated:
Listed by:
Gwendolyn Lion S.0184265 702-496-7653,
Love Las Vegas Realty
Source: LVR,MLS#: 2816349 Originating MLS: Greater Las Vegas Association of Realtors Inc
Originating MLS: Greater Las Vegas Association of Realtors IncFacts & features
Interior
Bedrooms & bathrooms
- Bedrooms: 5
- Bathrooms: 3
- Full bathrooms: 3
Primary bedroom
- Description: Walk-In Closet(s)
- Dimensions: 19x26
Bedroom 2
- Description: Closet
- Dimensions: 10x13
Bedroom 3
- Description: Closet
- Dimensions: 11x13
Bedroom 4
- Description: Closet
- Dimensions: 11x14
Bedroom 5
- Description: Closet
- Dimensions: 12x13
Kitchen
- Description: Breakfast Bar/Counter
Heating
- Central, Gas
Cooling
- Central Air, Electric
Appliances
- Included: Dryer, Dishwasher, Disposal, Gas Range, Refrigerator, Washer
- Laundry: Gas Dryer Hookup, Laundry Closet
Features
- BathroomonMainLevel, Bedroom on Main Level, Ceiling Fan(s), Full Bath on Main Level, Primary Downstairs, Window Treatments
- Flooring: Carpet, Tile
- Windows: Blinds, Double Pane Windows
- Number of fireplaces: 1
- Fireplace features: Family Room, Gas
Interior area
- Total structure area: 4,120
- Total interior livable area: 4,120 sqft
Video & virtual tour
Property
Parking
- Total spaces: 3
- Parking features: Attached, Garage, Private
- Attached garage spaces: 3
Features
- Stories: 2
- Patio & porch: Covered, Patio
- Exterior features: Patio
- Has private pool: Yes
- Pool features: Heated, In Ground, Private
- Has spa: Yes
- Fencing: Block,Back Yard
Lot
- Size: 0.35 Acres
- Features: 1/4 to 1 Acre Lot, Desert Landscaping, Landscaped
Details
- Parcel number: 13805110057
- Zoning description: Single Family
- Horse amenities: None
Construction
Type & style
- Home type: SingleFamily
- Architectural style: Two Story
- Property subtype: Single Family Residence
Materials
- Roof: Tile
Condition
- Resale
- Year built: 2004
Utilities & green energy
- Electric: Photovoltaics None
- Sewer: Public Sewer
- Water: Public
- Utilities for property: Underground Utilities
Green energy
- Energy efficient items: Windows
Community & HOA
Community
- Security: Gated Community
- Subdivision: Spanish Spgs At Lone Mountain
HOA
- Has HOA: Yes
- Amenities included: Gated, Playground, Park
- Services included: Common Areas, Maintenance Grounds, Taxes
- HOA fee: $135 monthly
- HOA name: Spanish Spring
- HOA phone: 702-531-3382
Location
- Region: Las Vegas
Financial & listing details
- Price per square foot: $315/sqft
- Tax assessed value: $781,971
- Annual tax amount: $6,203
- Date on market: 9/5/2026
- Listing agreement: Exclusive Right To Sell
- Listing terms: Cash,Conventional,FHA,Lease Option,Owner Will Carry,VA Loan
Estimated market value
$1,239,100
$1.18M - $1.30M
$5,047/mo
Price history
| Date | Event | Price |
|---|---|---|
| 9/5/2026 | Listed for sale | $1,295,900$315/sqft |
Source:  LVR #2816349 Report a problem LVR #2816349 Report a problem | ||
| 9/4/2026 | Listing removed | $1,295,900$315/sqft |
Source: LVR #2760350 Report a problem | ||
| 3/5/2026 | Listed for sale | $1,295,900$315/sqft |
Source: LVR #2760350 Report a problem | ||
| 2/1/2026 | Listing removed | $1,295,900$315/sqft |
Source: LVR #2658627 Report a problem | ||
| 10/10/2025 | Listing removed | $3,000$1/sqft |
Source: LVR #2678269 Report a problem | ||
| 8/29/2025 | Price change | $3,000-3.2%$1/sqft |
Source: LVR #2678269 Report a problem | ||
| 8/22/2025 | Price change | $3,100-3.1%$1/sqft |
Source: LVR #2678269 Report a problem | ||
| 8/14/2025 | Price change | $3,200-5.9%$1/sqft |
Source: LVR #2678269 Report a problem | ||
| 8/1/2025 | Price change | $3,400-2.9%$1/sqft |
Source: LVR #2678269 Report a problem | ||
| 7/17/2025 | Price change | $3,500-2.8%$1/sqft |
Source: LVR #2678269 Report a problem | ||
| 7/12/2025 | Price change | $3,600-2.7%$1/sqft |
Source: LVR #2678269 Report a problem | ||
| 7/4/2025 | Price change | $3,700-2.6%$1/sqft |
Source: LVR #2678269 Report a problem | ||
| 6/27/2025 | Price change | $3,800-2.6%$1/sqft |
Source: LVR #2678269 Report a problem | ||
| 6/20/2025 | Price change | $3,900-2.5%$1/sqft |
Source: LVR #2678269 Report a problem | ||
| 6/13/2025 | Price change | $4,000-4.8%$1/sqft |
Source: LVR #2678269 Report a problem | ||
| 6/6/2025 | Price change | $1,295,900+29.6%$315/sqft |
Source: LVR #2658627 Report a problem | ||
| 5/30/2025 | Price change | $4,200-2.3%$1/sqft |
Source: LVR #2678269 Report a problem | ||
| 5/23/2025 | Price change | $4,300-2.3%$1/sqft |
Source: LVR #2678269 Report a problem | ||
| 5/16/2025 | Price change | $4,400-2.2%$1/sqft |
Source: LVR #2678269 Report a problem | ||
| 5/6/2025 | Price change | $4,500-2.2%$1/sqft |
Source: LVR #2678269 Report a problem | ||
| 4/28/2025 | Listed for rent | $4,600$1/sqft |
Source: LVR #2678269 Report a problem | ||
| 9/30/2024 | Listed for sale | $999,900$243/sqft |
Source: LVR #2597984 Report a problem | ||
| 7/29/2024 | Listing removed | -- |
Source: LVR #2597984 Report a problem | ||
| 7/16/2024 | Price change | $999,900+18.6%$243/sqft |
Source: LVR #2597984 Report a problem | ||
| 7/8/2024 | Listed for sale | $842,900+1023.9%$205/sqft |
Source: LVR #2597984 Report a problem | ||
| 2/19/2019 | Sold | $75,000-83.7%$18/sqft |
Source: Public Record Report a problem | ||
| 11/25/2003 | Sold | $460,740$112/sqft |
Source: Public Record Report a problem | ||
Public tax history
| Year | Property taxes | Tax assessment |
|---|---|---|
| 2026 | $6,506 +13.2% | $273,690 +1.7% |
| 2025 | $5,746 +2.7% | $269,085 +6.4% |
| 2024 | $5,594 +13.5% | $252,882 +11.4% |
| 2023 | $4,927 +8% | $226,916 +7.7% |
| 2022 | $4,563 +7.7% | $210,764 +10.2% |
| 2021 | $4,236 -0.9% | $191,340 -6% |
| 2020 | $4,277 +13.1% | $203,457 +5.6% |
| 2019 | $3,780 +6.9% | $192,602 |
| 2018 | $3,536 | $192,602 +1.8% |
| 2017 | $3,536 | $189,247 +25.1% |
| 2016 | $3,536 +3.2% | $151,260 +7.8% |
| 2015 | $3,427 | $140,296 +2.9% |
| 2014 | $3,427 | $136,350 |
| 2013 | -- | $136,350 +15.2% |
| 2012 | -- | $118,381 -5.8% |
| 2011 | -- | $125,683 -0.3% |
| 2010 | -- | $126,024 -21.3% |
| 2009 | -- | $160,230 |
| 2008 | -- | $160,230 -38% |
| 2007 | -- | $258,557 +8.7% |
| 2006 | -- | $237,845 +55.8% |
| 2005 | -- | $152,625 |
Find assessor info on the county website
Monthly payment
Est. payment
Payment breakdown
Explore the cost of this home by adjusting the details. Changes won't be saved.Climate risks
Neighborhood: Lone Mountain
Nearby schools
Schools provided by the listing agent
- Elementary: Allen, Dean La Mar,Allen, Dean La Mar
- Middle: Leavitt Justice Myron E
- High: Centennial
Source: LVR. This data may not be complete. We recommend contacting the local school district to confirm school assignments for this home.
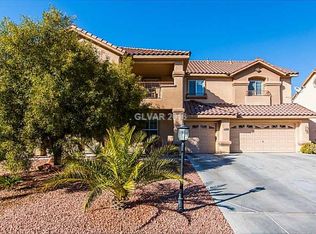
- $968,1005 bd3 ba4.2k sqft4788 Luna Ridge Ct, Las Vegas, NV 89129Off Market
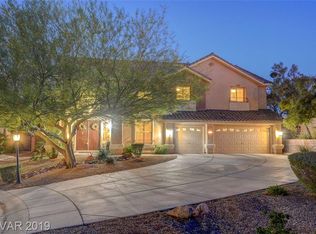
- $992,0005 bd3 ba4.4k sqft4799 Luna Ridge Ct, Las Vegas, NV 89129Off Market
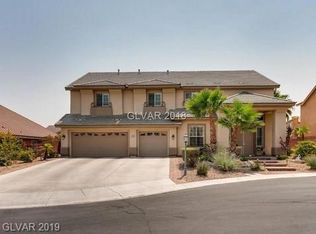
- $1,068,5005 bd3 ba4.1k sqft4789 Luna Ridge Ct, Las Vegas, NV 89129Off Market
- $835,0005 bd3 ba4.4k sqft9110 Desert Paintbrush Way, Las Vegas, NV 89129Off Market
Similar homes
- $1,249,0005 bd4 ba4.7k sqft4875 Impressario Ct, Las Vegas, NV 89149For Sale
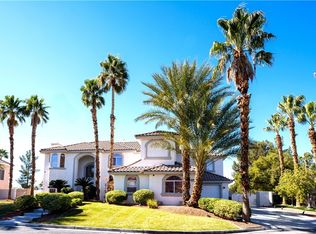 MLS ID #2821472, Nick F. Maldonado, Toro Realty. LVR
 - $1,138,9995 bd4 ba4k sqft9585 W Lone Mountain Rd #M, Las Vegas, NV 89129For Sale
 MLS ID #2741117, Arturo M. Hernandez, United Realty Group. LVR
 - $1,299,0006 bd4 ba3.6k sqft4895 Al Carrison St, Las Vegas, NV 89149For Sale
 MLS ID #2793694, Dao Scholten, Southwestern Management and Re. LVR
 - $999,9004 bd3 ba3.6k sqft4554 Blue Mesa Way, Las Vegas, NV 89129For Sale By Owner

