Investor/buyer, Claim a massive head start on this 7-bedroom, 6-bathroom masterpiece. Situated on a prime 1-acre lot, the majority of the renovation is already finished, offering a significant shortcut to a trophy estate or a high-yield flip.
The property features a rare "no-neighbor" southern border for ultimate privacy. Large rear-facing windows capture a stunning dual-panorama of the mountains and the Las Vegas Strip, providing an elite backdrop. Property includes a private pool, spa, and enclosed patio.
The heavy lifting is done—bring your final designer touches to capture immediate equity in a premier location. Sold as-is.
Active
$1,195,000
5724 N Grand Canyon Dr, Las Vegas, NV 89149
7beds
6,056sqft
Single Family Residence
Built in 1974
0.98 Acres Lot
$1,131,600 Zestimate®
$197/sqft
$-- HOA
What's special
Private poolLarge rear-facing windowsEnclosed patio
- 112 days |
- 528 |
- 27 |
Zillow last checked:
Listing updated:
Listed by:
Menachem M. Botnick S.0193408 (929)326-8714,
Simply Vegas
Source: LVR,MLS#: 2778018 Originating MLS: Greater Las Vegas Association of Realtors Inc
Originating MLS: Greater Las Vegas Association of Realtors IncFacts & features
Interior
Bedrooms & bathrooms
- Bedrooms: 7
- Bathrooms: 4
- Full bathrooms: 4
Primary bedroom
- Description: 2 Pbr's,Ceiling Fan,Ceiling Light,Downstairs,Walk-In Closet(s)
- Dimensions: 16x14
Primary bedroom
- Description: 2 Pbr's,Balcony,Ceiling Fan,Ceiling Light,Sitting Room,Upstairs,Walk-In Closet(s)
- Dimensions: 23x16
Bedroom 2
- Description: Ceiling Fan,Ceiling Light,Closet,Mirrored Door,TV/ Cable
- Dimensions: 11x11
Bedroom 3
- Description: Ceiling Light,Closet,Mirrored Door,Telephone Jack,TV/ Cable
- Dimensions: 12x11
Bedroom 4
- Description: Ceiling Fan,Ceiling Light,Closet,TV/ Cable,Upstairs
- Dimensions: 16x13
Bedroom 5
- Description: Ceiling Fan,Ceiling Light,Closet,Downstairs,Telephone Jack,TV/ Cable
- Dimensions: 14x11
Primary bathroom
- Description: Double Sink,Separate Shower,Separate Tub,Tub With Jets
Dining room
- Description: Dining Area,Family Room/Dining Combo
- Dimensions: 17x13
Family room
- Description: 2 Family Room +
- Dimensions: 20x17
Kitchen
- Description: Breakfast Bar/Counter,Custom Cabinets,Granite Countertops,Island,Lighting Recessed,Marble/Stone Countertops,Pantry,Stainless Steel Appliances,Walk-in Pantry
- Dimensions: 23x13
Living room
- Description: Entry Foyer,Surround Sound
- Dimensions: 17x13
Heating
- Central, Electric, Propane, Multiple Heating Units
Cooling
- Central Air, Electric, 2 Units
Appliances
- Included: Built-In Gas Oven, Convection Oven, Double Oven, Dishwasher, Gas Cooktop, Disposal, Microwave
- Laundry: Cabinets, Gas Dryer Hookup, Main Level, Laundry Room, Sink
Features
- Bedroom on Main Level, Ceiling Fan(s), Primary Downstairs, Pot Rack, Skylights, Window Treatments, Additional Living Quarters
- Flooring: Carpet, Ceramic Tile, Hardwood, Marble, Tile
- Windows: Blinds, Double Pane Windows, Skylight(s)
- Number of fireplaces: 1
- Fireplace features: Living Room, Wood Burning
Interior area
- Total structure area: 6,056
- Total interior livable area: 6,056 sqft
Video & virtual tour
Property
Parking
- Total spaces: 4
- Parking features: Attached, Garage, Garage Door Opener, Inside Entrance, Private, RV Potential, RV Access/Parking
- Attached garage spaces: 4
- Has uncovered spaces: Yes
Features
- Stories: 2
- Patio & porch: Balcony
- Exterior features: Balcony, Circular Driveway, Courtyard, Private Yard, Sprinkler/Irrigation
- Has private pool: Yes
- Pool features: Fenced, Heated, In Ground, Private
- Has spa: Yes
- Spa features: In Ground
- Fencing: Block,Full
Lot
- Size: 0.98 Acres
- Features: 1/4 to 1 Acre Lot, Drip Irrigation/Bubblers, Desert Landscaping, Sprinklers In Rear, Landscaped
Details
- Additional structures: Guest House
- Parcel number: 12530801004
- Zoning description: Single Family
- Horse amenities: None
Construction
Type & style
- Home type: SingleFamily
- Architectural style: Two Story
- Property subtype: Single Family Residence
Materials
- Roof: Other,Shake
Condition
- Resale
- Year built: 1974
Utilities & green energy
- Electric: Photovoltaics None
- Sewer: Public Sewer
- Water: Public
- Utilities for property: Cable Available, Underground Utilities
Green energy
- Energy efficient items: Solar Screens, Windows
Community & HOA
Community
- Subdivision: NONE
HOA
- Has HOA: No
- Amenities included: None
Location
- Region: Las Vegas
Financial & listing details
- Price per square foot: $197/sqft
- Tax assessed value: $958,711
- Annual tax amount: $7,074
- Date on market: 5/1/2026
- Listing agreement: Exclusive Right To Sell
- Listing terms: Cash,Conventional,VA Loan
Estimated market value
$1,131,600
$1.08M - $1.19M
$6,986/mo
Price history
| Date | Event | Price |
|---|---|---|
| 5/18/2026 | Price change | $1,195,000-9.8%$197/sqft |
Source:  LVR #2778018 Report a problem LVR #2778018 Report a problem | ||
| 5/1/2026 | Listed for sale | $1,325,000+85.3%$219/sqft |
Source: LVR #2778018 Report a problem | ||
| 12/5/2023 | Sold | $715,000+7050%$118/sqft |
Source: Public Record Report a problem | ||
| 6/2/2023 | Sold | $10,000-98.7%$2/sqft |
Source: Public Record Report a problem | ||
| 8/27/2020 | Listing removed | $749,000$124/sqft |
Source: BHHS Nevada Properties #2161583 Report a problem | ||
| 1/3/2020 | Listed for sale | $749,000-0.1%$124/sqft |
Source: BHHS Nevada Properties #2161583 Report a problem | ||
| 11/19/2019 | Listing removed | $750,000$124/sqft |
Source: Keller Williams Market Place #2106663 Report a problem | ||
| 8/21/2019 | Price change | $750,000-6.3%$124/sqft |
Source: Keller Williams Realty The Marketplace #2106663 Report a problem | ||
| 7/17/2019 | Price change | $800,000-5.9%$132/sqft |
Source: Keller Williams Realty The Marketplace #2106663 Report a problem | ||
| 6/15/2019 | Price change | $850,000-12.8%$140/sqft |
Source: Keller Williams Realty The Marketplace #2106663 Report a problem | ||
| 4/29/2019 | Listed for sale | $975,000-18.8%$161/sqft |
Source: RE/MAX One #2091560 Report a problem | ||
| 12/9/2018 | Listing removed | $1,200,000$198/sqft |
Source: Andes Real Estate Services #2018732 Report a problem | ||
| 7/24/2018 | Listed for sale | $1,200,000+84.6%$198/sqft |
Source: Owner Report a problem | ||
| 1/22/2015 | Listing removed | $650,000+32.7%$107/sqft |
Source: Signature Real Estate Group, LLC #1452812 Report a problem | ||
| 2/15/2014 | Listing removed | $490,000$81/sqft |
Source: First Prime Realty Group #1376882 Report a problem | ||
| 11/28/2013 | Price change | $490,000-6.7%$81/sqft |
Source: First Prime Realty Group #1376882 Report a problem | ||
| 11/1/2013 | Price change | $525,000-8.7%$87/sqft |
Source: First Prime Realty Group #1376882 Report a problem | ||
| 8/27/2013 | Listed for sale | $575,000+119.5%$95/sqft |
Source: First Prime Realty Group #1376882 Report a problem | ||
| 12/15/2011 | Sold | $261,904-8.1%$43/sqft |
Source: Public Record Report a problem | ||
| 11/11/2011 | Price change | $284,905+187.8%$47/sqft |
Source: Coldwell Banker Premier Realty #1136857 Report a problem | ||
| 11/5/2011 | Price change | $99,000-23.3%$16/sqft |
Source: Auction.com Report a problem | ||
| 10/13/2011 | Price change | $129,000-57%$21/sqft |
Source: Auction.com Report a problem | ||
| 10/2/2011 | Price change | $299,900-14.3%$50/sqft |
Source: Coldwell Banker Premier Realty #1136857 Report a problem | ||
| 9/2/2011 | Price change | $349,900-7.9%$58/sqft |
Source: Coldwell Banker Premier Realty #1136857 Report a problem | ||
| 7/15/2011 | Price change | $380,000-27.8%$63/sqft |
Source: Premier Realty #1136857 Report a problem | ||
| 2/16/2011 | Sold | $526,500+19.3%$87/sqft |
Source: Public Record Report a problem | ||
| 11/23/2004 | Sold | $441,500+65.2%$73/sqft |
Source: Public Record Report a problem | ||
| 4/1/2003 | Sold | $267,250+24.3%$44/sqft |
Source: Public Record Report a problem | ||
| 4/18/2002 | Sold | $215,000$36/sqft |
Source: Public Record Report a problem | ||
Public tax history
| Year | Property taxes | Tax assessment |
|---|---|---|
| 2026 | $7,077 +8% | $335,549 -10.6% |
| 2025 | $6,552 +8% | $375,477 +4.7% |
| 2024 | $6,068 +8% | $358,540 +21.5% |
| 2023 | $5,618 +8% | $295,075 +8.5% |
| 2022 | $5,202 +7.7% | $271,978 +0.4% |
| 2021 | $4,830 +6.7% | $270,856 -1% |
| 2020 | $4,526 +4.8% | $273,504 +11.6% |
| 2019 | $4,319 +6.9% | $245,019 |
| 2018 | $4,040 | $245,019 +0.4% |
| 2017 | $4,040 | $244,005 +6.9% |
| 2016 | $4,040 +3.2% | $228,356 +15.3% |
| 2015 | $3,916 | $198,034 +42.1% |
| 2014 | $3,916 | $139,335 |
| 2013 | -- | $139,335 +1.9% |
| 2012 | -- | $136,745 -33.8% |
| 2011 | -- | $206,571 +12% |
| 2010 | -- | $184,357 -4.6% |
| 2009 | -- | $193,338 |
| 2008 | -- | $193,338 -26.2% |
| 2007 | -- | $261,974 +91.7% |
| 2006 | -- | $136,673 +48.2% |
| 2005 | -- | $92,243 +36.1% |
| 2004 | -- | $67,771 +11.7% |
| 2003 | -- | $60,676 +9.4% |
| 2002 | -- | $55,470 +9.9% |
| 2001 | -- | $50,470 |
Find assessor info on the county website
Monthly payment
Est. payment
Payment breakdown
Explore the cost of this home by adjusting the details. Changes won't be saved.Climate risks
Neighborhood: Centennial Hills
Nearby schools
GreatSchools rating
- 8/10Marshall C Darnell Elementary SchoolGrades: PK-5Distance: 0.4 mi
- 6/10Edmundo Eddie Escobedo Sr Middle SchoolGrades: 6-8Distance: 1.2 mi
- 4/10Centennial High SchoolGrades: 9-12Distance: 1.2 mi
Schools provided by the listing agent
- Elementary: Darnell, Marshall C,Darnell, Marshall C
- Middle: Escobedo Edmundo
- High: Centennial
Source: LVR. This data may not be complete. We recommend contacting the local school district to confirm school assignments for this home.
- $745,5003 bd3 ba2.2k sqft5744 N Grand Canyon Dr, Las Vegas, NV 89149Off Market
- $988,3004 bd-- ba2.5k sqft9540 W La Mancha Ave, Las Vegas, NV 89149Off Market
- $706,4002 bd2 ba2k sqft9545 W La Mancha Ave, Las Vegas, NV 89149Off Market
- $853,7004 bd3 ba2.5k sqft5705 N Park St, Las Vegas, NV 89149Off Market
- $957,0004 bd3 ba2.5k sqft5741 N Park St, Las Vegas, NV 89149Sold
- $1,057,8004 bd3 ba2.7k sqft5723 N Park St, Las Vegas, NV 89149Off Market
- $1,356,4004 bd4 ba3k sqft5680 Willow Canyon St, Las Vegas, NV 89149Off Market
- $920,0004 bd3 ba2.7k sqft5759 N Park St, Las Vegas, NV 89149Sold
A local agent can set up tours, give advice and negotiate with sellers.
Similar homes
- $1,250,0005 bd4 ba4.7k sqft4875 Impressario Ct, Las Vegas, NV 89149For Sale
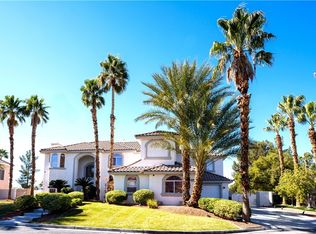 MLS ID #2807512, Nick F. Maldonado, Toro Realty. LVR
 - $1,250,0004 bd4 ba3.1k sqft5689 Searching Bear Ct, Las Vegas, NV 89149New Construction
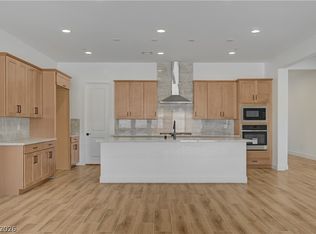 MLS ID #2806505, Angie K. Lim, First Mutual Realty Group. LVR
 - $1,175,0005 bd6 ba5.5k sqft6040 N Monte Cristo Way, Las Vegas, NV 89130For Sale
 MLS ID #2795644, Elizabeth Lucas, BHHS Nevada Properties. LVR
 - $1,324,0726 bd5 ba4.2k sqft5165 Dusk Skyscape St, Las Vegas, NV 89149New Construction
 LVR
LVR - $1,199,0005 bd5 ba4.1k sqft4420 Quadrel St, Clark County, NV 89129For SaleMLS ID #2775286, Sotiroulla Carabas, Elite Realty. LVR
- $1,100,0006 bd5 ba4.9k sqft8820 Buffalo Cloud Ave, Las Vegas, NV 89143For SaleMLS ID #2807887, Jessie Sorani, Coldwell Banker Premier. LVR
- $1,438,0004 bd4 ba4k sqft9930 Justin Earl Ave, Las Vegas, NV 89149For SaleMLS ID #2795602, Brad Whiting, Real Broker LLC. LVR
- $1,299,0004 bd5 ba3.7k sqft9175 W Hammer Ln, Las Vegas, NV 89149New ConstructionLVR
- $1,149,0006 bd6 ba4.1k sqft5817 Christine Falls Ave, Las Vegas, NV 89130For SaleMLS ID #2806322, Bryan Jones, Real Broker LLC. LVR
- $1,199,9975 bd5 ba4k sqft5841 Revital Ct, Las Vegas, NV 89131For SaleMLS ID #2795896, James Bandy, Platinum Real Estate Prof. LVR
- $899,9984 bd4 ba3.7k sqft9772 Mosaic Canyon Ct, Las Vegas, NV 89149For SaleMLS ID #2779476, Jenet Sabisch, Galindo Group Real Estate. LVR
- $1,150,0004 bd4 ba4k sqft7580 Prancing Pony Ct, Las Vegas, NV 89131For SaleMLS ID #2773864, Alejandra Leon, Galindo Group Real Estate. LVR
- $1,249,9905 bd5 ba4.8k sqft1417 Misty Moat St, Las Vegas, NV 89117For SaleMLS ID #2805991, Ryan Gibbs, Serhant. LVR
- $1,212,0005 bd5 ba4k sqft605 Runbridge St, Las Vegas, NV 89144For SaleMLS ID #2788602, Peng Zhang, Gao Realty LLC. LVR
- $819,9004 bd3 ba3.7k sqft9404 Forest Edge Ave, Las Vegas, NV 89149For SaleMLS ID #2802677, Robert Andy Stahl, Raintree Real Estate. LVR
- $739,9005 bd3 ba3.1k sqft8300 Antler Ridge Ave, Las Vegas, NV 89149For SaleMLS ID #2790249, Gabriela Ravelo, Galindo Group Real Estate. LVR
- $897,0005 bd5 ba3.6k sqft6892 April Wind Ave, Las Vegas, NV 89131For SaleMLS ID #2806828, Rachel Griego, Opendoor Brokerage LLC. LVR
- $849,9994 bd4 ba3.4k sqft5152 Forest Oaks Dr, Las Vegas, NV 89149For SaleMLS ID #2782561, James P. Navarro, Simply Vegas. LVR
- $659,9994 bd4 ba3.4k sqft9456 Bluff Ledge Ave, Las Vegas, NV 89149For SaleMLS ID #2797847, Karin Wilson, Realty ONE Group, Inc. LVR
- $725,0005 bd3 ba3.1k sqft5381 Waving Sage Dr, Las Vegas, NV 89149For SaleMLS ID #2801332, Caroline Hutchins, Realty 220 LLC. LVR
