A Rare Opportunity To Own A Truly Unique Northwest Multigenerational Estate! Situated On over 1/2 Acre With No HOA, This Exceptional Estate Offers Over 5,000 Sq. Ft. Of Flexible Living Space Designed To Meet A Variety Of Lifestyle Needs. Featuring 5 Bedrooms, 6 Bathrooms, A Spacious Basement , A Guest House With Bath And Living Area. A Fully Appointed Casita With Full Kitchen Bedroom Laundry Room and Living and Dining Area, This Property Provides Multiple Living Areas Both a North Side Offers Kitchen Living and Dining Area Primary Bed Plus Additional Bedroom. South Side offers Primary Suite Living and Dining Room. Between Both North and South Side is a Huge Comfortable Great Room with Fireplace and Built in Book Shelves Joining Them Together. Ideal For Extended Family, Long-Term Guests, Or Other Flexible Uses. Full Basement / Game Room with Bath and Storage. The Beautifully Landscaped Grounds Offer Mature Trees, Expansive Outdoor Space Patio Covers A Huge Covered RV And Boat Parking, Plus 5-Car Covered Carports Providing Ample Room For Vehicles, Recreational Equipment, Or Additional Storage. The Spacious Layout Offers Numerous Possibilities To Personalize And Make The Home Your Own. Conveniently Located Near Shopping, Dining, Parks, And Freeway Access, This Property Combines Space, Functionality, And An Excellent Northwest Location. Offered Below The Current Appraised Value, This Is A Unique Opportunity To Own A Property With Exceptional Versatility And Room To Grow. Great for Entertaining.
Active
$1,200,000
6040 N Monte Cristo Way, Las Vegas, NV 89130
5beds
5,578sqft
:
Get pre-qualified$7,496/mo
Single Family Residence
Built in 1995
0.58 Acres Lot
$1,155,600 Zestimate®
$215/sqft
$-- HOA
What's special
Spacious layoutSpacious basementMature treesPatio coversExpansive outdoor spaceBeautifully landscaped grounds
- 23 days |
- 699 |
- 38 |
Zillow last checked:
Listing updated:
Listed by:
Elizabeth Lucas S.0065798 (702)286-4734,
BHHS Nevada Properties
Source: LVR,MLS#: 2795644 Originating MLS: Greater Las Vegas Association of Realtors Inc
Originating MLS: Greater Las Vegas Association of Realtors IncFacts & features
Interior
Bedrooms & bathrooms
- Bedrooms: 5
- Bathrooms: 6
- Full bathrooms: 2
- 3/4 bathrooms: 4
Rooms
- Room types: Basement
Primary bedroom
- Description: Walk-In Closet(s)
- Dimensions: 17x13
Primary bedroom
- Description: Pbr Separate From Other,Walk-In Closet(s)
- Dimensions: 22x12
Bedroom 2
- Description: Closet
- Dimensions: 12x11
Bedroom 3
- Description: Closet,With Bath
- Dimensions: 12x14
Primary bathroom
- Description: Make Up Table,Separate Shower,Separate Tub
Primary bathroom
- Description: Separate Tub,Shower Only
Dining room
- Description: Dining Area,Family Room/Dining Combo
- Dimensions: 10x11
Dining room
- Description: Breakfast Nook/Eating Area
- Dimensions: 12x12
Family room
- Description: Ceiling Fan
- Dimensions: 15x16
Family room
- Description: Ceiling Fan
- Dimensions: 12x25
Great room
- Description: Built-in Bookcases
- Dimensions: 20x20
Kitchen
- Description: Breakfast Bar/Counter,Breakfast Nook/Eating Area,Quartz Countertops,Stainless Steel Appliances
Kitchen
- Description: Breakfast Bar/Counter,Breakfast Nook/Eating Area,Pantry,Quartz Countertops,Stainless Steel Appliances
Heating
- Central, Electric, Multiple Heating Units
Cooling
- Central Air, Electric, 2 Units
Appliances
- Included: Built-In Electric Oven, Dryer, Dishwasher, Electric Cooktop, Electric Range, Disposal, Microwave, Refrigerator, Washer
- Laundry: Electric Dryer Hookup, Main Level, Laundry Room
Features
- Bedroom on Main Level, Ceiling Fan(s), Primary Downstairs, Skylights, Window Treatments, Additional Living Quarters
- Flooring: Laminate, Tile
- Doors: Storm Door(s)
- Windows: Blinds, Skylight(s)
- Has basement: Yes
- Number of fireplaces: 1
- Fireplace features: Gas, Great Room
Interior area
- Total structure area: 4,378
- Total interior livable area: 5,578 sqft
Video & virtual tour
Property
Parking
- Total spaces: 5
- Parking features: Detached Carport, Open, RV Hook-Ups, RV Access/Parking, RV Covered, RV Paved
- Carport spaces: 5
- Has uncovered spaces: Yes
Accessibility
- Accessibility features: Grab Bars, Accessible Approach with Ramp
Features
- Stories: 1
- Patio & porch: Covered, Patio
- Exterior features: Circular Driveway, Exterior Steps, Patio, Private Yard, Sprinkler/Irrigation
- Fencing: Block,Back Yard,Chain Link
- Has view: Yes
- View description: Mountain(s)
Lot
- Size: 0.58 Acres
- Features: 1/4 to 1 Acre Lot, Back Yard, Drip Irrigation/Bubblers, Desert Landscaping, Landscaped, Trees
Details
- Additional structures: Guest House
- Parcel number: 12527203006
- Zoning description: Single Family
- Horse amenities: None
Construction
Type & style
- Home type: SingleFamily
- Architectural style: One Story
- Property subtype: Single Family Residence
Materials
- Block, Stucco
- Roof: Tile
Condition
- Resale
- Year built: 1995
Utilities & green energy
- Electric: Photovoltaics None
- Sewer: Public Sewer
- Water: Community/Coop, Shared Well
- Utilities for property: Underground Utilities
Community & HOA
Community
- Security: Security System Leased, Controlled Access
- Subdivision: none
HOA
- Has HOA: No
- Amenities included: None
Location
- Region: Las Vegas
Financial & listing details
- Price per square foot: $215/sqft
- Tax assessed value: $576,843
- Annual tax amount: $3,777
- Date on market: 7/1/2026
- Listing agreement: Exclusive Right To Sell
- Listing terms: Cash,Conventional,VA Loan
- Ownership: Single Family Residential
Estimated market value
$1,155,600
$1.10M - $1.21M
$4,179/mo
Price history
| Date | Event | Price |
|---|---|---|
| 7/1/2026 | Listed for sale | $1,200,000-3.9%$215/sqft |
Source:  LVR #2795644 Report a problem LVR #2795644 Report a problem | ||
| 6/19/2026 | Listing removed | $1,249,000$224/sqft |
Source: LVR #2746461 Report a problem | ||
| 6/4/2026 | Price change | $1,249,000-16.5%$224/sqft |
Source: LVR #2746461 Report a problem | ||
| 3/5/2026 | Price change | $1,495,000-6.3%$268/sqft |
Source: LVR #2746461 Report a problem | ||
| 1/12/2026 | Price change | $1,595,000-0.3%$286/sqft |
Source: LVR #2746461 Report a problem | ||
| 11/9/2025 | Price change | $1,600,000-5.9%$287/sqft |
Source: LVR #2719977 Report a problem | ||
| 10/16/2025 | Listed for sale | $1,700,000$305/sqft |
Source: LVR #2719977 Report a problem | ||
Public tax history
| Year | Property taxes | Tax assessment |
|---|---|---|
| 2026 | $3,780 +3% | $201,895 +0.2% |
| 2025 | $3,670 +3% | $201,436 +4.9% |
| 2024 | $3,563 +3% | $192,110 +12% |
| 2023 | $3,460 +3% | $171,589 +4.6% |
| 2022 | $3,359 +3% | $164,108 +2.8% |
| 2021 | $3,261 +3% | $159,656 +2.2% |
| 2020 | $3,165 +3% | $156,253 +6.2% |
| 2019 | $3,073 +5.7% | $147,085 |
| 2018 | $2,908 | $147,085 -1% |
| 2017 | $2,908 | $148,564 +3.4% |
| 2016 | $2,908 +3.2% | $143,633 +39.1% |
| 2015 | $2,818 | $103,278 -20.5% |
| 2014 | $2,818 | $129,909 |
| 2013 | -- | $129,909 -1.7% |
| 2012 | -- | $132,185 +3.8% |
| 2011 | -- | $127,333 -14.8% |
| 2010 | -- | $149,509 -3.9% |
| 2009 | -- | $155,624 |
| 2008 | -- | $155,624 -15.2% |
| 2007 | -- | $183,534 +4.3% |
| 2006 | -- | $175,987 +28.7% |
| 2005 | -- | $136,745 +16.8% |
| 2004 | -- | $117,058 +2% |
| 2003 | -- | $114,769 +4.8% |
| 2002 | -- | $109,490 +6.6% |
| 2001 | -- | $102,710 |
Find assessor info on the county website
Monthly payment
Est. payment
Payment breakdown
Explore the cost of this home by adjusting the details. Changes won't be saved.Climate risks
Neighborhood: Centennial Hills
Nearby schools
GreatSchools rating
- 7/10Joseph M Neal Elementary SchoolGrades: PK-5Distance: 0.8 mi
- 6/10Anthony Saville Middle SchoolGrades: 6-8Distance: 2.7 mi
- 6/10Shadow Ridge High SchoolGrades: 9-12Distance: 4.1 mi
Schools provided by the listing agent
- Elementary: Neal, Joseph,Neal, Joseph
- Middle: Saville Anthony
- High: Shadow Ridge
Source: LVR. This data may not be complete. We recommend contacting the local school district to confirm school assignments for this home.
- $202,5000.91 Acres6000 N Monte Cristo Way, Las Vegas, NV 89130Off Market
- $760,0002.23 AcresN Monte Cristo Way, Las Vegas, NV 89130Sold

- $576,4003 bd2 ba2.1k sqft7280 W Tropical Pkwy, Las Vegas, NV 89130Off Market
- $--2.23 Acres6080 N Monte Cristo Way, Las Vegas, NV 89130Off Market

- $710,9004 bd3 ba2.3k sqft6075 N Tenaya Way, Las Vegas, NV 89130Off Market
- $382,4004 bd2 ba1.4k sqft6008 Crown Jewel St, Las Vegas, NV 89130Off Market
- $387,9004 bd2 ba1.4k sqft6004 Crown Jewel St, Las Vegas, NV 89130Off Market
- $393,7004 bd2 ba1.4k sqft6012 Crown Jewel St, Las Vegas, NV 89130Off Market
A local agent can set up tours, give advice and negotiate with sellers.
Similar homes
- $1,233,9005 bd4 ba4.4k sqft8645 Bright Angel Way, Las Vegas, NV 89149For Sale
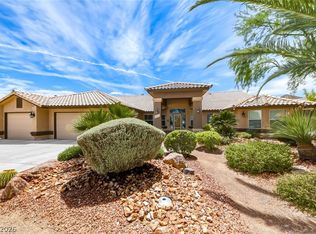 MLS ID #2779113, Laura Larsen, Dana Realty Group. LVR
 - $980,0004 bd4 ba3.6k sqft5612 Lusitano St, Las Vegas, NV 89130For Sale
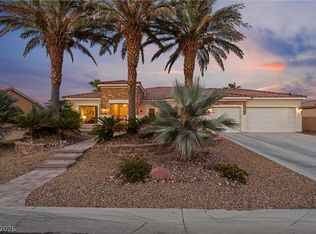 MLS ID #2799104, Kassandra R. Niotta, Douglas Elliman of Nevada LLC. LVR
 - $1,199,0005 bd5 ba4.1k sqft4420 Quadrel St, Clark County, NV 89129For Sale
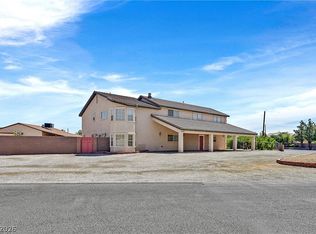 MLS ID #2775286, Sotiroulla Carabas, Elite Realty. LVR
 - $950,0005 bd5 ba4.8k sqft7140 Sudley Ct, Las Vegas, NV 89131For Sale
 MLS ID #2797256, Jacob N. Ballew, Sphere Real Estate. LVR
 - $839,0005 bd3 ba3.3k sqft5935 N Campbell Rd, Las Vegas, NV 89149For SaleMLS ID #2801176, Stephen Ord, KNJ Real Estate. LVR
- $1,200,0005 bd4 ba4.4k sqft1700 Charles Lam Ct, Las Vegas, NV 89117For SaleMLS ID #2784771, Cynthia L. Glickman, Century 21 Elevate. LVR
- $1,150,0005 bd4 ba3.7k sqft5290 Strankman Ave, Las Vegas, NV 89131For SaleMLS ID #2771008, Jillian M. Batchelor, Real Broker LLC. LVR
- $1,205,0004 bd4 ba4k sqft1828 Dolce Dr, Las Vegas, NV 89134For SaleMLS ID #2772753, Qingrong Fu, Gao Realty LLC. LVR
- $785,0004 bd4 ba3.4k sqft5601 Mackenzie Park Ct, Las Vegas, NV 89130For SaleMLS ID #2793132, Lisa A. Wilson, Simply Vegas. LVR
- $1,250,0005 bd5 ba4.3k sqft7440 Eldora Ave, Las Vegas, NV 89117For SaleMLS ID #2791221, Yin Yan, eNational Realty Group. LVR
- $975,0005 bd5 ba4k sqft7305 Cypress Run Dr, Las Vegas, NV 89131For SaleMLS ID #2788914, Asmik Yetaryan, Keller Williams MarketPlace. LVR
- $984,5004 bd4 ba3.4k sqft5527 Breecher Ave, Las Vegas, NV 89131For SaleMLS ID #2782218, Melissa L. Zimbelman, LUXE International Realty. LVR
- $1,290,0006 bd6 ba5k sqft3220 Red Scott Cir, Las Vegas, NV 89117For SaleMLS ID #2797153, Adam Gavrilov, Keller Williams Realty Las Veg. LVR
- $815,0004 bd4 ba3.3k sqft7112 Via Campanile Ave, Las Vegas, NV 89131For SaleMLS ID #2798305, Ricardo Ruiz, Signature Real Estate Group. LVR
- $735,0005 bd3 ba3.1k sqft5381 Waving Sage Dr, Las Vegas, NV 89149For SaleMLS ID #2801332, Caroline Hutchins, Realty 220 LLC. LVR
- $1,020,0004 bd3 ba3.3k sqft4860 Conough Ln, Las Vegas, NV 89149For SaleMLS ID #2724735, Alisha Johnson, TMI Realty. LVR
- $1,099,0004 bd5 ba4k sqft9415 Westwind Rd, Las Vegas, NV 89139For SaleMLS ID #2800211, Joe R. DiRaffaele, eXp Realty. LVR
- $875,0004 bd4 ba3.1k sqft8088 Winchester Bluff St, Las Vegas, NV 89131For SaleMLS ID #2786182, Brendan Swanson, Keller Williams VIP. LVR
- $1,125,0004 bd3 ba3.9k sqft1720 Fairgate Ct, Las Vegas, NV 89117For SaleMLS ID #2769036, Zachary Czerniawski, Signature Real Estate Group. LVR
- $1,250,0005 bd4 ba4.9k sqft379 Autumn Hue Ave, Las Vegas, NV 89123For SaleMLS ID #2793966, Bayron J. Umana-Cobos, Realty of America LLC. LVR
