Dream Custom home on a half-acre lot with a 20-foot RV garage. The owner decided to create a high-end luxury lifestyle throughout this exquisite smart home. The gourmet kitchen features top-of-the-line s/sappliances, quartz countertops, a wine refrigerator with large windows throughout for plenty of sunlight. Huge backyard for parking and entertainment. 400Amp service panel installed. Four EV Chargers were installed. Pre-wired for cameras and Cat5E Internet. R22 cellulose sprayed for high-grade insulation. This picturesque and newly built home features 4 ensuite bedrooms. versatile den and office. This is a truly one-of-a-kind gem that has been impeccably designed with the utmost attention to detail and top-of-the-line finishes. OPTIONAL UPGRADES AVAILABLE: 1. Swimming pool $60-80k 2. Solar System 15KW 30-37K, 3. Landscape 20-30k, 4. cupboards and Shelvings. 5. Security camera system. 6. Custom Rod Iron front gate,7. Curtains and blinds, 8. Security alarm system, New Palm trees. etc.
Active
$1,399,000
197 E Shelbourne Ave, Las Vegas, NV 89123
5beds
3,628sqft
:
Get pre-qualified$8,557/mo
Single Family Residence
Built in 2023
0.46 Acres Lot
$1,349,400 Zestimate®
$386/sqft
$-- HOA
What's special
Quartz countertopsHalf-acre lotGourmet kitchenVersatile den and officeWine refrigerator
- 139 days |
- 364 |
- 17 |
Zillow last checked:
Listing updated:
Listed by:
Jose Francis S.0167712 702-440-4663,
Nationwide Realty LLC
Source: LVR,MLS#: 2766431 Originating MLS: Greater Las Vegas Association of Realtors Inc
Originating MLS: Greater Las Vegas Association of Realtors IncFacts & features
Interior
Bedrooms & bathrooms
- Bedrooms: 5
- Bathrooms: 5
- Full bathrooms: 4
- 1/2 bathrooms: 1
Primary bedroom
- Description: Bedroom With Bath Downstairs,Ceiling Light,Custom Closet,Downstairs,Dressing Room,Walk-In Closet(s)
- Dimensions: 22x15
Bedroom 2
- Description: Ceiling Light,Custom Closet,Telephone Jack,Walk-In Closet(s)
- Dimensions: 13x13
Bedroom 3
- Description: Ceiling Light,Custom Closet,Walk-In Closet(s)
- Dimensions: 13x13
Bedroom 4
- Description: Ceiling Light,Custom Closet,Walk-In Closet(s)
- Dimensions: 13x13
Primary bathroom
- Description: Double Sink,Dual Flush Toilet,Make Up Table,Separate Shower,Separate Tub,Tub With Jets
- Dimensions: 20x9
Den
- Description: Ceiling Light
- Dimensions: 14x10
Dining room
- Description: Formal Dining Room
- Dimensions: 16x19
Family room
- Description: Entertainment Center
- Dimensions: 16x21
Kitchen
- Description: Breakfast Bar/Counter,Breakfast Nook/Eating Area,Custom Cabinets,Granite Countertops,Island,Pantry,Quartz Countertops,Stainless Steel Appliances,Tile Flooring,Walk-in Pantry
- Dimensions: 21x12
Living room
- Description: Built-In Entertainment Center,Formal
- Dimensions: 16x19
Heating
- Central, Gas, High Efficiency, Multiple Heating Units
Cooling
- Central Air, Electric, ENERGY STAR Qualified Equipment, High Efficiency, 2 Units
Appliances
- Included: Built-In Electric Oven, Convection Oven, Double Oven, Dryer, ENERGY STAR Qualified Appliances, Gas Cooktop, Disposal, Microwave, Refrigerator, Water Softener Owned, Water Purifier, Wine Refrigerator, Washer
- Laundry: Gas Dryer Hookup, Main Level
Features
- Bedroom on Main Level, Primary Downstairs, Window Treatments
- Flooring: Ceramic Tile, Porcelain Tile, Tile
- Windows: Blinds, Double Pane Windows, Low-Emissivity Windows
- Has fireplace: No
Interior area
- Total structure area: 3,628
- Total interior livable area: 3,628 sqft
Video & virtual tour
Property
Parking
- Total spaces: 7
- Parking features: Detached, Electric Vehicle Charging Station(s), Garage, RV Garage, RV Hook-Ups, RV Gated, RV Access/Parking, RV Covered, RV Paved
- Garage spaces: 7
Features
- Stories: 1
- Patio & porch: Covered, Patio
- Exterior features: Patio, Private Yard, Outdoor Living Area
- Fencing: Block,Back Yard
Lot
- Size: 0.46 Acres
- Features: 1/4 to 1 Acre Lot, Desert Landscaping, Landscaped
Details
- Parcel number: 17716204018
- Zoning description: Single Family
- Horse amenities: None
Construction
Type & style
- Home type: SingleFamily
- Architectural style: One Story,Custom
- Property subtype: Single Family Residence
Materials
- Block, Frame, Stucco
- Roof: Tile
Condition
- New Construction
- New construction: Yes
- Year built: 2023
Details
- Builder name: T/R/S
Utilities & green energy
- Electric: Photovoltaics None, 220 Volts in Garage
- Sewer: Public Sewer
- Water: Public
- Utilities for property: Cable Available, High Speed Internet Available
Green energy
- Energy efficient items: Windows, HVAC
Community & HOA
Community
- Security: Security System Owned
- Subdivision: ENTERPRICE
HOA
- Has HOA: No
Location
- Region: Las Vegas
Financial & listing details
- Price per square foot: $386/sqft
- Tax assessed value: $1,124,306
- Annual tax amount: $9,791
- Date on market: 3/25/2026
- Listing agreement: Exclusive Right To Sell
- Listing terms: Cash,Conventional,FHA,Lease Option,VA Loan
- Ownership: Single Family Residential
Estimated market value
$1,349,400
$1.28M - $1.42M
$4,521/mo
Price history
| Date | Event | Price |
|---|---|---|
| 3/25/2026 | Listed for sale | $1,399,000-0.1%$386/sqft |
Source:  LVR #2766431 Report a problem LVR #2766431 Report a problem | ||
| 3/2/2026 | Listing removed | $1,399,900$386/sqft |
Source: LVR #2730013 Report a problem | ||
| 12/21/2025 | Price change | $1,399,900-6.5%$386/sqft |
Source: LVR #2730013 Report a problem | ||
| 10/25/2025 | Price change | $1,496,9000%$413/sqft |
Source: LVR #2730013 Report a problem | ||
| 9/20/2025 | Price change | $1,497,000+0.5%$413/sqft |
Source: LVR #2689008 Report a problem | ||
| 8/26/2025 | Price change | $1,489,000-0.7%$410/sqft |
Source: LVR #2689008 Report a problem | ||
| 6/5/2025 | Listed for sale | $1,499,000+1.6%$413/sqft |
Source: LVR #2689008 Report a problem | ||
| 10/31/2024 | Listing removed | $1,475,000$407/sqft |
Source: LVR #2527990 Report a problem | ||
| 4/16/2024 | Price change | $1,475,000-1.5%$407/sqft |
Source: LVR #2527990 Report a problem | ||
| 10/22/2023 | Price change | $1,497,000-10.6%$413/sqft |
Source: LVR #2527990 Report a problem | ||
| 10/18/2023 | Price change | $1,675,000-1.5%$462/sqft |
Source: LVR #2527990 Report a problem | ||
| 9/19/2023 | Listed for sale | $1,700,000+580%$469/sqft |
Source: LVR #2527990 Report a problem | ||
| 12/14/2006 | Sold | $250,000$69/sqft |
Source: Public Record Report a problem | ||
Public tax history
| Year | Property taxes | Tax assessment |
|---|---|---|
| 2026 | $9,794 +3% | $393,507 +399.7% |
| 2025 | $9,508 +1248.9% | $78,750 +12.5% |
| 2024 | $705 +8% | $70,000 +8.1% |
| 2023 | $653 +8% | $64,750 +15.6% |
| 2022 | $605 +7.8% | $56,000 +6.7% |
| 2021 | $561 +6.8% | $52,500 +7.1% |
| 2020 | $525 +4.8% | $49,000 +12% |
| 2019 | $501 +6.9% | $43,750 |
| 2018 | $469 | $43,750 +25% |
| 2017 | $469 | $35,000 +25% |
| 2016 | $469 +3.7% | $28,000 +33.3% |
| 2015 | $452 | $21,000 |
Find assessor info on the county website
Monthly payment
Est. payment
Payment breakdown
Explore the cost of this home by adjusting the details. Changes won't be saved.Climate risks
Neighborhood: Enterprise
Nearby schools
GreatSchools rating
- 5/10John R Beatty Elementary SchoolGrades: PK-5Distance: 0.8 mi
- 5/10Jack Lund Schofield Middle SchoolGrades: 6-8Distance: 2 mi
- 6/10Silverado High SchoolGrades: 9-12Distance: 2.2 mi
Schools provided by the listing agent
- Elementary: Beatty, John R.,Beatty
- Middle: Schofield Jack Lund
- High: Silverado
Source: LVR. This data may not be complete. We recommend contacting the local school district to confirm school assignments for this home.
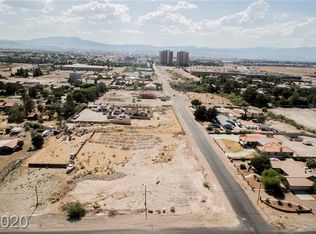
- $275,0000.46 acres187 E Shelbourne Ave, Las Vegas, NV 89123Off Market
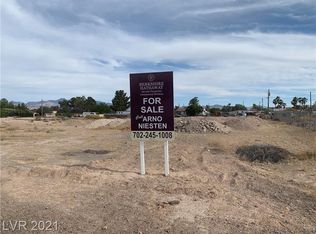
- $275,0000.46 acres177 E Shelbourne Ave, Las Vegas, NV 89123Off Market
- $1,112,3003 bd2 ba2.7k sqft209 E Shelbourne Ave, Las Vegas, NV 89123Off Market
- $971,8004 bd2 ba2.4k sqft190 E Shelbourne Ave, Las Vegas, NV 89123Off Market
- $1,200,2004 bd3 ba2.9k sqft8375 Gilespie St, Las Vegas, NV 89123Off Market
- $1,000,0004 bd4 ba3.2k sqft180 E Shelbourne Ave, Las Vegas, NV 89123Sold
- $960,3003 bd3 ba2.7k sqft8360 Gilespie St, Las Vegas, NV 89123Off Market
- $1,111,0002 bd2 ba2.9k sqft8330 S Rancho Destino Rd, Las Vegas, NV 89123Off Market
A local agent can set up tours, give advice and negotiate with sellers.
Similar homes
- $1,399,0005 bd4 ba4.7k sqft7751 Radcliff St, Las Vegas, NV 89123For Sale
 MLS ID #2790057, Leanne Marie Nester, BHHS Nevada Properties. LVR
 - $825,0004 bd3 ba3.4k sqft9158 Amber Waves St, Las Vegas, NV 89123For Sale
 MLS ID #2805831, Lily Fu-Rowland, BHHS Nevada Properties. LVR
 - $1,345,9004 bd4 ba3k sqft5718 San Florentine Ave, Las Vegas, NV 89141For Sale
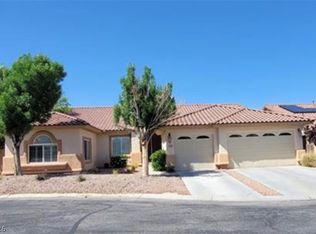 MLS ID #2772251, Jill Amsel, Realty ONE Group, Inc. LVR
 - $1,155,0006 bd6 ba5.4k sqft1276 High Forest Ave, Las Vegas, NV 89123For Sale
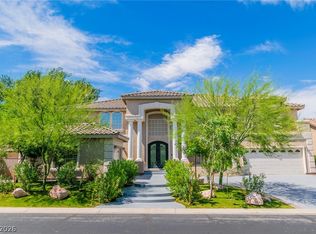 MLS ID #2781117, Aida T. Shirley, Realty Edge. LVR
 - $1,399,0004 bd4 ba3.4k sqft5569 Artex Ave, Las Vegas, NV 89139For SaleMLS ID #2776858, Arina Kong, Vertex Realty & Property Manag. LVR
- $1,274,9005 bd5 ba4.3k sqft5147 Villa Vecchio Ct, Las Vegas, NV 89141For SaleMLS ID #2771228, Jill Amsel, Realty ONE Group, Inc. LVR
- $1,399,9997 bd5 ba4.5k sqft6480 W Oquendo Rd, Las Vegas, NV 89118For SaleMLS ID #2718163, Chudi Okafor, Compass Realty & Management. LVR
- $1,369,9504 bd4 ba3.4k sqft9065 S Monte Cristo Way, Las Vegas, NV 89113New ConstructionLVR
- $1,699,0004 bd4 ba4k sqft8740 S Pioneer Way, Las Vegas, NV 89113For SaleMLS ID #2798965, Rebecca Brown, Key Realty. LVR
- $1,345,0004 bd3 ba5.1k sqft4509 Melrose Abbey Pl, Las Vegas, NV 89141For SaleMLS ID #2772259, Jill Amsel, Realty ONE Group, Inc. LVR
- $1,595,5005 bd8 ba5k sqft38 Princeville Ln, Las Vegas, NV 89113For SaleMLS ID #2803594, George Font, More Realty Incorporated. LVR
- $1,250,0005 bd4 ba4.7k sqft4875 Impressario Ct, Las Vegas, NV 89149For SaleMLS ID #2807512, Nick F. Maldonado, Toro Realty. LVR
- $1,230,0004 bd4 ba3.1k sqft2817 High View Dr, Henderson, NV 89014For SaleMLS ID #2805457, Thomas E. Fraley Jr, Coldwell Banker Premier. LVR
- $1,299,0006 bd4 ba3.6k sqft4895 Al Carrison St, Las Vegas, NV 89149For SaleMLS ID #2793694, Dao Scholten, Southwestern Management and Re. LVR
- $1,156,0005 bd5 ba4.3k sqft5607 San Palazzo Ct, Las Vegas, NV 89141For SaleMLS ID #2766710, Doug Verhaalen, Coldwell Banker Premier. LVR
- $948,5004 bd4 ba3.2k sqft209 Irvin Ave, Las Vegas, NV 89183For SaleMLS ID #2799419, Winson Woo, AMaxima Realty and Property Ma. LVR
- $1,499,9504 bd5 ba3.6k sqft7615 W Pebble Rd, Las Vegas, NV 89113New ConstructionLVR
- $899,9994 bd3 ba2.2k sqft3930 W Ford Ave, Las Vegas, NV 89139For SaleMLS ID #2776913, Anamary Plasencia Gonzalez, Realty ONE Group, Inc. LVR
- $779,9003 bd2 ba2.7k sqft7990 Firethorn Ln, Las Vegas, NV 89123For SaleMLS ID #2771579, Jill Amsel, Realty ONE Group, Inc. LVR
- $1,139,9995 bd4 ba4k sqft9585 W Lone Mountain Rd, Las Vegas, NV 89129For SaleMLS ID #2741117, Arturo M. Hernandez, United Realty Group. LVR
