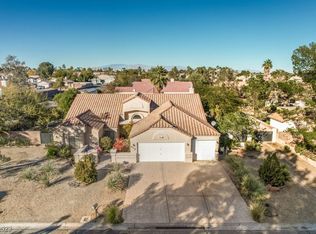
Custom estate sіtuаtеd on a cοrner hοmesite of more thаn onе-half acre with no HOA and no SID. This 5-bedroom, 4-bath residence offers approximately 4,711 square feet of living space with soaring ceilings, abundant natural light, and multiple areas for entertaining. The kitchen features generous cabinetry, extensive counter space, and a functional layout that opens to the main living areas. The primary suite is located on the main level and includes a fireplace, spacious bath, and direct backyard access. Additional living spaces include a loft, dedicated media/theater room, and flexible-use rooms ideal for a home office, gym, or multi-generational living. Outdoor features include mature landscaping, covered patio areas, and expansive parking options. Detached workshop with vehicle lift, oversized 3-car garage, and gated RV parking provide exceptional versatility. Property is serviced by city water, septic, natural gas, and electric. Conveniently located near shopping, dining, Allegiant Stadium, T-Mobile Arena, Harry Reid International Airport, and the Las Vegas Strip.
Active
Price cut: $100K (8/17)
$1,299,000
7751 Radcliff St, Las Vegas, NV 89123
5beds
4,710sqft
Single Family Residence
Built in 2002
0.56 Acres Lot
$1,248,100 Zestimate®
$276/sqft
$-- HOA
What's special
Gated rv parkingExpansive parking optionsCovered patio areasMature landscapingAbundant natural lightSoaring ceilingsMultiple areas for entertaining
- 89 days
- 801
- 50
Zillow last checked:
Listing updated:
Listed by:
Leanne Marie Nester S.0180160 (702)809-0585,
BHHS Nevada Properties
Source: LVR,MLS#: 2790057 Originating MLS: Greater Las Vegas Association of Realtors Inc
Originating MLS: Greater Las Vegas Association of Realtors IncFacts & features
Interior
Bedrooms & bathrooms
- Bedrooms: 5
- Bathrooms: 4
- Full bathrooms: 3
- 1/2 bathrooms: 1
Primary bedroom
- Description: Ceiling Fan,Ceiling Light,Downstairs,Walk-In Closet(s)
- Dimensions: 14x24
Bedroom 3
- Description: Ceiling Fan,Ceiling Light
- Dimensions: 12x12
Bedroom 4
- Description: Ceiling Fan,Ceiling Light
- Dimensions: 15x12
Bedroom 5
- Description: Ceiling Fan,Ceiling Light,Upstairs
- Dimensions: 10x17
Den
- Description: Downstairs
- Dimensions: 13x13
Den
- Description: Downstairs
- Dimensions: 13x17
Dining room
- Description: Formal Dining Room
- Dimensions: 13x20
Family room
- Description: Downstairs
- Dimensions: 20x20
Kitchen
- Description: Breakfast Nook/Eating Area,Island
- Dimensions: 26x14
Living room
- Description: Rear
- Dimensions: 19x24
Loft
- Description: Ceiling Fan
- Dimensions: 32x21
Heating
- Central, Gas
Cooling
- Central Air, Electric
Appliances
- Included: Built-In Gas Oven, Dryer, Dishwasher, Gas Cooktop, Disposal, Microwave, Refrigerator, Washer
- Laundry: Cabinets, Gas Dryer Hookup, Main Level, Laundry Room, Sink
Features
- Bedroom on Main Level, Primary Downstairs
- Flooring: Marble, Tile
- Number of fireplaces: 1
- Fireplace features: Family Room, Gas
Interior area
- Total structure area: 4,710
- Total interior livable area: 4,710 sqft
Video & virtual tour
Property
Parking
- Total spaces: 5
- Parking features: Attached, Detached, Garage, Garage Door Opener, Private, RV Gated, RV Access/Parking, RV Paved
- Attached garage spaces: 5
Features
- Stories: 2
- Patio & porch: Balcony, Covered, Patio
- Exterior features: Balcony, Patio, Private Yard
- Fencing: Block,Back Yard
Lot
- Size: 0.56 Acres
- Features: 1/4 to 1 Acre Lot, Corner Lot, Landscaped
Details
- Parcel number: 17710701024
- Zoning description: Single Family
- Special conditions: Short Sale
- Horse amenities: None
Construction
Type & style
- Home type: SingleFamily
- Architectural style: Two Story
- Property subtype: Single Family Residence
Materials
- Roof: Tile
Condition
- Resale
- Year built: 2002
Utilities & green energy
- Electric: Photovoltaics None
- Sewer: Septic Tank
- Water: Public
- Utilities for property: Underground Utilities, Septic Available
Community & HOA
Community
- Security: Security System Leased
- Subdivision: none
HOA
- Has HOA: No
- Amenities included: None
Location
- Region: Las Vegas
Financial & listing details
- Price per square foot: $276/sqft
- Tax assessed value: $1,057,351
- Annual tax amount: $10,267
- Date on market: 6/11/2026
- Listing agreement: Exclusive Right To Sell
- Listing terms: Cash,Conventional,FHA,VA Loan
Estimated market value
$1,248,100
$1.19M - $1.31M
$4,083/mo
Price history
| Date | Event | Price |
|---|---|---|
| 8/17/2026 | Price change | $1,299,000-7.1%$276/sqft |
Source:  LVR #2790057 Report a problem LVR #2790057 Report a problem | ||
| 6/11/2026 | Listed for sale | $1,399,000+7.6%$297/sqft |
Source: LVR #2790057 Report a problem | ||
| 11/25/2025 | Sold | $1,300,000-7.1%$276/sqft |
Source: LVR #2700210 Report a problem | ||
| 11/4/2025 | Pending sale | $1,400,000$297/sqft |
Source: LVR #2700210 Report a problem | ||
| 7/11/2025 | Listed for sale | $1,400,000+165.4%$297/sqft |
Source: LVR #2700210 Report a problem | ||
| 11/14/2016 | Sold | $527,500+2193.5%$112/sqft |
Source: LVR #1817345 Report a problem | ||
| 5/11/1999 | Sold | $23,000-52.6%$5/sqft |
Source: Public Record Report a problem | ||
| 5/19/1994 | Sold | $48,500$10/sqft |
Source: Public Record Report a problem | ||
Public tax history
| Year | Property taxes | Tax assessment |
|---|---|---|
| 2026 | $10,270 +8% | $370,073 +4.3% |
| 2025 | $9,509 +8% | $354,771 +8.3% |
| 2024 | $8,806 +8% | $327,577 +9% |
| 2023 | $8,154 +8% | $300,523 +7.4% |
| 2022 | $7,550 +7.7% | $279,767 +2% |
| 2021 | $7,010 +6.7% | $274,291 +2.4% |
| 2020 | $6,569 +7.8% | $267,916 +8% |
| 2019 | $6,094 +6.9% | $247,972 |
| 2018 | $5,701 | $247,972 +2.8% |
| 2017 | $5,701 | $241,303 +0.3% |
| 2016 | $5,701 +3.2% | $240,681 +3% |
| 2015 | $5,526 | $233,753 +27.9% |
| 2014 | $5,526 | $182,796 |
| 2013 | -- | $182,796 -6.6% |
| 2012 | -- | $195,724 -8.6% |
| 2011 | -- | $214,088 +3.3% |
| 2010 | -- | $207,209 -27% |
| 2009 | -- | $283,865 |
| 2008 | -- | $283,865 +3% |
| 2007 | -- | $275,706 +19.9% |
| 2006 | -- | $229,972 +28.8% |
| 2005 | -- | $178,609 +16% |
| 2004 | -- | $153,955 +21.8% |
| 2003 | -- | $126,445 |
Find assessor info on the county website
Monthly payment
Est. payment
Payment breakdown
Explore the cost of this home by adjusting the details. Changes won't be saved.Climate risks
Neighborhood: Paradise
Nearby schools
Schools provided by the listing agent
- Elementary: Hill, Charlotte,Hill, Charlotte
- Middle: Schofield Jack Lund
- High: Silverado
Source: LVR. This data may not be complete. We recommend contacting the local school district to confirm school assignments for this home.


Similar homes
- $1,250,0005 bd4 ba4.9k sqft379 Autumn Hue Ave, Las Vegas, NV 89123For Sale
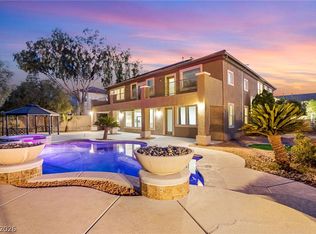 MLS ID #2804399, Bayron J. Umana-Cobos, Realty of America LLC. LVR
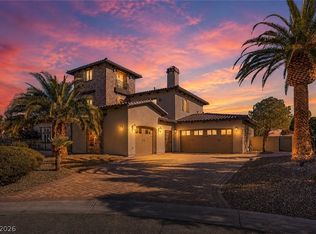
 - $1,395,0005 bd5 ba4.9k sqft2416 Legacy Island Cir, Henderson, NV 89074For Sale
 MLS ID #2816837, Pradeep Manjeshwar, Prominent Realty Group LLC. LVR
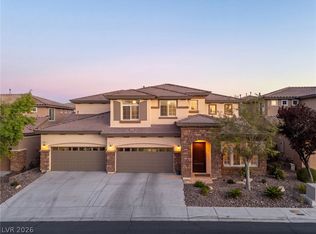
 - $1,075,0003 bd3 ba3.9k sqft8480 Via De Bellasidra Ct, Paradise, NV 89123For Sale
 MLS ID #2796311, John P. Stasi, Real Broker LLC. LVR
 - $959,9904 bd4 ba3.4k sqft481 Las Alturas Ave, Las Vegas, NV 89123For Sale
 MLS ID #2795892, David Ham, Simply Vegas. LVR
