5620 Benevento Court is a rare guard gated Southern Highlands residence where every upgrade was chosen with intention — not to check a box, but to elevate the way you experience home. Stone pillar entry. Heated pool with new Pebbletek finish. Built-in natural gas fire pit. A stone-built shower that belongs in a five-star resort. Real grass, real craftsmanship, real attention to detail throughout.
Inside, smart home integration and a 3-zone audio system make the space as functional as it is impressive. The backyard was built for Las Vegas living at its best — a seamless indoor-outdoor flow that makes every evening feel like an event.
Energy is handled. A 52-panel solar system with full coverage and no inversion transfers to the new owner along with a $12,000 NV Energy credit. Low utility costs. High quality of life.
What you will not find here is the compromise that comes with new construction — the wait, the upgrade packages, the hidden costs. Benevento is move-in ready, fully loaded, and priced to reflect the value already built in.
This is the southwest valley at its finest. Come see it before everyone else does.
Active
$1,100,000
5620 Benevento Ct, Las Vegas, NV 89141
4beds
3,743sqft
:
Get pre-qualified$7,017/mo
Single Family Residence
Built in 2003
0.25 Acres Lot
$1,050,800 Zestimate®
$294/sqft
$220/mo HOA
What's special
- 32 days |
- 1,107 |
- 70 |
Zillow last checked:
Listing updated:
Listed by:
Ariel M. Ives S.0185932 Ariel.Ives@bigleaguerealty.com,
Keller Williams Realty Las Veg
Source: LVR,MLS#: 2794349 Originating MLS: Greater Las Vegas Association of Realtors Inc
Originating MLS: Greater Las Vegas Association of Realtors IncFacts & features
Interior
Bedrooms & bathrooms
- Bedrooms: 4
- Bathrooms: 5
- Full bathrooms: 4
- 1/2 bathrooms: 1
Primary bedroom
- Description: Built-In Entertainment Center,Ceiling Fan,Ceiling Light,Entertainment Center,Sitting Room,Upstairs,Walk-In Closet(s)
- Dimensions: 24X15
Bedroom 2
- Description: Closet,Upstairs,With Bath
- Dimensions: 12X12
Bedroom 3
- Description: Closet,Upstairs,With Bath
- Dimensions: 12X12
Bedroom 4
- Description: Closet,Downstairs,With Bath
- Dimensions: 15X12
Dining room
- Description: Formal Dining Room,Living Room/Dining Combo
- Dimensions: 17X12
Family room
- Description: Separate Family Room
- Dimensions: 19X17
Kitchen
- Description: Breakfast Bar/Counter,Granite Countertops,Island,Lighting Recessed,Pantry
Living room
- Description: Entry Foyer,Formal,Front
- Dimensions: 17X13
Heating
- Central, Gas
Cooling
- Central Air, Electric
Appliances
- Included: Dryer, Dishwasher, Gas Cooktop, Disposal, Microwave, Refrigerator, Water Softener Owned, Washer
- Laundry: Gas Dryer Hookup, Laundry Room
Features
- Bedroom on Main Level, Ceiling Fan(s), Window Treatments
- Flooring: Hardwood, Tile
- Windows: Blinds, Double Pane Windows
- Number of fireplaces: 2
- Fireplace features: Bath, Family Room, Gas, Primary Bedroom
Interior area
- Total structure area: 3,743
- Total interior livable area: 3,743 sqft
Video & virtual tour
Property
Parking
- Total spaces: 3
- Parking features: Attached, Garage, Garage Door Opener, Inside Entrance, Private, Storage
- Attached garage spaces: 3
Features
- Stories: 2
- Patio & porch: Patio
- Exterior features: Barbecue, Patio, Private Yard, Sprinkler/Irrigation
- Has private pool: Yes
- Pool features: In Ground, Private
- Has spa: Yes
- Fencing: Block,Back Yard
Lot
- Size: 0.25 Acres
- Features: 1/4 to 1 Acre Lot, Back Yard, Drip Irrigation/Bubblers, Desert Landscaping, Sprinklers In Rear, Landscaped
Details
- Parcel number: 17636112030
- Zoning description: Single Family
- Horse amenities: Arena
Construction
Type & style
- Home type: SingleFamily
- Architectural style: Two Story
- Property subtype: Single Family Residence
Materials
- Roof: Tile
Condition
- Year built: 2003
Utilities & green energy
- Electric: Photovoltaics Seller Owned
- Sewer: Public Sewer
- Water: Public
- Utilities for property: Underground Utilities
Green energy
- Energy efficient items: Solar Panel(s), Windows
Community & HOA
Community
- Security: Gated Community
- Subdivision: Foothills At Southern Highlands
HOA
- Has HOA: Yes
- Amenities included: Gated, Jogging Path, Guard, Security
- Services included: Association Management, Security
- HOA fee: $160 monthly
- HOA name: Foothills
- HOA phone: 702-361-6640
- Second HOA fee: $60 monthly
Location
- Region: Las Vegas
Financial & listing details
- Price per square foot: $294/sqft
- Tax assessed value: $778,634
- Annual tax amount: $4,703
- Date on market: 6/26/2026
- Listing agreement: Exclusive Right To Sell
- Listing terms: Cash,Conventional,FHA,VA Loan
Estimated market value
$1,050,800
$998,000 - $1.10M
$5,756/mo
Price history
| Date | Event | Price |
|---|---|---|
| 7/9/2026 | Listed for sale | $1,100,000+32.9%$294/sqft |
Source:  LVR #2794349 Report a problem LVR #2794349 Report a problem | ||
| 3/22/2007 | Sold | $828,000+110.3%$221/sqft |
Source: Public Record Report a problem | ||
| 3/17/2003 | Sold | $393,785$105/sqft |
Source: Public Record Report a problem | ||
Public tax history
| Year | Property taxes | Tax assessment |
|---|---|---|
| 2026 | $4,706 +3% | $272,522 -1.2% |
| 2025 | $4,568 +3% | $275,841 +15.9% |
| 2024 | $4,436 +3% | $237,987 +12% |
| 2023 | $4,307 +3% | $212,433 +10.2% |
| 2022 | $4,181 +3% | $192,772 -0.6% |
| 2021 | $4,059 +3.1% | $194,008 +2.4% |
| 2020 | $3,938 +3% | $189,440 +9.3% |
| 2019 | $3,823 +5.7% | $173,294 |
| 2018 | $3,618 | $173,294 +1.9% |
| 2017 | $3,618 | $170,030 +7% |
| 2016 | $3,618 +3.2% | $158,951 +21.7% |
| 2015 | $3,506 | $130,614 +5.4% |
| 2014 | $3,506 | $123,894 |
| 2013 | -- | $123,894 +10% |
| 2012 | -- | $112,583 -1.2% |
| 2011 | -- | $113,944 -5.4% |
| 2010 | -- | $120,468 -27% |
| 2009 | -- | $164,919 |
| 2008 | -- | $164,919 -46.5% |
| 2007 | -- | $308,361 +16.6% |
| 2006 | -- | $264,348 +68.2% |
| 2005 | -- | $157,185 +17.3% |
| 2004 | -- | $134,015 |
Find assessor info on the county website
Monthly payment
Est. payment
Payment breakdown
Explore the cost of this home by adjusting the details. Changes won't be saved.Climate risks
Neighborhood: Enterprise
Nearby schools
GreatSchools rating
- 7/10Charles & Phyllis Frias Elementary SchoolGrades: PK-5Distance: 0.6 mi
- 7/10Lois & Jerry Tarkanian Middle SchoolGrades: 6-8Distance: 0.7 mi
- 5/10Desert Oasis High SchoolGrades: 9-12Distance: 1.1 mi
Schools provided by the listing agent
- Elementary: Frias, Charles & Phyllis,Frias, Charles & Phyllis
- Middle: Canarelli Lawrence & Heidi
- High: Sierra Vista High
Source: LVR. This data may not be complete. We recommend contacting the local school district to confirm school assignments for this home.
- $1,066,3005 bd5 ba4k sqft5606 San Palazzo Ct, Las Vegas, NV 89141Off Market
- $1,060,2005 bd4 ba4.3k sqft5636 Benevento Ct, Las Vegas, NV 89141Off Market
- $880,7003 bd3 ba3k sqft5621 San Florentine Ave, Las Vegas, NV 89141Off Market
- $903,1003 bd3 ba3k sqft5590 San Palazzo Ct, Las Vegas, NV 89141Off Market
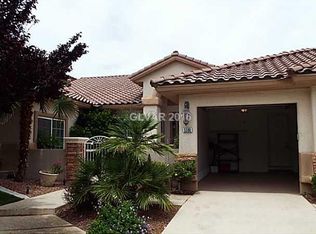
- $876,2003 bd2 ba3k sqft5652 Benevento Ct, Las Vegas, NV 89141Off Market
- $1,830,0006 bd6 ba5k sqft5637 San Florentine Ave, Las Vegas, NV 89141Sold
- $1,079,3004 bd4 ba4.3k sqft5605 San Florentine Ave, Las Vegas, NV 89141Off Market
- $1,095,4004 bd5 ba4k sqft5619 Benevento Ct, Las Vegas, NV 89141Off Market
A local agent can set up tours, give advice and negotiate with sellers.
Similar homes
- $1,199,0005 bd4 ba5.4k sqft4474 Grey Spencer Dr, Las Vegas, NV 89141For Sale
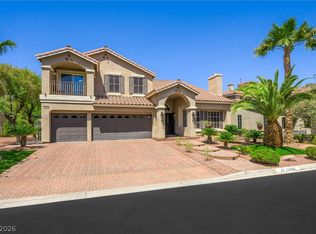 MLS ID #2803037, Jason Garcia, Coldwell Banker Premier. LVR
 - $1,175,0003 bd3 ba3k sqft10630 San Sicily St, Las Vegas, NV 89141For Sale
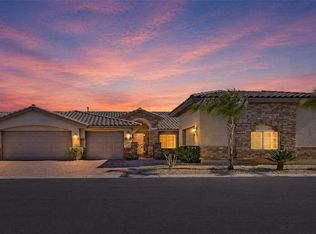 MLS ID #2758394, Donna A. Cusey, RE/MAX Advantage. LVR
 - $1,350,0006 bd5 ba4.3k sqft10960 Bethel Park Ct, Las Vegas, NV 89141For Sale
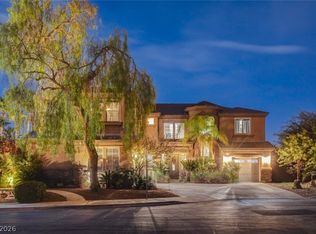 MLS ID #2795785, Paul S. Caruso, Keller Williams MarketPlace. LVR
 - $1,189,8884 bd4 ba5.1k sqft11280 Pentland Downs St, Las Vegas, NV 89141For Sale
 MLS ID #2787441, Frances T Jones, LPT Realty, LLC. LVR
 - $1,120,0007 bd6 ba4.3k sqft7210 El Malpais St, Las Vegas, NV 89118For SaleMLS ID #2801953, Anthony Wilham, Refresh Realty Downtown. LVR
- $1,250,0005 bd5 ba5.2k sqft4001 Abernethy Forest Pl, Las Vegas, NV 89141For SaleMLS ID #2776677, Sallee Miller, LIFE Realty District. LVR
- $949,0003 bd4 ba3.2k sqft7171 Elessar Ave, Las Vegas, NV 89178For SaleMLS ID #2802405, John Diaz, IS Luxury. LVR
- $1,325,0005 bd4 ba5.4k sqft10999 Holyrood Ct, Las Vegas, NV 89141For SaleMLS ID #2781707, Richard R. Slezak, Platinum Real Estate Prof. LVR
- $1,150,0004 bd4 ba3.4k sqft8935 Gagnier Blvd, Las Vegas, NV 89113For SaleMLS ID #2773566, Carlos Pujadas, Carlos Pujadas Real Estate. LVR
- $1,125,0004 bd4 ba3.8k sqft277 Hickory Hollow Ave, Las Vegas, NV 89123For SaleMLS ID #2765180, Jason S. Beal, Executive Realty Services. LVR
- $1,050,0005 bd4 ba5.1k sqft7624 Golden Lantern Ct, Las Vegas, NV 89139For SaleMLS ID #2784699, Lisa Rush-Diaz, Sphere Real Estate. LVR
- $1,189,0004 bd4 ba3.2k sqft3933 Pasilla Ave, Las Vegas, NV 89118For SaleMLS ID #2773953, Patricia A. Morgan, Shelter Realty, Inc. LVR
- $1,095,0003 bd3 ba2.8k sqft2809 Botticelli Dr, Henderson, NV 89052For SaleMLS ID #2802044, Irene Wendy Arrowsmith, BHHS Nevada Properties. LVR
- $950,0004 bd3 ba2.8k sqft284 Ben Johnson Ct, Las Vegas, NV 89183For SaleMLS ID #2784753, Alberto Saab, BHHS Nevada Properties. LVR
- $1,200,0004 bd4 ba3.6k sqft3906 Jacob Lake Cir, Las Vegas, NV 89118For SaleMLS ID #2768368, Kaetlyn E. Connell, Real Estate Solutions & Market. LVR
- $1,095,0004 bd4 ba3.7k sqft9592 Camino Capistrano Ln, Las Vegas, NV 89147For SaleMLS ID #2784677, John Griffith, John Griffith Realty. LVR
- $880,0004 bd4 ba3k sqft10372 Hawks Wing St, Las Vegas, NV 89178For SaleMLS ID #2787181, Geovanny Alvizures, Keller Williams VIP. LVR
- $1,099,9004 bd4 ba4.3k sqft1931 Fox Canyon Cir, Las Vegas, NV 89117For SaleMLS ID #2781700, Ryan Melvin, Huntington & Ellis, A Real Est. LVR
- $979,9904 bd4 ba3.4k sqft481 Las Alturas Ave, Las Vegas, NV 89123For SaleMLS ID #2795892, David Ham, Simply Vegas. LVR
- $1,099,9005 bd3 ba4.5k sqft4673 El Presidente Dr, Las Vegas, NV 89129For SaleMLS ID #2792147, Vicente Delgadillo, General Realty Group Inc. LVR
