Over 5000 sq ft home with a Basement in a Gated Community in Southwest Las Vegas. This home a huge backyard for which you can design to whoever landscaping, pool or ADU. It has a huge basement ideal for a home theater, exercise area or mini gym or a music room. The Primary Bedroom or Master's Bedroom has a two-way fireplace, a jacuzzi, separate shower, huge walk in closet and a door entry to the backyard. All windows have custom decorative security solar screens . The bedroom upstairs has a bathroom is huge enough to be a junior master bedroom.
Active
$1,050,000
6345 Narrow Isthmus Ave, Las Vegas, NV 89139
6beds
5,061sqft
Single Family Residence
Built in 2005
9,147 Square Feet Lot
$998,200 Zestimate®
$207/sqft
$90/mo HOA
What's special
Huge basementHuge backyard
- 116 days |
- 179 |
- 4 |
Zillow last checked:
Listing updated:
Listed by:
Anyn A. Papin S.0077928 702-767-4488,
SOS Realty Group LLC
Source: LVR,MLS#: 2778355 Originating MLS: Greater Las Vegas Association of Realtors Inc
Originating MLS: Greater Las Vegas Association of Realtors IncFacts & features
Interior
Bedrooms & bathrooms
- Bedrooms: 6
- Bathrooms: 4
- Full bathrooms: 3
- 1/2 bathrooms: 1
Rooms
- Room types: Basement
Primary bedroom
- Description: Walk-In Closet(s)
- Dimensions: 23x20
Bedroom 2
- Description: Closet
- Dimensions: 15x13
Bedroom 3
- Description: Closet
- Dimensions: 14x14
Bedroom 4
- Description: Closet
- Dimensions: 14x14
Bedroom 5
- Description: Closet
- Dimensions: 14x14
Primary bathroom
- Description: Tub With Jets
Dining room
- Description: Formal Dining Room
- Dimensions: 15x12
Family room
- Description: Vaulted Ceiling
- Dimensions: 22x20
Kitchen
- Description: Breakfast Bar/Counter,Breakfast Nook/Eating Area
Living room
- Description: Front
- Dimensions: 19x15
Heating
- Central, Gas
Cooling
- Central Air, Electric
Appliances
- Included: Built-In Electric Oven, Double Oven, Dryer, Gas Cooktop, Disposal, Microwave, Refrigerator, Water Softener Owned, Washer
- Laundry: Gas Dryer Hookup, Main Level
Features
- Bedroom on Main Level, Ceiling Fan(s), Primary Downstairs, Window Treatments, Central Vacuum
- Flooring: Laminate, Tile
- Windows: Blinds, Double Pane Windows
- Has basement: Yes
- Number of fireplaces: 3
- Fireplace features: Family Room, Gas, Living Room, Primary Bedroom, Multi-Sided
Interior area
- Total structure area: 5,061
- Total interior livable area: 5,061 sqft
Property
Parking
- Total spaces: 3
- Parking features: Attached, Garage, Private
- Attached garage spaces: 3
Features
- Stories: 2
- Patio & porch: Balcony
- Exterior features: Balcony, Private Yard
- Fencing: Block,Full
Lot
- Size: 9,147 Square Feet
- Features: Front Yard, < 1/4 Acre
Details
- Parcel number: 17611710043
- Zoning description: Single Family
- Horse amenities: None
Construction
Type & style
- Home type: SingleFamily
- Architectural style: Two Story
- Property subtype: Single Family Residence
Materials
- Frame, Stucco, Drywall
- Foundation: Basement
- Roof: Tile
Condition
- Resale
- Year built: 2005
Utilities & green energy
- Electric: Photovoltaics None
- Sewer: Public Sewer
- Water: Public
- Utilities for property: Underground Utilities
Green energy
- Energy efficient items: Windows
Community & HOA
Community
- Security: Gated Community
- Subdivision: Pinnacle 4 At Pinnacle Peaks
HOA
- Has HOA: Yes
- HOA fee: $90 monthly
- HOA name: CORONADO RANCH
- HOA phone: 702-727-8580
Location
- Region: Las Vegas
Financial & listing details
- Price per square foot: $207/sqft
- Tax assessed value: $794,260
- Annual tax amount: $6,134
- Date on market: 5/1/2026
- Listing agreement: Exclusive Right To Sell
- Listing terms: Cash,Conventional,VA Loan
- Ownership: Single Family Residential
Estimated market value
$998,200
$948,000 - $1.05M
$3,345/mo
Price history
| Date | Event | Price |
|---|---|---|
| 5/1/2026 | Listed for sale | $1,050,000+44.8%$207/sqft |
Source:  LVR #2778355 Report a problem LVR #2778355 Report a problem | ||
| 1/12/2023 | Sold | $725,000$143/sqft |
Source: Public Record Report a problem | ||
| 12/28/2021 | Sold | $725,000-2.9%$143/sqft |
Source: LVR #2340706 Report a problem | ||
| 12/6/2021 | Contingent | $746,500$148/sqft |
Source: LVR #2340706 Report a problem | ||
| 11/22/2021 | Listed for sale | $746,500$148/sqft |
Source: LVR #2340706 Report a problem | ||
| 11/20/2021 | Contingent | $746,500$148/sqft |
Source: LVR #2340706 Report a problem | ||
| 11/18/2021 | Price change | $746,500-0.4%$148/sqft |
Source: LVR #2340706 Report a problem | ||
| 10/26/2021 | Price change | $749,500-4.9%$148/sqft |
Source: LVR #2340706 Report a problem | ||
| 10/11/2021 | Listed for sale | $788,000+99.5%$156/sqft |
Source: LVR #2340706 Report a problem | ||
| 3/18/2009 | Sold | $395,000-31.9%$78/sqft |
Source: Public Record Report a problem | ||
| 11/23/2008 | Listing removed | $580,000$115/sqft |
Source: Listhub #852420 Report a problem | ||
| 9/13/2008 | Listed for sale | $580,000+18.4%$115/sqft |
Source: Listhub #852420 Report a problem | ||
| 3/25/2005 | Sold | $489,800$97/sqft |
Source: Public Record Report a problem | ||
Public tax history
| Year | Property taxes | Tax assessment |
|---|---|---|
| 2026 | $6,137 +2.7% | $277,991 +1.1% |
| 2025 | $5,977 +7.7% | $274,967 +9.3% |
| 2024 | $5,549 +13.9% | $251,684 +20.2% |
| 2023 | $4,873 +8% | $209,434 +5.7% |
| 2022 | $4,512 +3% | $198,081 +4.5% |
| 2021 | $4,380 +3% | $189,537 +7.4% |
| 2020 | $4,252 +3% | $176,557 +6.8% |
| 2019 | $4,128 +5.7% | $165,242 |
| 2018 | $3,906 | $165,242 -0.1% |
| 2017 | $3,906 | $165,346 +11.8% |
| 2016 | $3,906 +3.2% | $147,922 +12.5% |
| 2015 | $3,785 | $131,530 +5% |
| 2014 | $3,785 | $125,240 |
| 2013 | -- | $125,240 +0.7% |
| 2012 | -- | $124,327 -0.8% |
| 2011 | -- | $125,369 +0.9% |
| 2010 | -- | $124,229 -19% |
| 2009 | -- | $153,277 |
| 2008 | -- | $153,277 -39.2% |
| 2007 | -- | $252,008 +11.9% |
| 2006 | -- | $225,162 |
Find assessor info on the county website
Monthly payment
Est. payment
Payment breakdown
Explore the cost of this home by adjusting the details. Changes won't be saved.Climate risks
Neighborhood: Enterprise
Nearby schools
GreatSchools rating
- 6/10Tony Alamo Elementary SchoolGrades: PK-5Distance: 0.4 mi
- 6/10Lawrence & Heidi Canarelli Middle SchoolGrades: 6-8Distance: 0.1 mi
- 4/10Sierra Vista High SchoolGrades: 9-12Distance: 2.1 mi
Schools provided by the listing agent
- Elementary: Alamo, Tony,Alamo, Tony
- Middle: Canarelli Lawrence & Heidi
- High: Sierra Vista High
Source: LVR. This data may not be complete. We recommend contacting the local school district to confirm school assignments for this home.
- $852,3003 bd4 ba4.1k sqft6357 Narrow Isthmus Ave, Las Vegas, NV 89139Off Market
- $919,4005 bd3 ba4.9k sqft6333 Narrow Isthmus Ave, Las Vegas, NV 89139Off Market

- $950,5005 bd4 ba4.6k sqft6346 Pale Pavilion Ave, Las Vegas, NV 89139Off Market
- $739,2004 bd3 ba3.4k sqft6334 Pale Pavilion Ave, Las Vegas, NV 89139Off Market
- $822,9005 bd3 ba4.9k sqft6321 Narrow Isthmus Ave, Las Vegas, NV 89139Off Market
- $1,023,5005 bd4 ba5.3k sqft6369 Narrow Isthmus Ave, Las Vegas, NV 89139Off Market
- $875,0005 bd5 ba4.6k sqft6344 Narrow Isthmus Ave, Las Vegas, NV 89139Off Market
- $838,1005 bd5 ba4.6k sqft6344 Narrow Isthmus Ave #0, Las Vegas, NV 89139Off Market
A local agent can set up tours, give advice and negotiate with sellers.
Similar homes
- $950,0005 bd4 ba5k sqft7550 Jacaranda Bay St, Las Vegas, NV 89139For Sale
 MLS ID #2789489, Liang Hong, Love Las Vegas Realty. LVR
 - $1,199,9995 bd3 ba4.7k sqft6491 Bright Nimbus Ave, Las Vegas, NV 89139For Sale
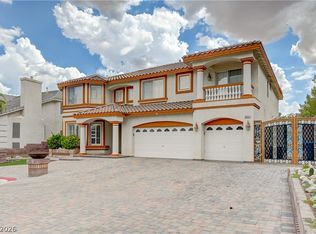 MLS ID #2765553, Anyn A. Papin, SOS Realty Group LLC. LVR
 - $--4 bd3 ba5.1k sqft4445 Grey Spencer Dr, Las Vegas, NV 89141Auction
 Xome
Xome - $--5 bd4 ba2.7k sqft8831 Mia Moore Ave, Las Vegas, NV 89147Auction
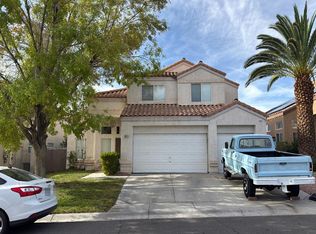 Auction.com 2
 - $929,0005 bd5 ba4.8k sqft36 Misty Springs Ct, Las Vegas, NV 89148For SaleMLS ID #2807105, Jung H. Kim, BHHS Nevada Properties. LVR
- $1,100,0004 bd5 ba3.7k sqft5620 Benevento Ct, Las Vegas, NV 89141For SaleMLS ID #2794349, Ariel M. Ives, Keller Williams Realty Las Veg. LVR
- $590,0005 bd4 ba3k sqft6042 Crown Palms Ave, Las Vegas, NV 89139For SaleMLS ID #2799255, Abril Perez-Loyo, Signature Real Estate Group. LVR
- $--4 bd5 ba4.8k sqft2775 Twin Palms Cir, Las Vegas, NV 89117AuctionAuction.com 1
- $1,050,9506 bd7 ba4.3k sqft8885 Spencer Garrett St, Las Vegas, NV 89113New ConstructionLVR
- $1,050,0005 bd5 ba3.6k sqft6888 April Wind Ave, Las Vegas, NV 89131For SaleMLS ID #2786242, Laureen K. Zamora, JohnHart Real Estate. LVR
- $994,0004 bd4 ba3.8k sqft10798 Chillingham Dr, Las Vegas, NV 89183For SaleMLS ID #2782357, Marc W. Humphries, Signature Real Estate Group. LVR
- from $884,9906 bd4 ba4.3k sqftPaxton Plan, Addison Place, Las Vegas, NV 89139New ConstructionRichmond Homes
- $1,199,9995 bd4 ba5.2k sqft4327 Melrose Abbey Pl, Las Vegas, NV 89141For SaleMLS ID #2756758, Bonnie Vasquez, Las Vegas Realty LLC. LVR
- $1,150,0004 bd4 ba3.4k sqft8935 Gagnier Blvd, Las Vegas, NV 89113For SaleMLS ID #2773566, Carlos Pujadas, Carlos Pujadas Real Estate. LVR
- $1,095,0005 bd3 ba4k sqft6008 Chessington Ave, Las Vegas, NV 89131For SaleMLS ID #2807405, Zuid Lucevic, Wedgewood Homes Realty, LLC. LVR
- $1,399,9006 bd4 ba4.2k sqft348 E Torino Ave, Las Vegas, NV 89123For SaleMLS ID #2793237, Shawna Ballard, Compass Realty & Management. LVR
- $1,150,0004 bd4 ba4.4k sqft7809 Wasatch Maple Ave, Las Vegas, NV 89117For SaleMLS ID #2801039, Deven Singh, Real Estate Planet LLC. LVR
- $994,2004 bd5 ba3.9k sqft7324 Smart Tech Ave, Las Vegas, NV 89113New ConstructionLVR
- $1,019,9506 bd7 ba4.3k sqft8855 Spencer Garrett St, Las Vegas, NV 89113New ConstructionLVR
- $1,575,0006 bd4 ba5.3k sqft5770 El Camino Rd, Las Vegas, NV 89118For SaleMLS ID #2672439, Richard J. Brenkus, Keller Williams MarketPlace. LVR
