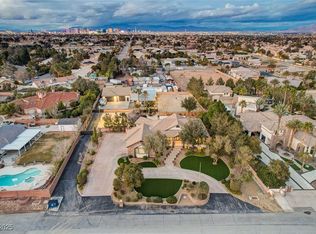
Discover your comfort and expansive living in this remarkable single-story plus full basement residence located in the vibrant Silverado Ranch area of Las Vegas. This home offers an impressive 4249 square feet of living space, featuring 6 generously sized bedrooms and 4 bathrooms, providing ample room for everyone. 2 bedrooms and a den / office located on main floor and 4 bedrooms and additional living / game room downstairs. The property boasts a private in-ground pool, inviting serene outdoor relaxation amidst lush landscaping. An extensive private yard offers abundant outdoor living space for leisure and entertainment, complete with a shaded patio perfect for entertaining or dining and a dedicated recreation area with grass
The classic ranch home presents a well-maintained stucco facade with a charming front yard showcasing a welcoming curb appeal. Parking is a plus with both an attached 3-car and a detached 2-car garage, accommodating multiple vehicles and offering additional storage or workshop possibilities. The property includes a private gated RV side yard and a fully fenced lot, ensuring peace of mind. Experience the perfect blend of indoor luxury and outdoor enjoyment, making this a truly unique find in Las Vegas.
Active
$1,499,999
348 E Torino Ave, Las Vegas, NV 89123
6beds
4,249sqft
:
Get pre-qualified$9,175/mo
Single Family Residence
Built in 2005
0.56 Acres Lot
$1,406,700 Zestimate®
$353/sqft
$-- HOA
What's special
Private in-ground poolWell-maintained stucco facadeFully fenced lot
- 27 days |
- 1,001 |
- 63 |
Likely to sell faster than
Zillow last checked:
Listing updated:
Listed by:
Shawna Ballard S.0053535 (702)245-4169,
Compass Realty & Management
Source: LVR,MLS#: 2793237 Originating MLS: Greater Las Vegas Association of Realtors Inc
Originating MLS: Greater Las Vegas Association of Realtors IncFacts & features
Interior
Bedrooms & bathrooms
- Bedrooms: 6
- Bathrooms: 4
- Full bathrooms: 1
- 3/4 bathrooms: 2
- 1/2 bathrooms: 1
Rooms
- Room types: Basement
Primary bedroom
- Description: Ceiling Fan,Pbr Separate From Other,Walk-In Closet(s)
- Dimensions: 17x15
Bedroom 2
- Description: Upstairs
- Dimensions: 11x13
Bedroom 3
- Description: Downstairs
- Dimensions: 14x9
Bedroom 4
- Description: Downstairs
- Dimensions: 11x13
Bedroom 5
- Description: Downstairs
- Dimensions: 10x14
Bedroom 6
- Description: Downstairs
- Dimensions: 14x10
Great room
- Description: Downstairs
- Dimensions: 20x28
Kitchen
- Description: Breakfast Bar/Counter,Custom Cabinets
Heating
- Central, Gas
Cooling
- Central Air, Electric
Appliances
- Included: Built-In Gas Oven, Dishwasher, Disposal, Microwave, Refrigerator
- Laundry: Gas Dryer Hookup, Laundry Room
Features
- Bedroom on Main Level, Ceiling Fan(s), Primary Downstairs, Window Treatments
- Flooring: Carpet, Luxury Vinyl Plank
- Windows: Blinds
- Has basement: Yes
- Has fireplace: No
Interior area
- Total structure area: 4,249
- Total interior livable area: 4,249 sqft
Video & virtual tour
Property
Parking
- Total spaces: 6
- Parking features: Attached, Garage, Garage Door Opener, Private, RV Gated, RV Access/Parking, RV Paved, Workshop in Garage
- Attached garage spaces: 6
Features
- Stories: 1
- Patio & porch: Patio
- Exterior features: Patio, Private Yard, Sprinkler/Irrigation
- Has private pool: Yes
- Pool features: In Ground, Private
- Has spa: Yes
- Fencing: Block,Back Yard
- Has view: Yes
- View description: None
Lot
- Size: 0.56 Acres
- Features: 1/4 to 1 Acre Lot, Back Yard, Drip Irrigation/Bubblers, Landscaped, Rocks, Trees
Details
- Parcel number: 17716802044
- Zoning description: Single Family
- Horse amenities: None
Construction
Type & style
- Home type: SingleFamily
- Architectural style: One Story,Custom
- Property subtype: Single Family Residence
Materials
- Roof: Tile
Condition
- Resale
- Year built: 2005
Utilities & green energy
- Electric: Photovoltaics None
- Sewer: Public Sewer
- Water: Public
- Utilities for property: Cable Available
Community & HOA
Community
- Subdivision: none
HOA
- Has HOA: No
- Amenities included: None
- HOA name: NONE
Location
- Region: Las Vegas
Financial & listing details
- Price per square foot: $353/sqft
- Tax assessed value: $963,360
- Annual tax amount: $5,892
- Date on market: 6/29/2026
- Listing agreement: Exclusive Right To Sell
- Listing terms: Cash,Conventional,VA Loan
- Ownership: Single Family Residential
Estimated market value
$1,406,700
$1.34M - $1.48M
$6,329/mo
Price history
| Date | Event | Price |
|---|---|---|
| 7/21/2026 | Listed for sale | $1,499,999+1966.4%$353/sqft |
Source:  LVR #2793237 Report a problem LVR #2793237 Report a problem | ||
| 3/6/2003 | Sold | $72,591$17/sqft |
Source: Public Record Report a problem | ||
Public tax history
| Year | Property taxes | Tax assessment |
|---|---|---|
| 2026 | $5,895 +3% | $337,176 +9% |
| 2025 | $5,723 +1.2% | $309,442 +9.1% |
| 2024 | $5,655 +3% | $283,605 +18.5% |
| 2023 | $5,490 +4.7% | $239,259 +8.1% |
| 2022 | $5,245 +1.4% | $221,384 +2.4% |
| 2021 | $5,175 +1.2% | $216,252 +2.8% |
| 2020 | $5,111 +4.8% | $210,370 +5.1% |
| 2019 | $4,877 +6.9% | $200,248 |
| 2018 | $4,562 | $200,248 +3.1% |
| 2017 | $4,562 | $194,246 +21.6% |
| 2016 | $4,562 -1.5% | $159,692 +6% |
| 2015 | $4,634 +4.8% | $150,657 -10.7% |
| 2014 | $4,421 | $168,651 |
| 2013 | -- | $168,651 -5.8% |
| 2012 | -- | $179,043 -19.3% |
| 2011 | -- | $221,953 -6% |
| 2010 | -- | $236,219 -2.5% |
| 2009 | -- | $242,179 |
| 2008 | -- | $242,179 -13.8% |
| 2007 | -- | $280,984 +23% |
| 2006 | -- | $228,441 |
Find assessor info on the county website
Monthly payment
Est. payment
Payment breakdown
Explore the cost of this home by adjusting the details. Changes won't be saved.Climate risks
Neighborhood: Paradise
Nearby schools
GreatSchools rating
- 5/10John R Beatty Elementary SchoolGrades: PK-5Distance: 0.3 mi
- 5/10Jack Lund Schofield Middle SchoolGrades: 6-8Distance: 1.6 mi
- 6/10Silverado High SchoolGrades: 9-12Distance: 1.6 mi
Schools provided by the listing agent
- Elementary: Beatty,Beatty
- Middle: Schofield Jack Lund
- High: Silverado
Source: LVR. This data may not be complete. We recommend contacting the local school district to confirm school assignments for this home.
- $1,307,2004 bd5 ba4.3k sqft338 E Torino Ave, Las Vegas, NV 89123Off Market

- $1,469,6003 bd5 ba4.2k sqft318 E Torino Ave, Las Vegas, NV 89123Off Market

- $2,875,0005 bd6 ba5.4k sqft358 E Torino Ave, Las Vegas, NV 89123Sold
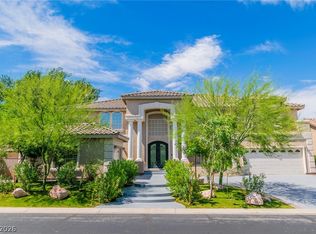
- $1,977,0005 bd7 ba7.6k sqft351 E Torino Ave, Las Vegas, NV 89123Off Market
- $1,390,5003 bd3 ba3.6k sqft328 E Torino Ave, Las Vegas, NV 89123Off Market
- $275,0000.55 Acres321 E Torino Ave, Las Vegas, NV 89123Off Market
- $738,0003 bd4 ba2.1k sqft375 E Ford Ave, Las Vegas, NV 89123Off Market
- $1,117,4003 bd4 ba3.8k sqft8780 Placid St, Las Vegas, NV 89123Off Market
A local agent can set up tours, give advice and negotiate with sellers.
Similar homes
- $1,155,0006 bd6 ba5.4k sqft1276 High Forest Ave, Las Vegas, NV 89123For Sale
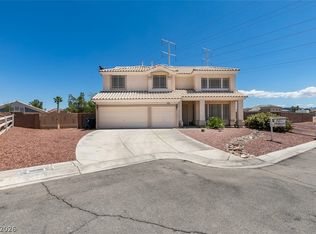
 MLS ID #2781117, Aida T. Shirley, Realty Edge. LVR
 - $--5 bd4 ba4k sqft7817 Morning Queen Dr, Las Vegas, NV 89178Auction
 Auction.com 2
 - $1,099,0006 bd4 ba3.8k sqft10290 Marion Morrison Ct, Las Vegas, NV 89183For Sale
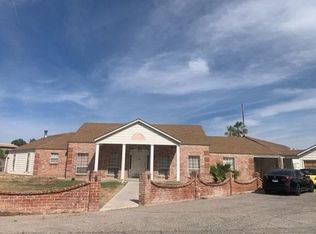
 MLS ID #2785627, John W. Bostedt, Western Realty. LVR
 - $--4 bd4 ba3.4k sqft5980 Palmyra Ave, Las Vegas, NV 89146Auction
 Auction.com 2
 - $1,350,0005 bd4 ba4.3k sqft2875 Mountain Mist Ct, Las Vegas, NV 89117For SaleMLS ID #2799295, Sharon Silonga, eXp Realty. LVR
- $1,575,0006 bd4 ba5.3k sqft5770 El Camino Rd, Las Vegas, NV 89118For SaleMLS ID #2672439, Richard J. Brenkus, Keller Williams MarketPlace. LVR
- $1,345,0004 bd3 ba5.1k sqft4509 Melrose Abbey Pl, Las Vegas, NV 89141For SaleMLS ID #2772259, Jill Amsel, Realty ONE Group, Inc. LVR
- $1,345,9004 bd4 ba3k sqft5718 San Florentine Ave, Las Vegas, NV 89141For SaleMLS ID #2772251, Jill Amsel, Realty ONE Group, Inc. LVR
- $948,5004 bd4 ba3.2k sqft209 Irvin Ave, Las Vegas, NV 89183For SaleMLS ID #2799419, Winson Woo, AMaxima Realty and Property Ma. LVR
- $1,399,9994 bd3 ba3.2k sqft4250 E Quail Ave, Las Vegas, NV 89120For SaleMLS ID #2749394, Steve P. Hawks, Platinum Real Estate Prof. LVR
- $1,025,0004 bd4 ba3.8k sqft10798 Chillingham Dr, Las Vegas, NV 89183For SaleMLS ID #2782357, Marc W. Humphries, Signature Real Estate Group. LVR
- $--4 bd5 ba4.8k sqft2775 Twin Palms Cir, Las Vegas, NV 89117AuctionAuction.com 1
- $1,310,0008 bd8 ba4k sqft1165 Sierra Vista Dr, Las Vegas, NV 89169For SaleMLS ID #2801639, Mark Anthony A. Posner, Signature Real Estate Group. LVR
- $1,310,0008 bd6 ba4.2k sqft1153 Sierra Vista Dr, Las Vegas, NV 89169For SaleMLS ID #2801616, Mark Anthony A. Posner, Signature Real Estate Group. LVR
- $1,399,0006 bd4 ba3.6k sqft4895 Al Carrison St, Las Vegas, NV 89149For SaleMLS ID #2793694, Dao Scholten, Southwestern Management and Re. LVR
- $779,9003 bd2 ba2.7k sqft7990 Firethorn Ln, Las Vegas, NV 89123For SaleMLS ID #2771579, Jill Amsel, Realty ONE Group, Inc. LVR
- $899,9903 bd2 ba2.5k sqft90 E Levi Ave, Las Vegas, NV 89183For SaleMLS ID #2795572, Marina N. Seneviratne, United Real Estate. LVR
- $955,0003 bd3 ba2.8k sqft8736 Procyon St, Las Vegas, NV 89139For SaleMLS ID #2778218, Travis Saunders, Wardley Real Estate. LVR
- $1,249,0003 bd2 ba2.5k sqft304 Terrace View Ct, Las Vegas, NV 89144For SaleMLS ID #2802387, Eddie Meese, Realty Expertise. LVR
- $1,150,0004 bd4 ba3.4k sqft8935 Gagnier Blvd, Las Vegas, NV 89113For SaleMLS ID #2773566, Carlos Pujadas, Carlos Pujadas Real Estate. LVR
